Save
Ask
Tour
Hide
Share
$435,000
New Listing

114 OVERTON GARDENS LANE
DELAND, FL 32724

For Sale|Single Family Residence|Active
3
Beds
2
Total Baths
2
Full Baths
2,238
SqFt
$194
/SqFt
2002
Built
Subdivision:
VICTORIA PARK NORTHEAST INCREMENT
County:
Volusia
Call Now: 407-230-6836
Is this the listing for you? We can help make it yours.
407-230-6836
114 OVERTON GARDENS LANE114 OVERTON GARDENS LANE114 OVERTON GARDENS LANE114 OVERTON GARDENS LANE
Save
Ask
Tour
Hide
Share

Mortgage Calculator

Monthly Payment (Est.)

$1,985
Calculator powered by Showcase IDX, a Constellation1 Company. Copyright ©2026 Information is deemed reliable but not guaranteed.

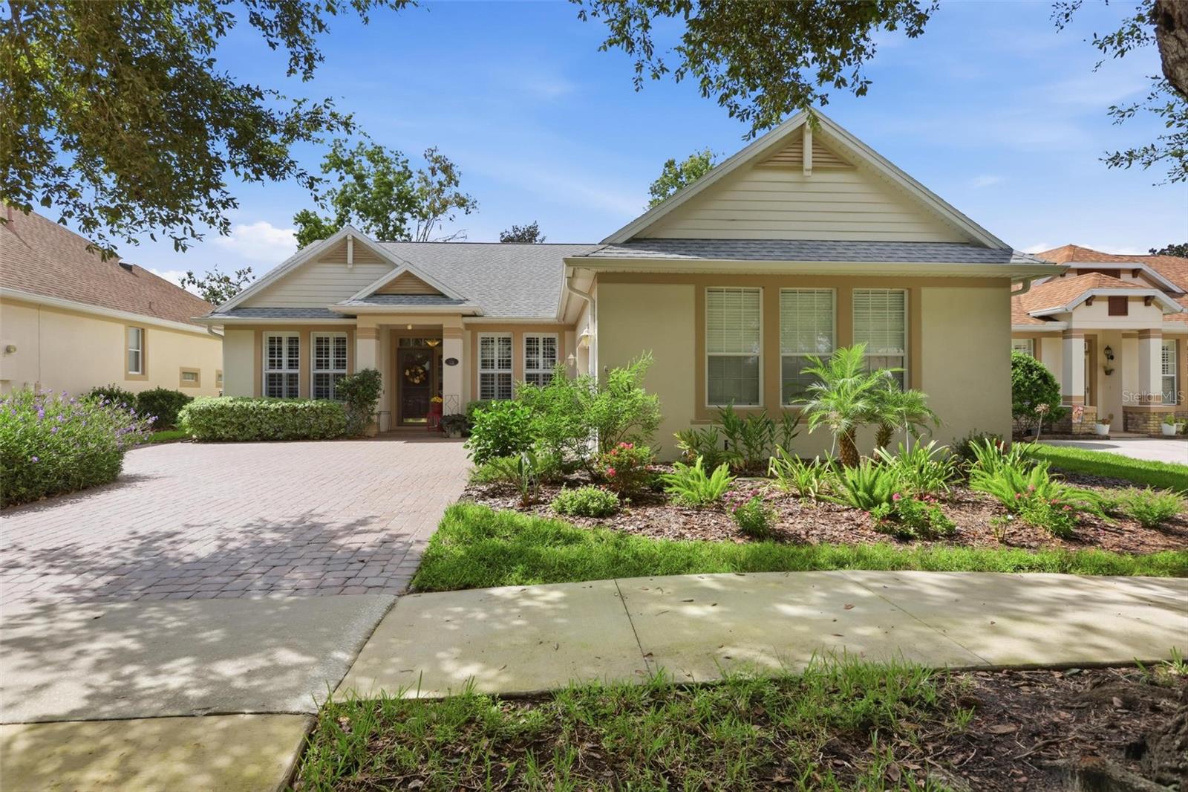
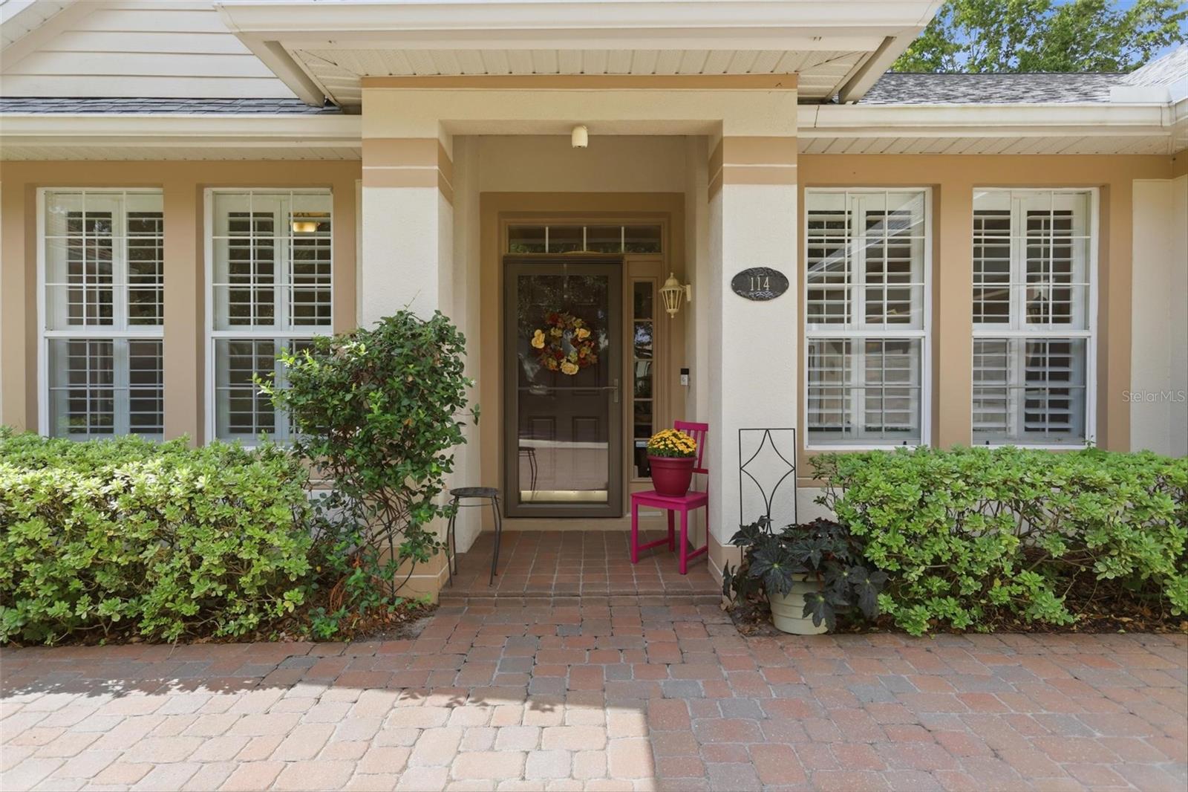
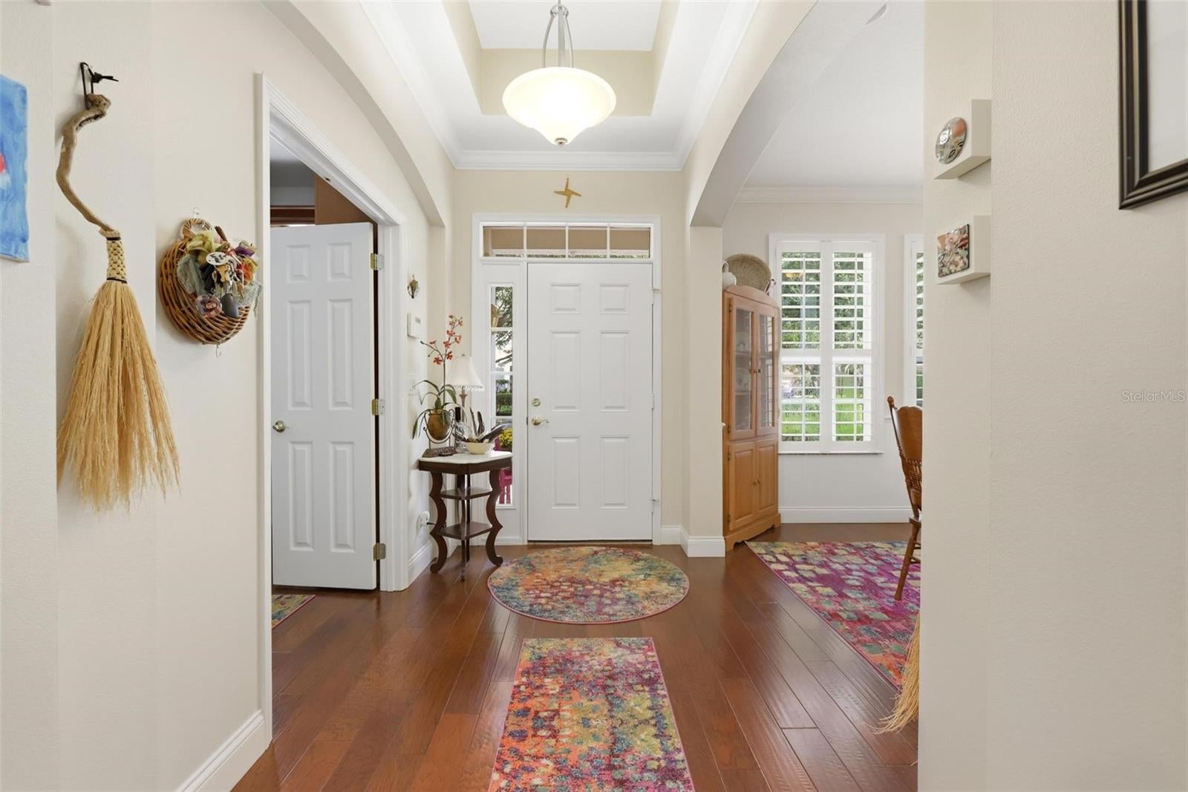
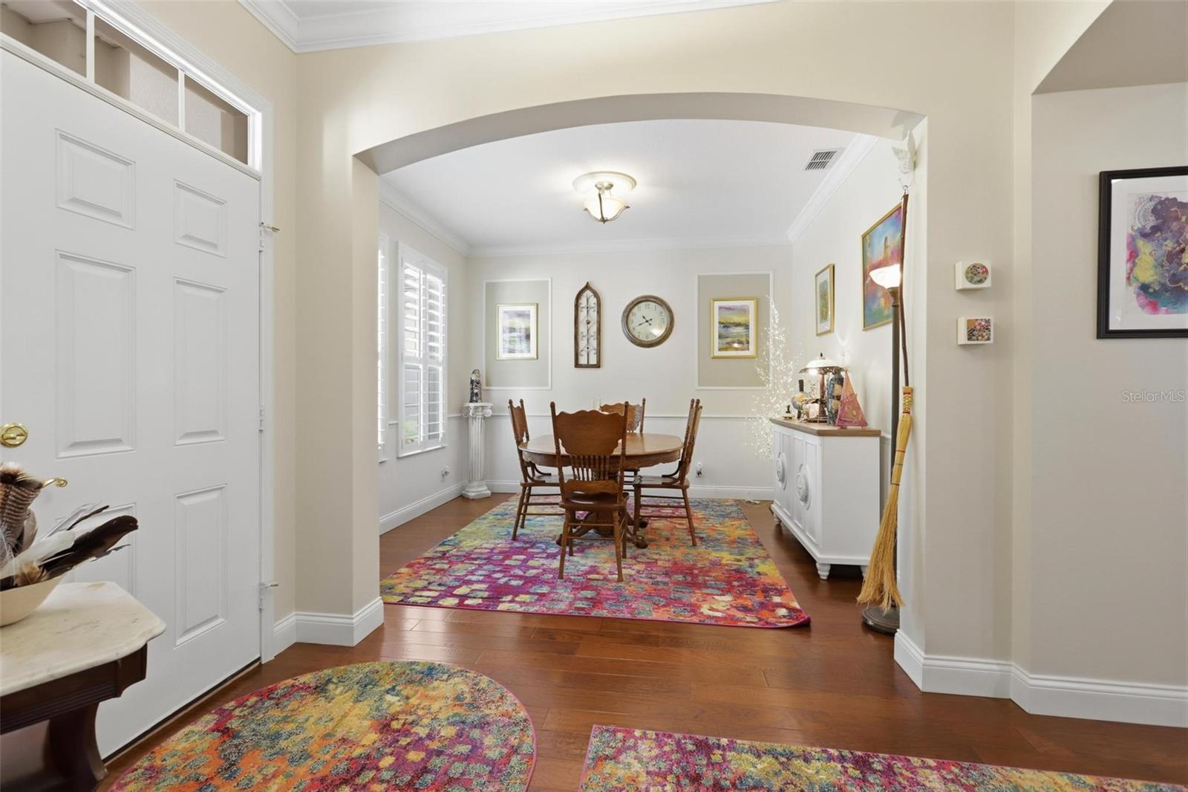
Meticulous matters and so do the details! This beautiful 3 Bedroom, 2 bath “Dartmouth” floor plan proves it! Located in the highly desirable 55+ gated community of Victoria Gardens, this home offers a warm and welcoming atmosphere with upgrades throughout and the very best of Florida lifestyle living. From the moment you enter the foyer, you will appreciate the spacious and well-designed floor plan. The formal dining room is conveniently located to the left, while the inviting den features double French doors, built-in bookcases, and crown molding, an ideal space for a home office, library, or quiet retreat. The heart of the home is the kitchen and family room. The kitchen features an extended wall of 42-inch cabinetry, a built-in desk, wine rack, under and above cabinet lighting, pull-out shelving, solid-surface countertops, and pendant lighting over the breakfast bar. Crown molding extends throughout much of the home, adding an elegant finishing touch. The spacious family room is designed for both everyday living and entertaining, offering surround sound, ceiling fans, an electric floor outlet, and a dramatic 12-foot sliding glass door that opens to the beautiful brick-paver patio. All three bedrooms feature tinted double-pane Pella windows for added comfort and efficiency. The primary suite offers a relaxing retreat with a spacious bathroom featuring dual vanity sinks, a private toilet closet, and his-and-her walk-in closets. Step outside and discover your own private oasis. The impressive 30’ x 19’ screened and enclosed covered patio features brick pavers and overlooks a beautifully manicured rear yard with mature hedges providing privacy—perfect for morning coffee, entertaining, or simply enjoying the Florida sunshine. Additional features include engineered hardwood floors, plantation shutters throughout, two solar tubes added to the living room to bring in an abundance of natural light, central vacuum, a water softener system, and pull-down attic stairs leading to a plywood-floored attic for convenient additional storage. expanded brick paver driveway. Natural gas community. ROOF 2022, HVAC 2018, WATER HEATER 2018 Residents of Victoria Gardens enjoy access to their own private clubhouse, resort-style pool, patio, and hot tub area. The association fees include lawn care, cable TV, internet, irrigation, and access to the community’s exceptional amenities, including clay tennis courts and pickleball.

Save
Ask
Tour
Hide
Share
Listing Snapshot
Price 
$435,000
Days On Site 
0 Days
Bedrooms 
3
Inside Area (SqFt) 
2,238 sqft
Total Baths 
2
Full Baths 
2
Partial Baths 
N/A
Lot Size 
0.15 Acres
Year Built 
2002
MLS® Number 
V4951154
Status 
Active
Property Tax 
$4,384.12
HOA/Condo/Coop Fees 
$546.33 monthly
Sq Ft Source 
Public Records
Friends & Family
Recent Activity
54 minutes agoListing updated with changes from the MLS®
an hour agoListing first seen on site
General Features
Acres 
0.15
Attached Garage 
Yes
Direction Faces 
North
Foundation 
Slab
Garage 
Yes
Garage Spaces 
2
Green Energy Efficient 
Appliances
Levels 
One
Parking 
DrivewayGarage Door OpenerAttached
Pets 
Yes
Property Sub Type 
Single Family Residence
Security 
Gated CommunitySecurity GateSmoke Detector(s)
Sewer 
Public Sewer
SqFt Total 
3280
Style 
Traditional
Utilities 
Cable AvailableNatural Gas AvailableCable ConnectedElectricity ConnectedNatural Gas ConnectedSewer ConnectedUnderground Utilities
Water Source 
Public
Zoning 
R-1
Interior Features
Appliances 
DishwasherDryerGas Water HeaterMicrowaveRangeRefrigeratorWasherWater Softener
Cooling 
Central Air
Flooring 
CarpetHardwoodLaminate
Furnished 
Unfurnished
Heating 
CentralElectricHeat Pump
Interior 
Built-in FeaturesCrown MoldingHigh CeilingsOpen FloorplanWalk-In Closet(s)
Laundry Features 
InsideLaundry Room
Window Features 
Window CoveringsDouble Pane WindowsWindow Treatments
Balcony/Porch/Lanai 
Dimensions - 30x19Level - FirstFeatures - Ceiling Fan(s)
Bathroom 2 
Dimensions - 5x10Level - First
Bedroom 2 
Dimensions - 13x12Level - FirstFeatures - Ceiling Fan(s)
Bedroom 3 
Dimensions - 11.6x12Level - FirstFeatures - Ceiling Fan(s)
Den 
Dimensions - 12x14Level - First
Dinette 
Dimensions - 12x10Level - First
Dining Room 
Dimensions - 11.6x12Level - First
Foyer 
Dimensions - 6x13Level - First
Kitchen 
Dimensions - 11x13Level - FirstFeatures - Breakfast Bar
Laundry 
Dimensions - 6x7Level - First
Living Room 
Dimensions - 17x21Level - FirstFeatures - Ceiling Fan(s)
Master Bathroom 
Dimensions - 11x10Level - FirstFeatures - Double Vanity
Master Bedroom 
Dimensions - 18x13Level - First
Save
Ask
Tour
Hide
Share
Exterior Features
Construction Details 
BlockStucco
Exterior 
Rain Gutters
Lot Features 
Paved
Patio And Porch 
CoveredPatioScreened
Roof 
Shingle
Windows/Doors 
Window CoveringsDouble Pane WindowsWindow Treatments
Community Features
Association Amenities 
Cable TVClubhouseFitness CenterGatedGolf CoursePoolRecreation FacilitiesSecuritySpa/Hot TubTennis Court(s)
Association Fee 
$1639.0
Association Fee Frequency 
Quarterly
Community Features 
GatedFitness CenterGolfSidewalksTennis Court(s)Street Lights
MLS Area 
32724 - Deland
Senior Community 
Yes
Township 
17
Financing Terms Available 
CashConventionalFHAVA Loan
Roads 
Paved
Schools
School District
Unknown
Elementary School
Freedom Elem
Middle School
Deland Middle
High School
Deland High
Listing courtesy of LANE REALTY SERVICES, LLC (386) 747-5054


Listing information is provided by Participants of the Stellar MLS. IDX information is provided exclusively for personal, non-commercial use, and may not be used for any purpose other than to identify prospective properties consumers may be interested in purchasing. Information is deemed reliable but not guaranteed. Properties displayed may be listed or sold by various participants in the MLS Copyright 2026, Stellar MLS.
Last checked: 2026-09-10 10:57 AM EDT

Neighborhood & Commute
Source: Walkscore
Disclosure: Community information and market data powered by Constellation Data Labs. Information is deemed reliable but not guaranteed.
Save
Ask
Tour
Hide
Share