

16019 GOLDEN LAKES DRIVEWIMAUMA, FL 33598
Mortgage Calculator
Monthly Payment (Est.)
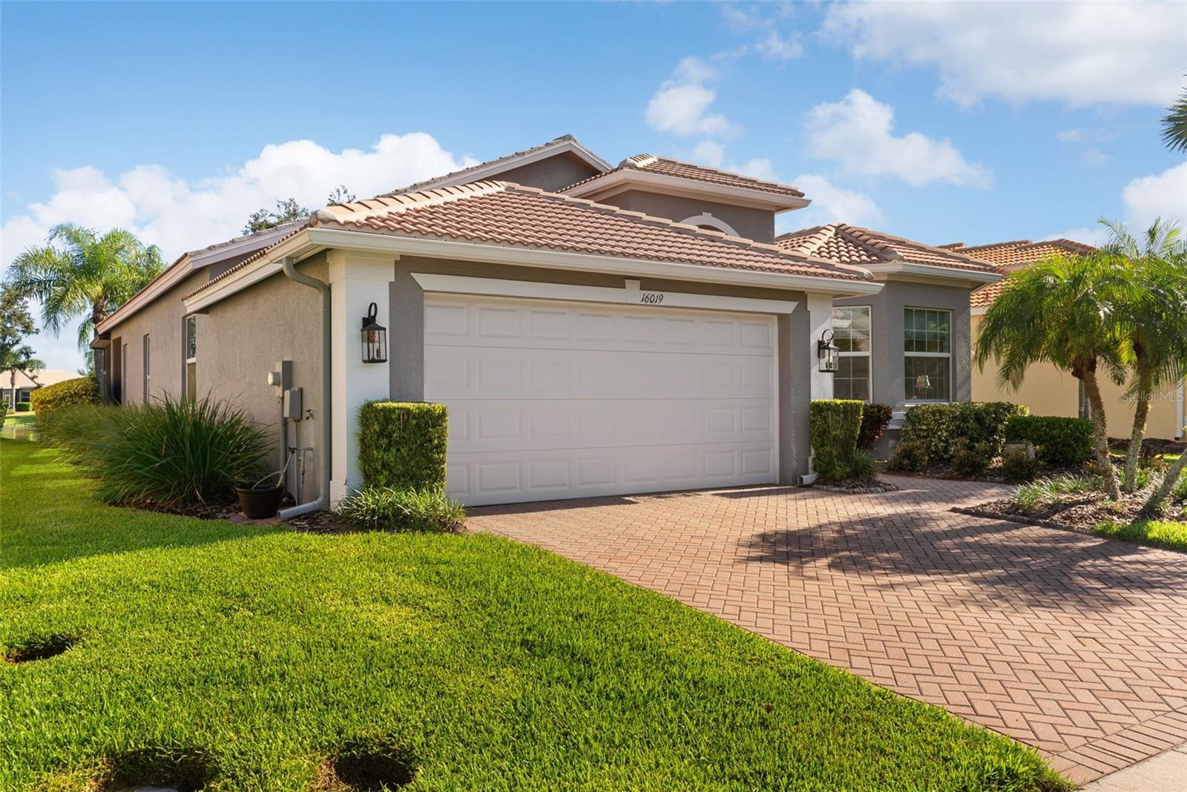
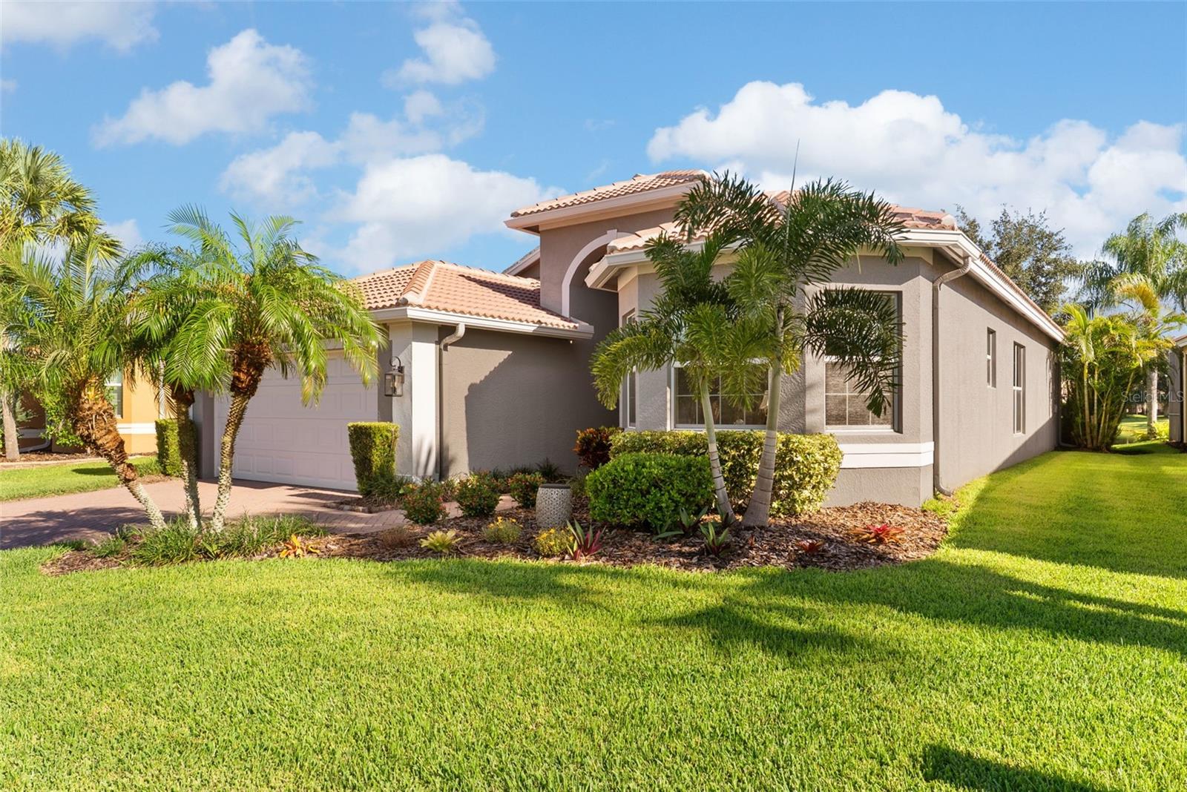
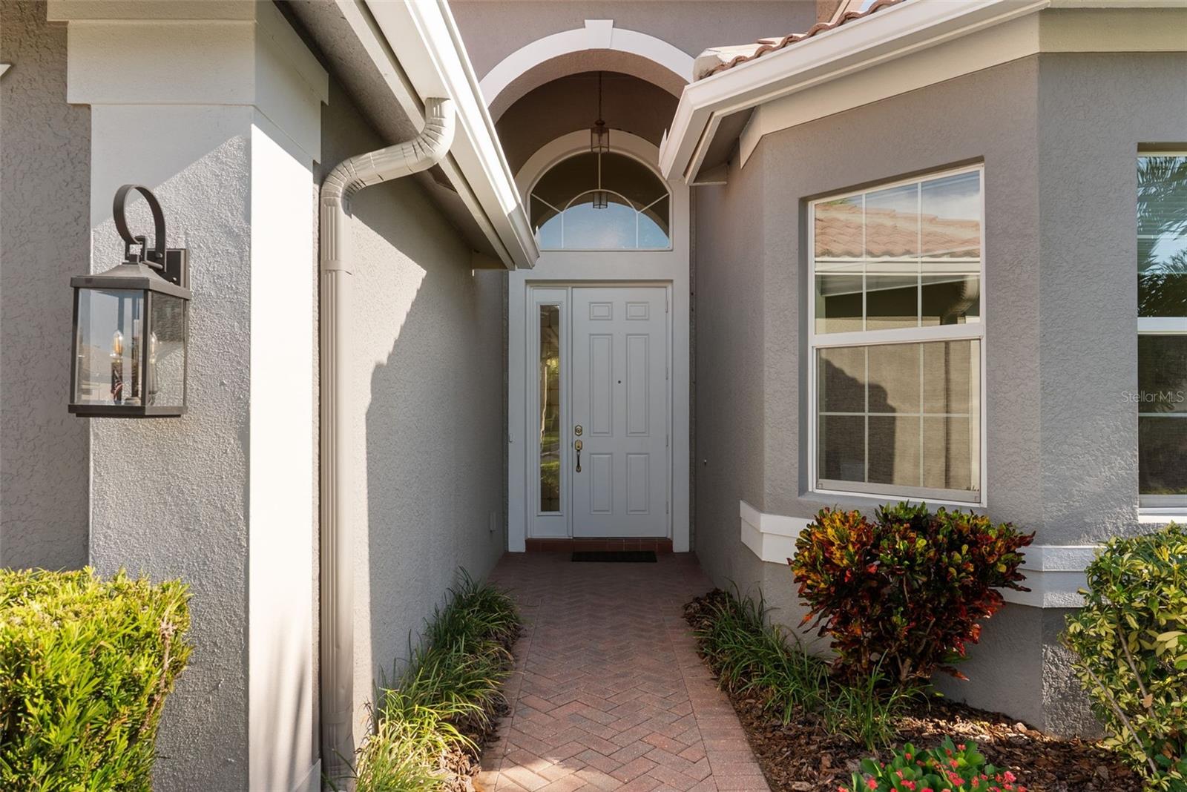
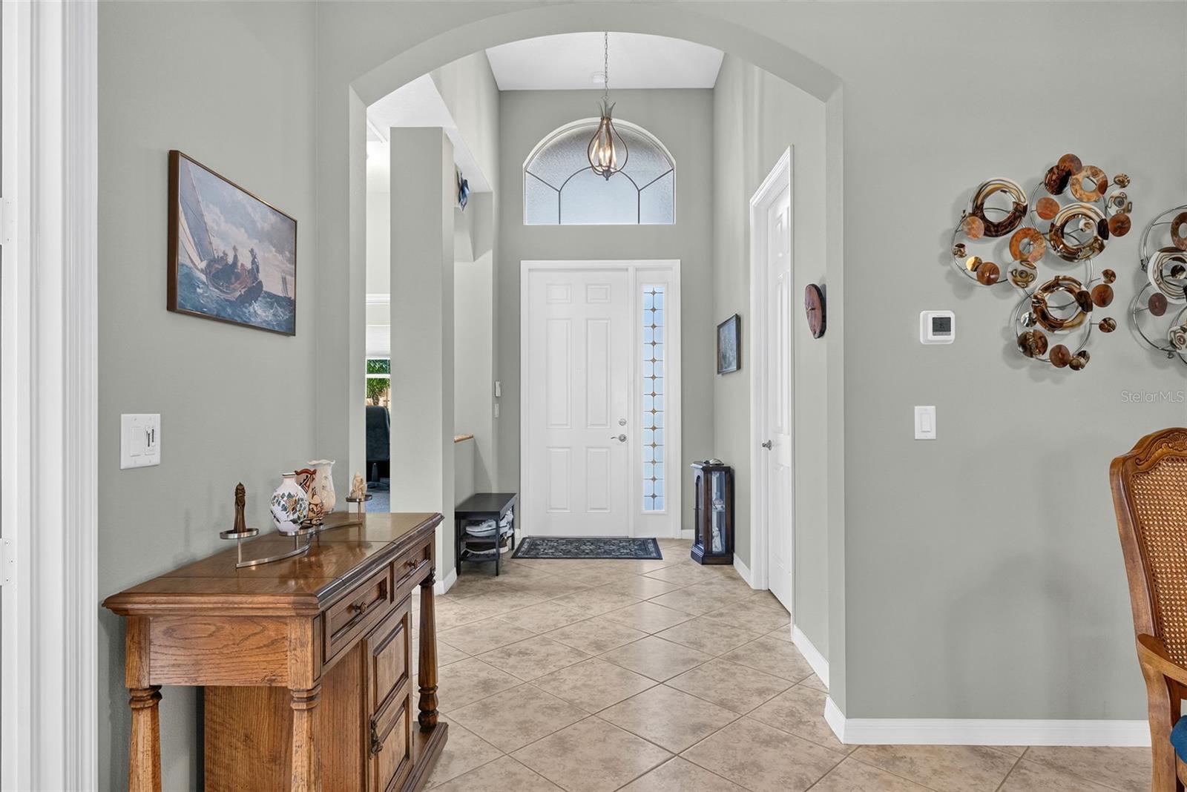
$1,871YOUR NEXT CHAPTER STARTS HERE! Discover the perfect blend of comfort, convenience and active living in Valencia Lakes, a 55+ community where every day offers opportunities to connect, relax and enjoy the Florida lifestyle. Residents enjoy an impressive array of amenities, including a resort-style pool, spacious lakefront clubhouse with Bistro, saunas, steam rooms and fitness center, tennis and pickleball courts, scenic walking paths winding through lush nature preserves, and an abundance of clubs and activities. Ideally located just minutes from major commuter routes, shopping and dining, medical facilities, entertainment, cultural attractions, parks and beautiful coastal waters. The community is also situated outside flood and evacuation zones for added peace of mind. Impeccably maintained and NON-PET/NON-SMOKING, this beautiful Florence model offers a spacious and flexible floorplan designed to accommodate a variety of lifestyles. A covered entry welcomes you into an inviting open-concept living space featuring neutral décor and easy-care tile flooring throughout the main living areas. The light-filled kitchen is both stylish and functional, showcasing granite countertops, solid wood cabinetry, tiled backsplash, large built-in pantry, sleek black appliances and a cozy café dining area—perfect for morning coffee or casual meals. The adjoining dining room provides an ideal setting for everything from elegant dinners to relaxed gatherings with friends and family. The spacious Great Room is the heart of the home, featuring a wall of glass sliding doors that fills the space with natural light and provides beautiful views of the tranquil outdoor setting. The generous Primary Suite offers a peaceful retreat, complete with an en suite bath featuring a large walk-in shower, dual vanities and two generously sized walk-in closets. Oversized secondary bedrooms provide comfortable accommodations and privacy for guests. An interior laundry suite adds everyday convenience, while the garage offers additional storage with built-in cabinetry. Step outside and enjoy the best of Florida living from the extended screened lanai, beautifully finished with brick pavers and overlooking serene waterfront views. Whether you're enjoying your morning coffee, entertaining guests or simply unwinding at the end of the day, this inviting outdoor space is sure to become a favorite. A rare opportunity to enjoy a beautifully maintained home in a vibrant, amenity-rich 55+ community—where comfort, recreation and connection come together to create an exceptional Florida lifestyle!
| 16 minutes ago | Listing updated with changes from the MLS® | |
| 46 minutes ago | Listing first seen on site |

Listing information is provided by Participants of the Stellar MLS. IDX information is provided exclusively for personal, non-commercial use, and may not be used for any purpose other than to identify prospective properties consumers may be interested in purchasing. Information is deemed reliable but not guaranteed. Properties displayed may be listed or sold by various participants in the MLS Copyright 2026, Stellar MLS.
Last checked: 2026-09-10 11:02 AM EDT
