

4904 ROCK ISLAND COURTWIMAUMA, FL 33598
Mortgage Calculator
Monthly Payment (Est.)
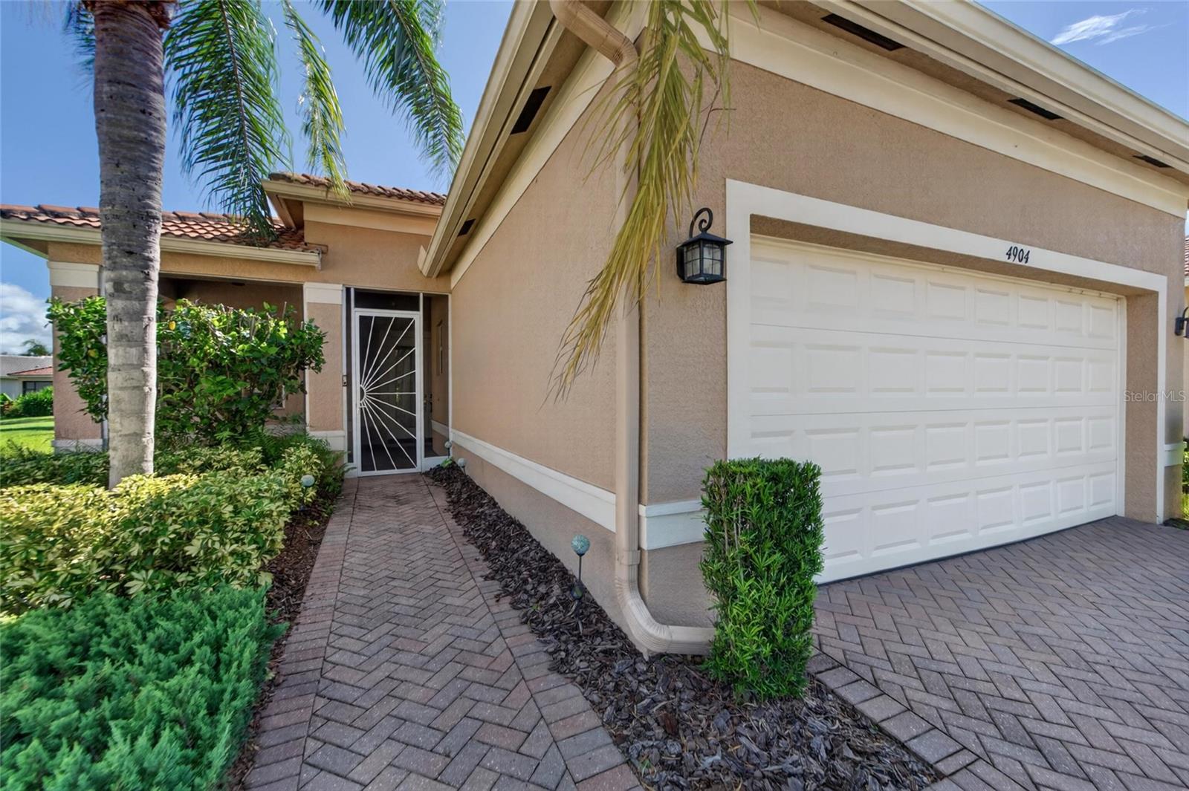
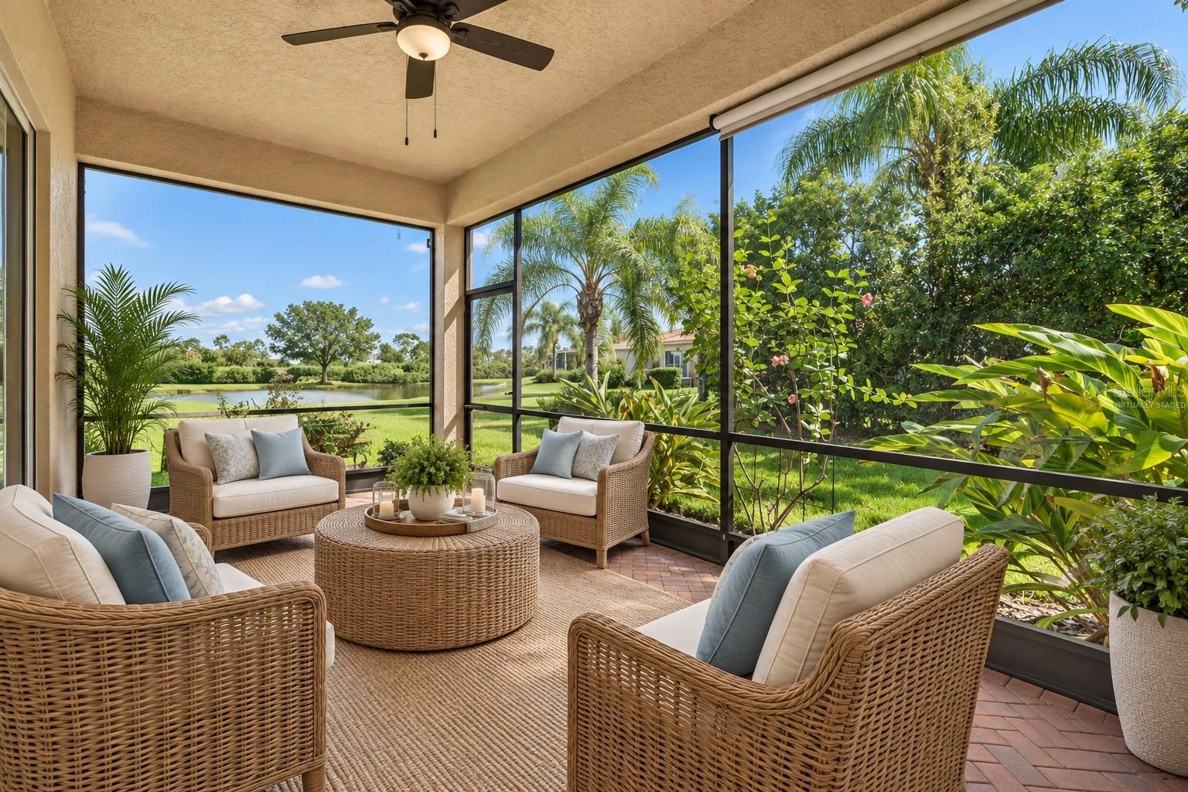
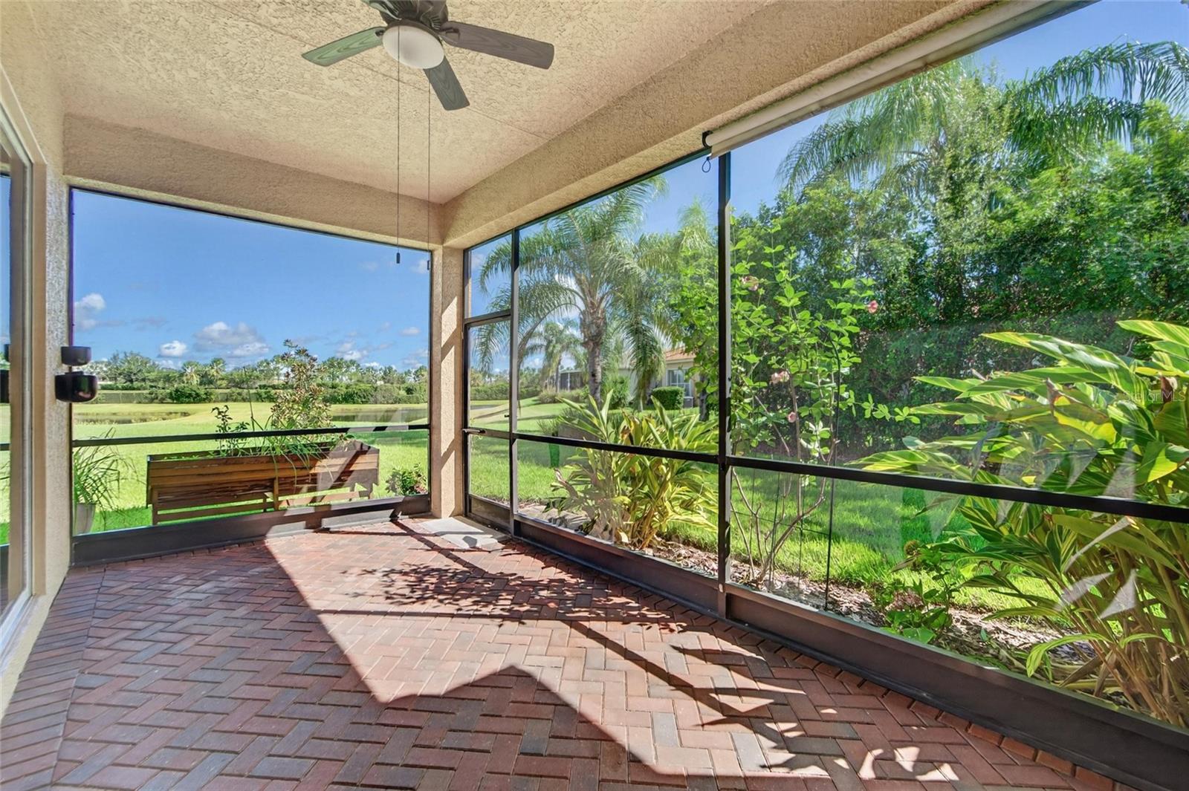
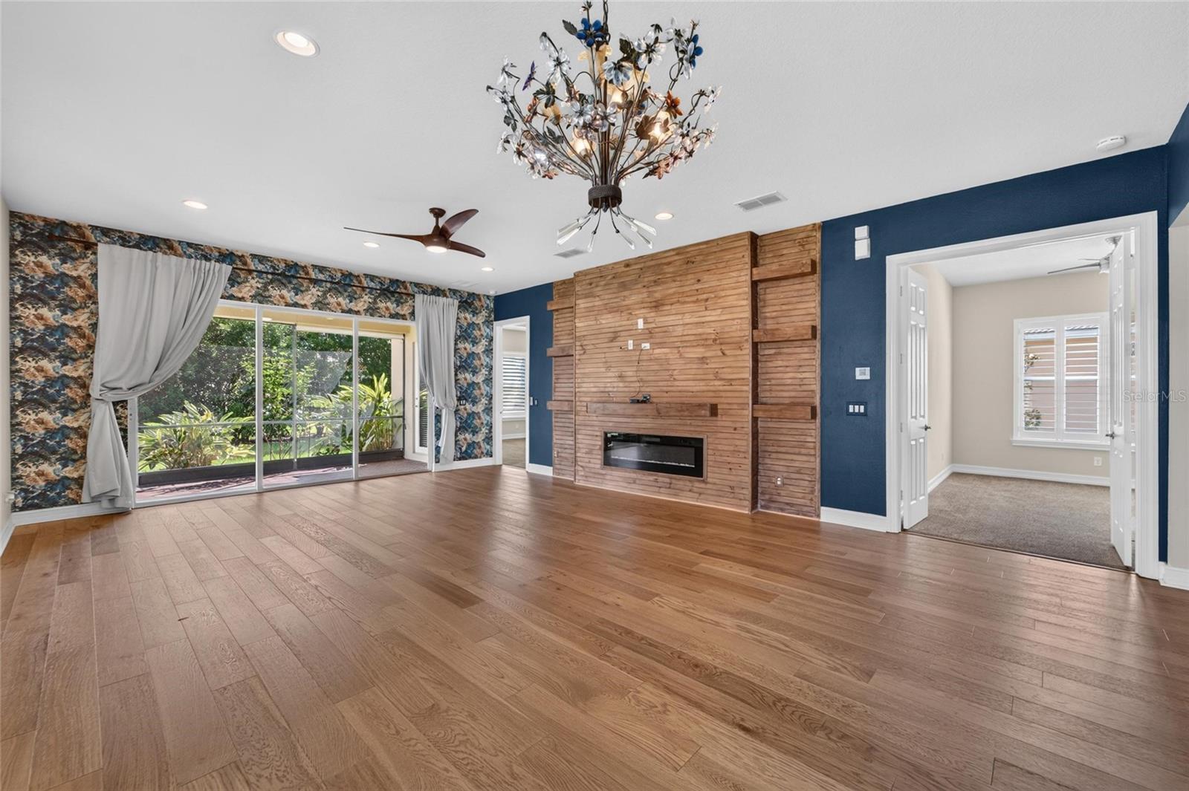
$1,596Virtually Staged. Beautifully updated and move-in ready in Valencia Lakes! Tucked away on a quiet cul-de-sac, this spacious 3-bedroom, 2-bath home offers an impressive combination of style, comfort and thoughtful updates in one of Tampa Bays premier 55+ communities. Manicured landscaping, a paver driveway and walkway, and a welcoming screened front entry create wonderful curb appeal. Step through the beautiful double glass entry doors, which fill the home with natural daylight and immediately set the tone for the bright and inviting interior. Fresh interior paint, updated flooring and lighting, stylish ceiling fans and plantation shutters throughout further enhance the homes polished appearance. The spacious great room is truly the heart of the home, showcasing beautiful LVP flooring, recessed lighting and a striking custom media wall with decorative fireplace that creates an impressive focal point for both entertaining and relaxing. Sliding glass doors extend the living space to the screened rear lanai, where lush landscaping creates a peaceful backdrop along with a peek-a-boo pond view. The kitchen is equally inviting, featuring granite countertops, a tile backsplash, stainless steel appliances including a new dishwasher, abundant shaker-style cabinetry, under- and over-cabinet lighting and glass-front display cabinetry. A pass-through breakfast bar connects the kitchen to the main living area, creating an easy flow for everyday living and entertaining. The generously sized primary suite is a wonderful retreat featuring a tray ceiling, updated ceiling fan and two spacious walk-in closets. One has been outfitted with an extensive organization system featuring shelving, drawers and abundant storage. The large en-suite bath offers separate granite-topped vanities, a soaking tub, tiled walk-in shower and plentiful natural light. Two additional bedrooms provide flexibility for overnight guests, a home office, hobbies or den, while the guest bath features a granite-topped vanity and tiled tub/shower surround. Even the practical spaces have received thoughtful attention. The interior laundry room features new cabinetry and additional storage. The two-car garage offers an epoxy-finished floor, water softener and additional storage. An HVAC system installed in 2020 with UV light and a 2020 water heater provide additional peace of mind. Beyond the front door awaits the exceptional Valencia Lakes lifestyle. This gated 55+ community is centered around an impressive approximately 40,000-square-foot clubhouse and offers resort-style pools, fitness facilities, pickleball, tennis, bocce, walking and biking trails, a dog park, arts and crafts, clubs, classes, entertainment and an active social calendar. With an array of amenities and opportunities to stay active, socialize or simply relax, Valencia Lakes offers much more than a home, it offers a lifestyle. Your quarterly fee includes grounds maintenance, cable, internet, security system and irrigation. Come see this beautiful home today!
| 2 hours ago | Listing updated with changes from the MLS® | |
| 2 hours ago | Listing first seen on site |

Listing information is provided by Participants of the Stellar MLS. IDX information is provided exclusively for personal, non-commercial use, and may not be used for any purpose other than to identify prospective properties consumers may be interested in purchasing. Information is deemed reliable but not guaranteed. Properties displayed may be listed or sold by various participants in the MLS Copyright 2026, Stellar MLS.
Last checked: 2026-09-10 10:57 AM EDT
