

11126 MANOR HOUSE LANEODESSA, FL 33556
Mortgage Calculator
Monthly Payment (Est.)
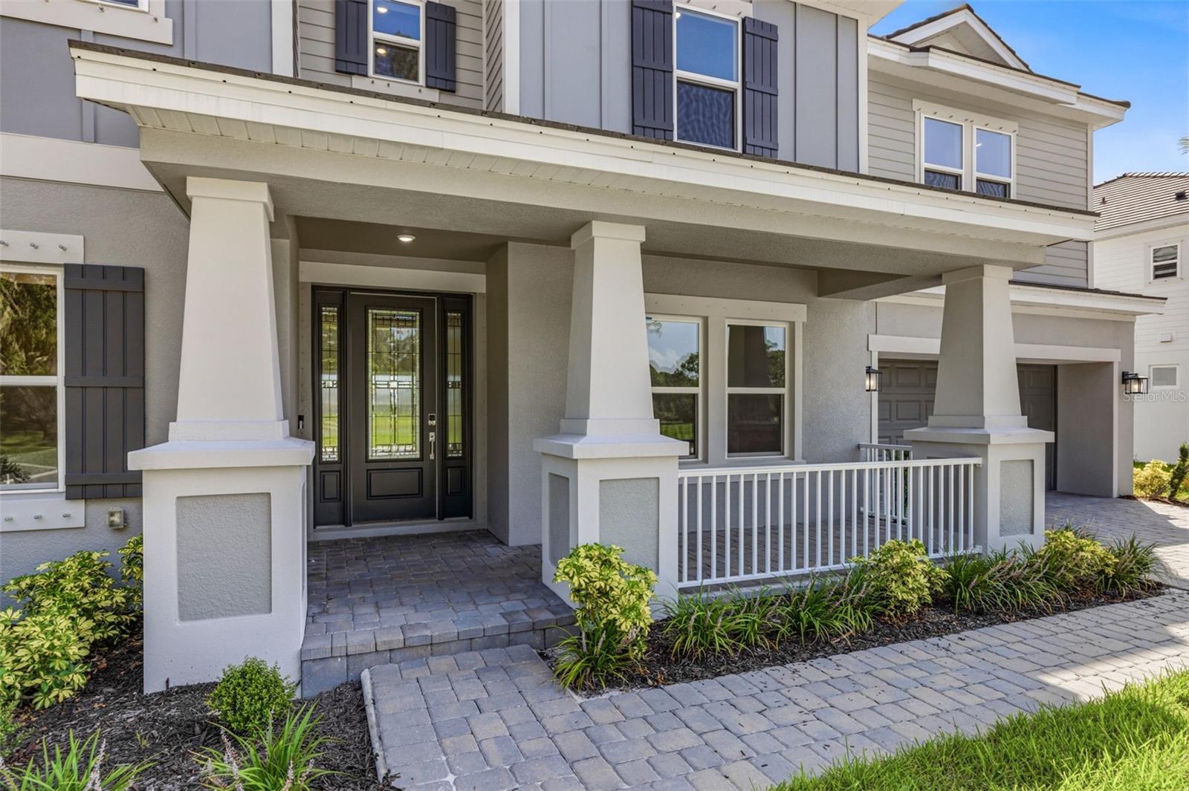
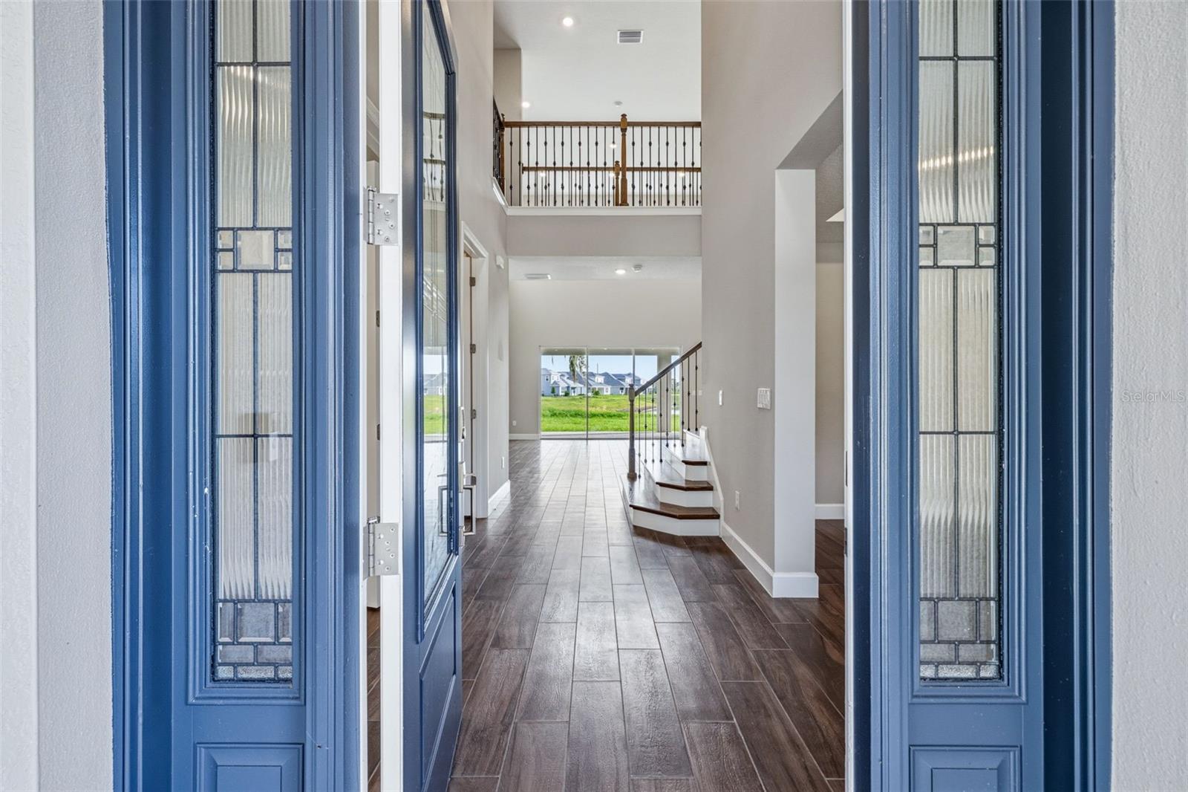
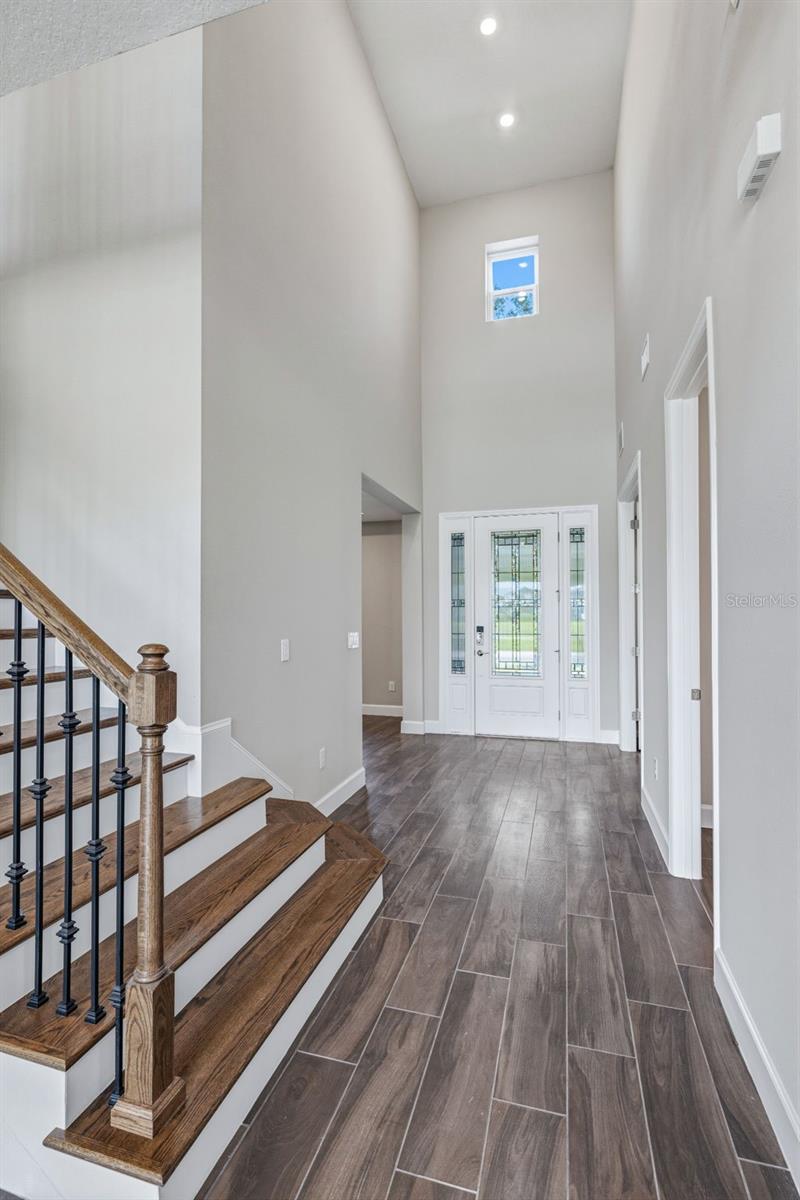
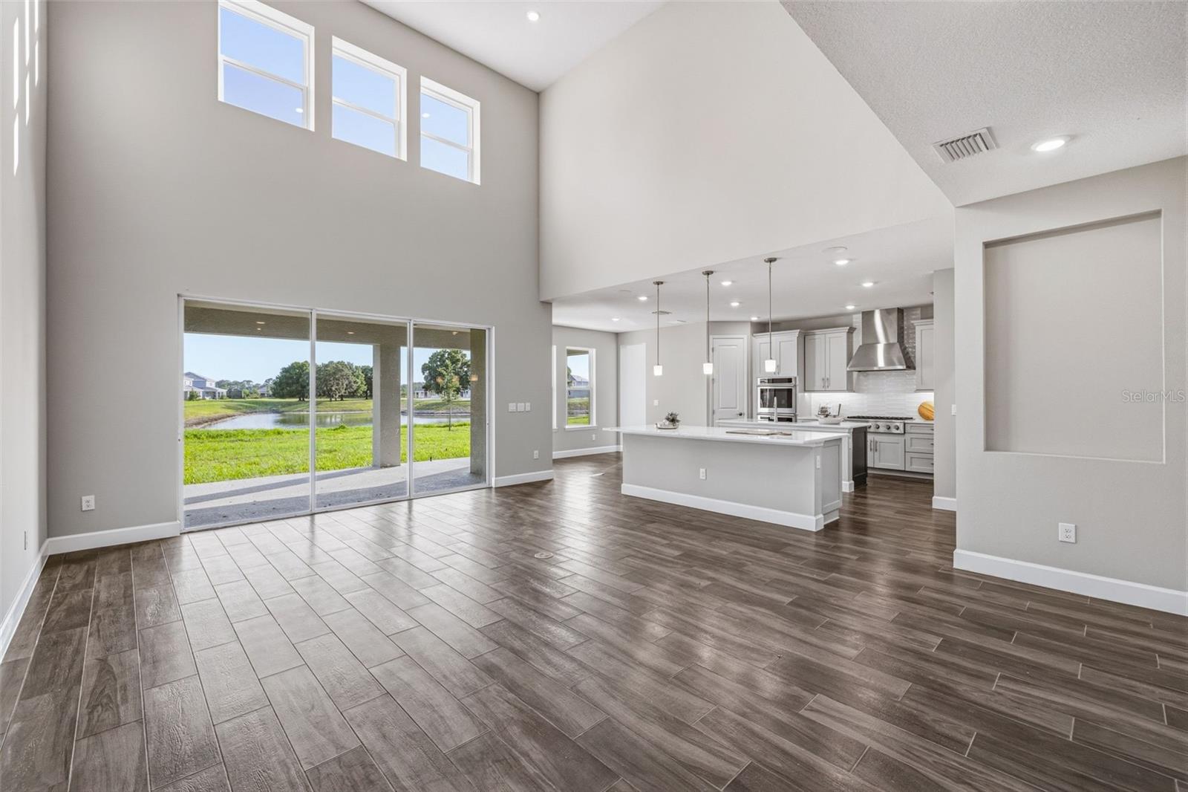
$6,912Skip the construction wait and move into this newly completed, never-occupied Bimini by Taylor Morrison. Ready now with over $350,000 in builder upgrades, this impressive home offers 4,181 square feet, six bedrooms, four-and-a-half bathrooms and a three-car garage, all situated on a premium lake-view homesite in gated Victoria Lakes. The open and flexible two-story design provides abundant space for everyday living, working from home and entertaining. The main level features a formal dining room, private study with French doors and a spacious gathering room with soaring ceilings and views of the open loft above. The first-floor primary suite offers privacy and convenience, with two walk-in closets and a beautifully finished bath featuring dual vanities, a soaking tub and frameless glass shower. At the center of the home is a beautifully appointed gourmet kitchen with dual islands, upgraded 42-inch cabinetry, Cambria quartz countertops, a butler’s pantry, apron-front sink, under-cabinet lighting and a Monogram gas appliance package. A Café counter-depth refrigerator and under-counter beverage center are also included. The gathering room opens to an extended covered lanai overlooking the lake, creating an easy connection between indoor and outdoor living. Upstairs, five additional bedrooms are complemented by a spacious game room, dedicated media room and open loft. Additional features include upgraded tile throughout the main living areas and bedrooms, oak stair treads with decorative metal railings, tray ceilings, 8-foot interior doors, upgraded bathroom cabinetry and quartz countertops, frameless shower enclosures, extensive recessed lighting and personalized home-technology enhancements. Victoria Lakes offers nature-focused amenities, including a fishing dock, open green spaces, a dog park, walking trails and boardwalks surrounded by cypress forests. Conveniently located near Patterson and Race Track Roads, the community provides easy access to Westchase, Citrus Park, shopping, dining and major roadways. Tampa International Airport is approximately 20–25 minutes away, with Raymond James Stadium, International Plaza, downtown Tampa, the Riverwalk and Tampa’s sports and entertainment venues also within easy reach. Enjoy a peaceful setting without giving up convenient access to everything the Tampa area has to offer.
| 6 hours ago | Listing updated with changes from the MLS® | |
| 23 hours ago | Listing first seen on site |

Listing information is provided by Participants of the Stellar MLS. IDX information is provided exclusively for personal, non-commercial use, and may not be used for any purpose other than to identify prospective properties consumers may be interested in purchasing. Information is deemed reliable but not guaranteed. Properties displayed may be listed or sold by various participants in the MLS Copyright 2026, Stellar MLS.
Last checked: 2026-09-10 01:09 PM EDT

Did you know? You can invite friends and family to your search. They can join your search, rate and discuss listings with you.