

425 WAYFARER COURTTARPON SPRINGS, FL 34689

Mortgage Calculator
Monthly Payment (Est.)
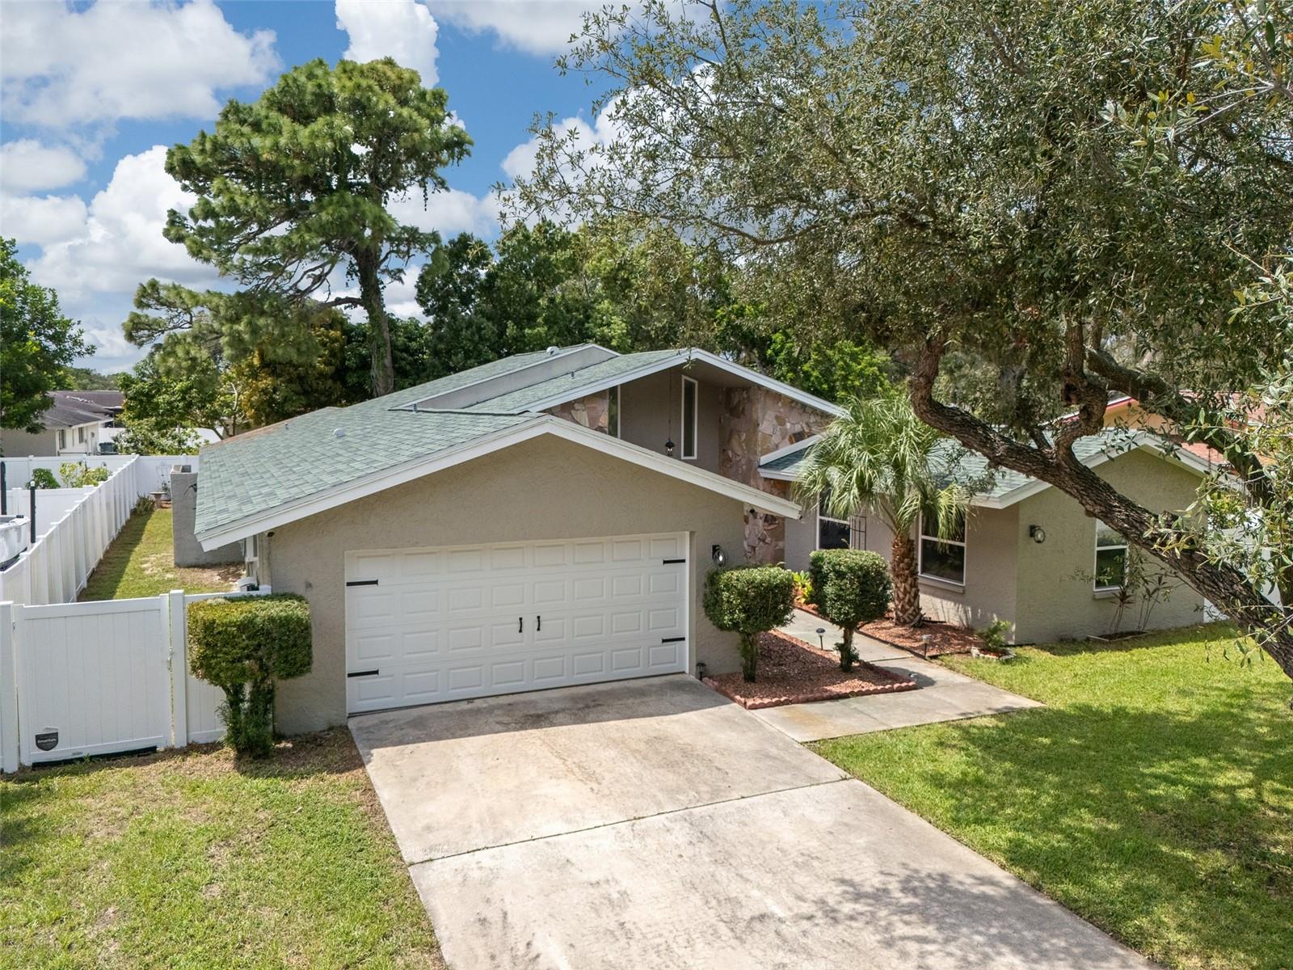
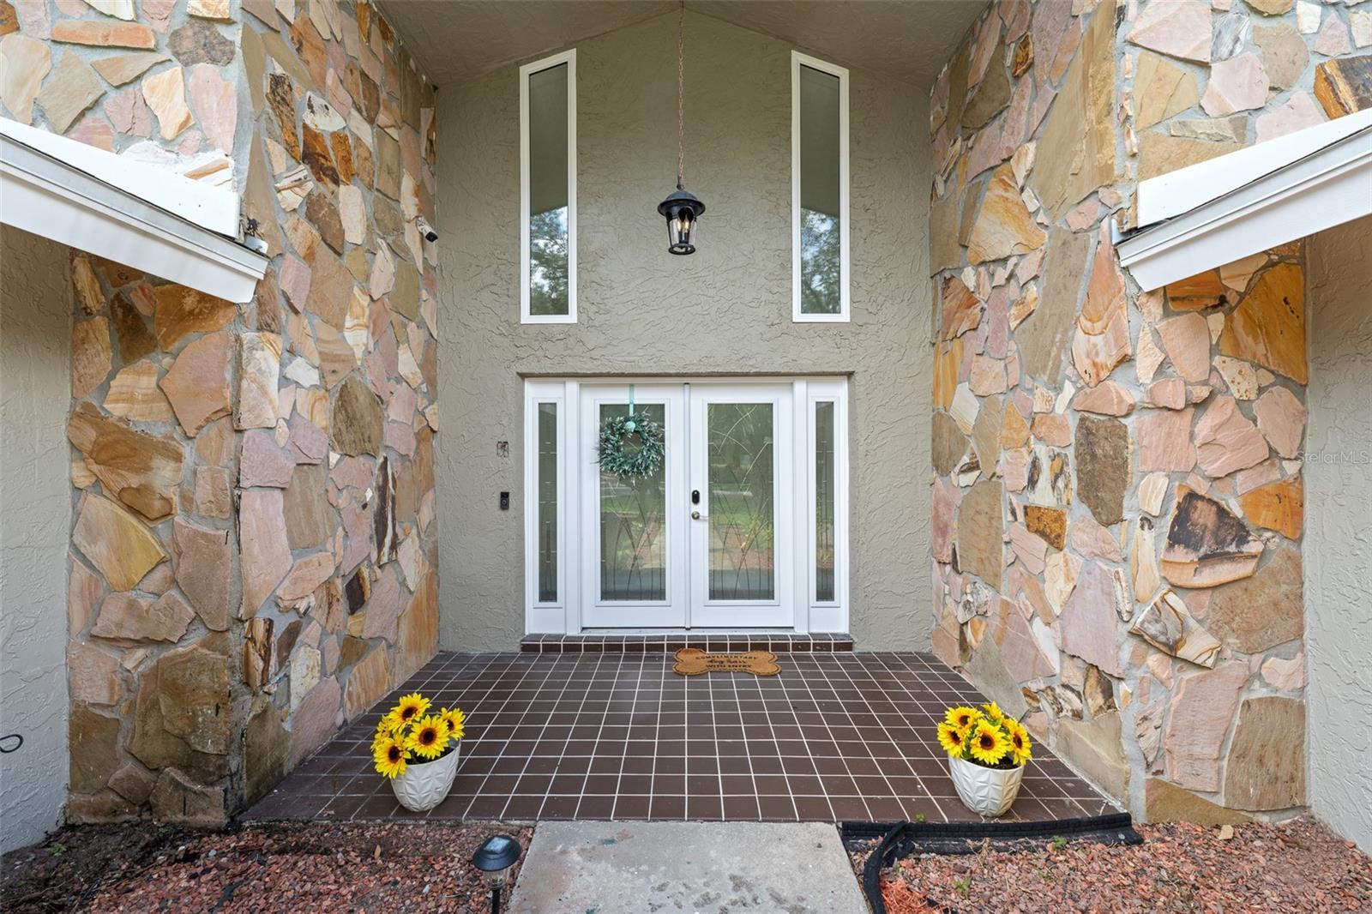
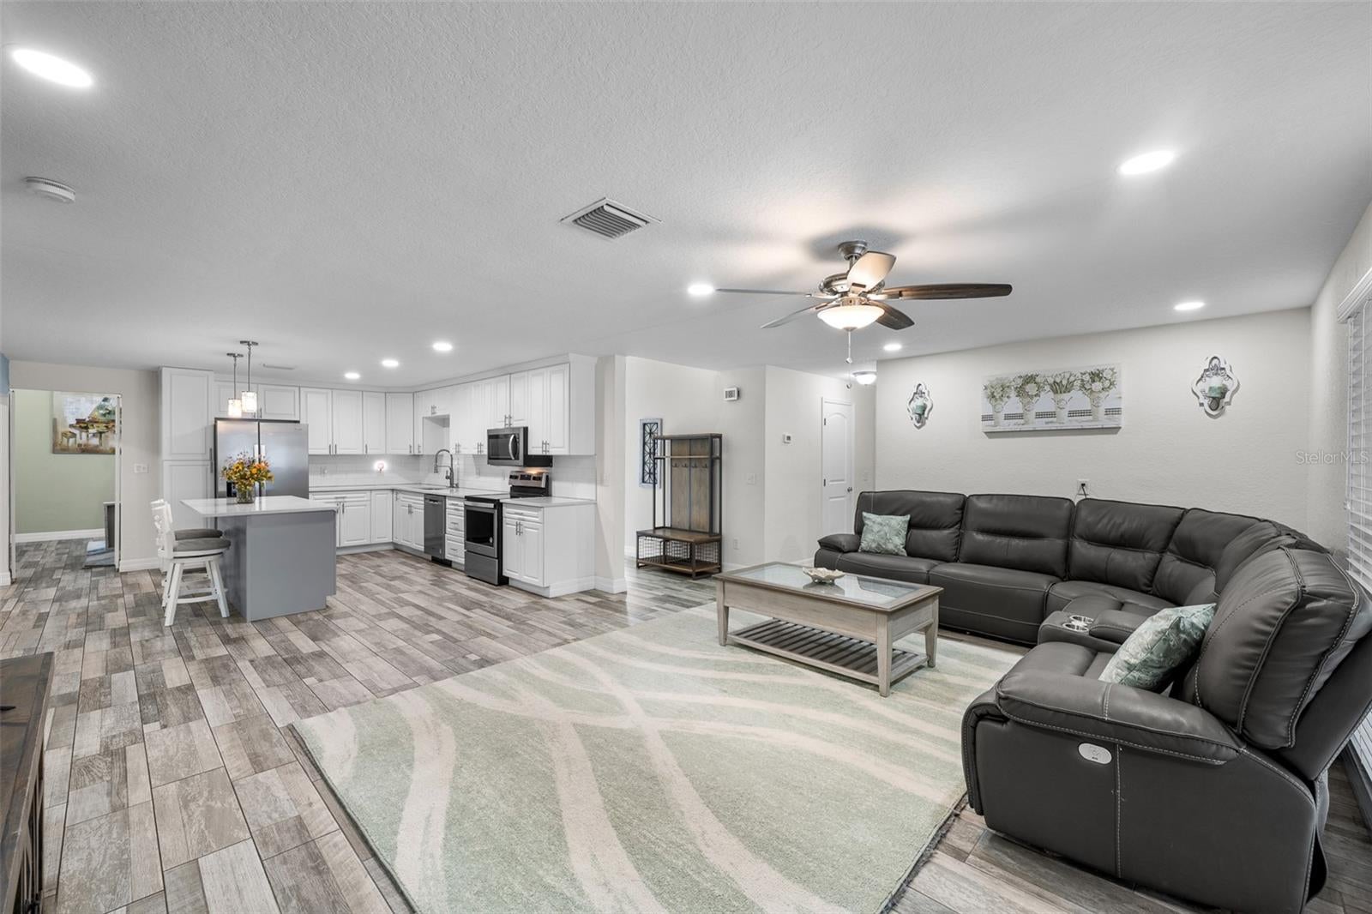
$2,395Beautifully remodeled 3-bedroom, 2.5-bath home offering stylish updates, spacious living areas, and exceptional indoor-outdoor living in Tarpon Springs. From the moment you arrive, the home makes an impressive first impression with a decorative full-lite double front door, matching sidelights, and elegant transom windows, leading into a welcoming foyer with soaring vaulted ceilings. Inside, an open-concept floor plan, tile flooring and new ceiling fans throughout create a seamless flow between the main living spaces. The oversized living room features abundant natural light, high ceilings, recessed lighting, and double pane sliding glass doors that open to the side paver patio and outdoor living area—an ideal setting for grilling, entertaining, or relaxing around a fire pit. The remodeled kitchen is designed for both everyday living and entertaining, featuring solid-wood shaker cabinetry, updated fixtures, granite countertops, a tiled backsplash, stainless steel appliances, and a spacious center island. New 2024 double-pane windows and sliding glass doors, enhanced with shatter-resistant film, provide added comfort and peace of mind. The generously sized primary suite offers a private retreat with a walk-in closet and a beautifully updated en-suite bathroom. The primary bath features a walk-in shower with floor-to-ceiling tile, a double vanity, and granite countertop. Two additional spacious bedrooms share a full bathroom complete with a double vanity and deep soaking tub/shower combination. Step out back to enjoy the private, vinyl-fenced backyard with a screened covered patio entertaining area. With a 2-car garage, thoughtful updates, spacious rooms, and a versatile outdoor space, this move-in-ready home combines modern style with comfortable Florida living. Enjoy all that charming Tarpon Springs has to offer, from its historic downtown, renowned Sponge Docks, waterfront recreation, and beautiful Gulf beaches to its distinctive Greek heritage and local dining. Just a short bike ride to the north is beautiful Fred Howard Park, while Sunset Beach is a short bike ride to the south, making it easy to enjoy two of Tarpon Springs' favorite coastal destinations. The location also provides convenient access to the greater Tampa Bay area, Tampa International Airport, entertainment, dining, shopping and amenities.
| an hour ago | Listing updated with changes from the MLS® | |
| an hour ago | Listing first seen on site |

Listing information is provided by Participants of the Stellar MLS. IDX information is provided exclusively for personal, non-commercial use, and may not be used for any purpose other than to identify prospective properties consumers may be interested in purchasing. Information is deemed reliable but not guaranteed. Properties displayed may be listed or sold by various participants in the MLS Copyright 2026, Stellar MLS.
Last checked: 2026-09-10 11:02 AM EDT
