Save
Ask
Tour
Hide
Share
$610,000
7 Days On Site

10420 SPRINGROSE DRIVE
TAMPA, FL 33626

For Sale|Single Family Residence|Active
5
Beds
2
Total Baths
2
Full Baths
2,342
SqFt
$260
/SqFt
1994
Built
Subdivision:
WESTCHASE SECTION 115
County:
Hillsborough
Call Now: 407-230-6836
Is this the listing for you? We can help make it yours.
407-230-6836
10420 SPRINGROSE DRIVE10420 SPRINGROSE DRIVE10420 SPRINGROSE DRIVE10420 SPRINGROSE DRIVE
Save
Ask
Tour
Hide
Share

Mortgage Calculator

Monthly Payment (Est.)

$2,783
Calculator powered by Showcase IDX, a Constellation1 Company. Copyright ©2026 Information is deemed reliable but not guaranteed.

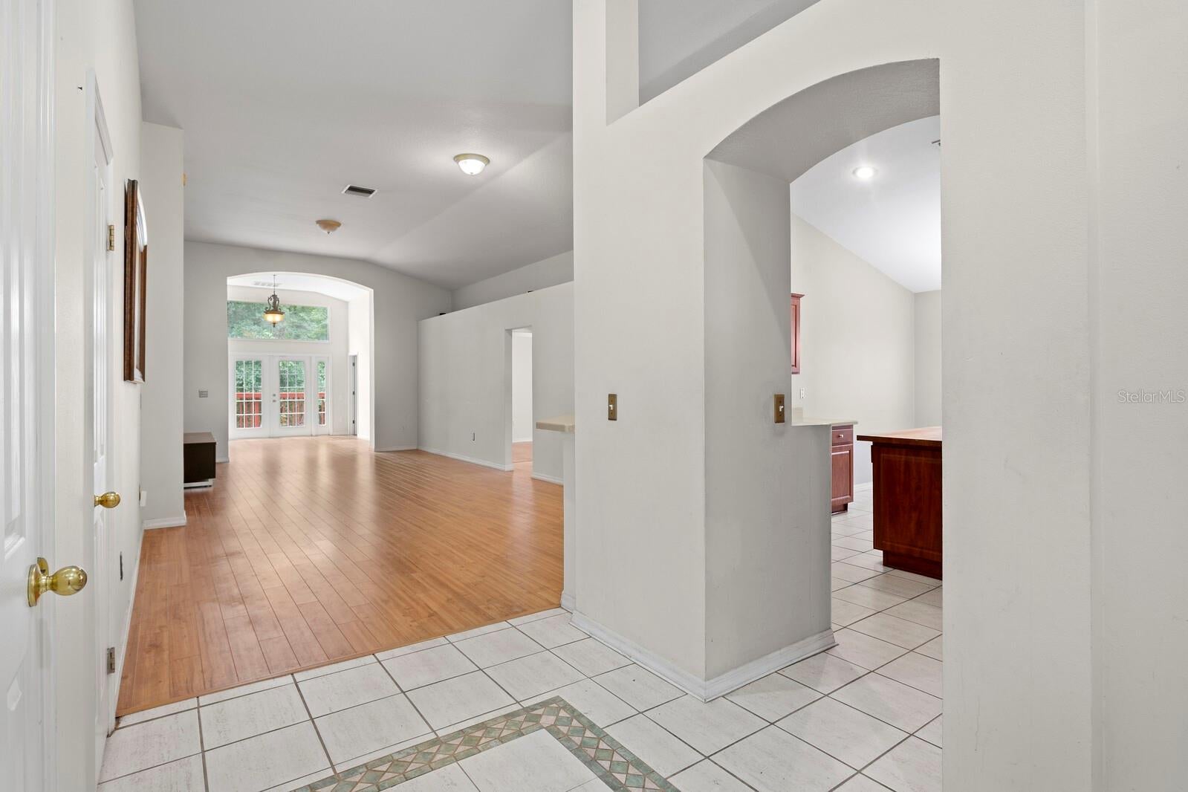
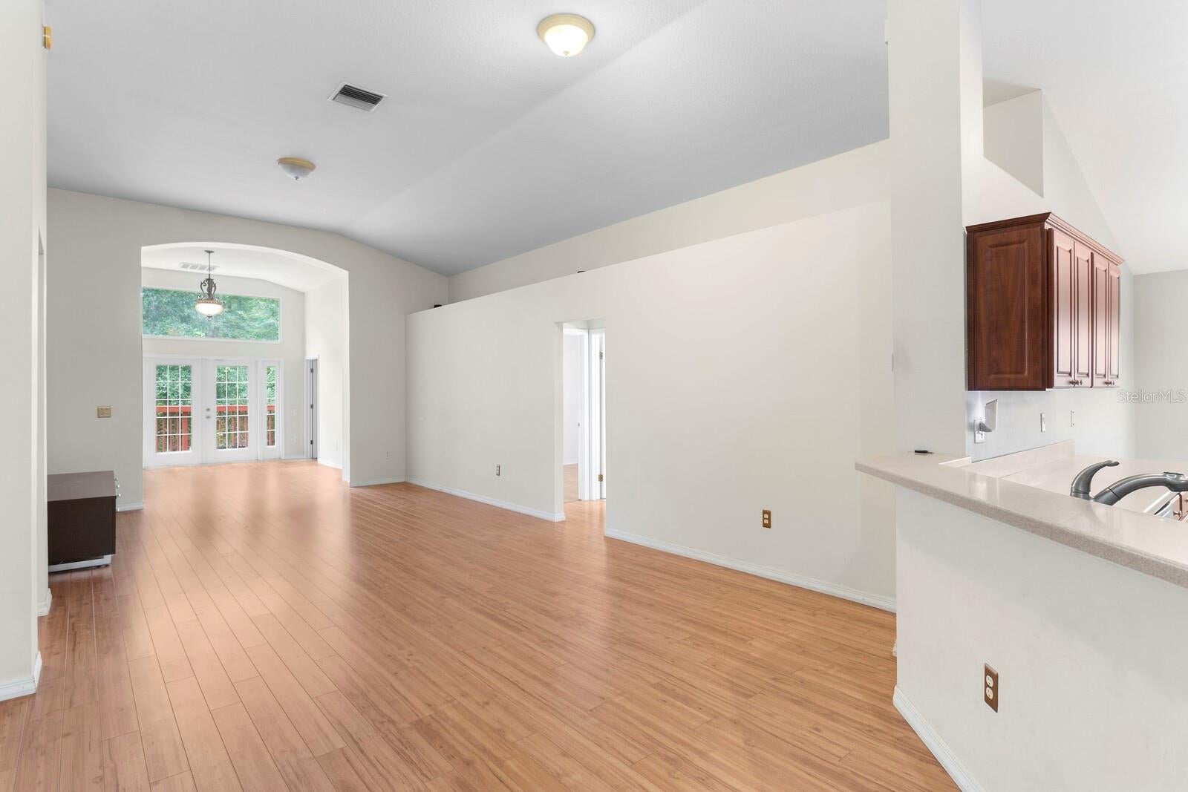
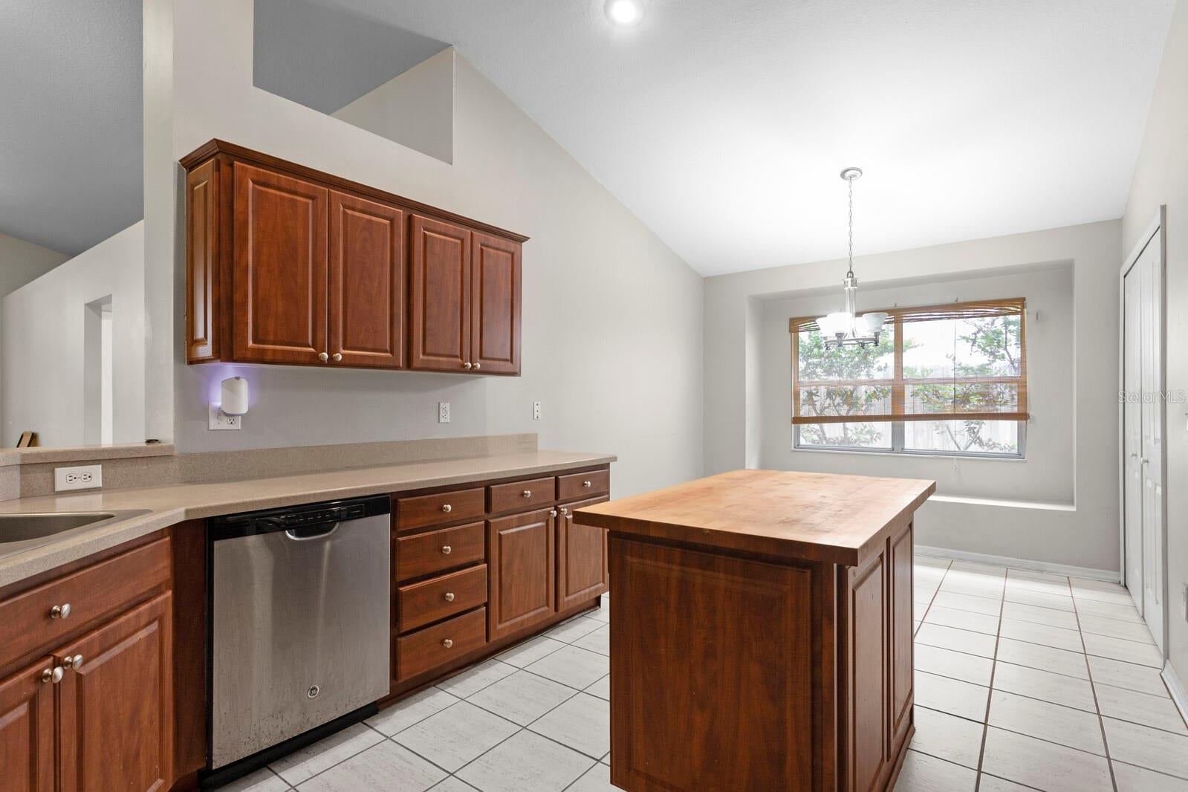
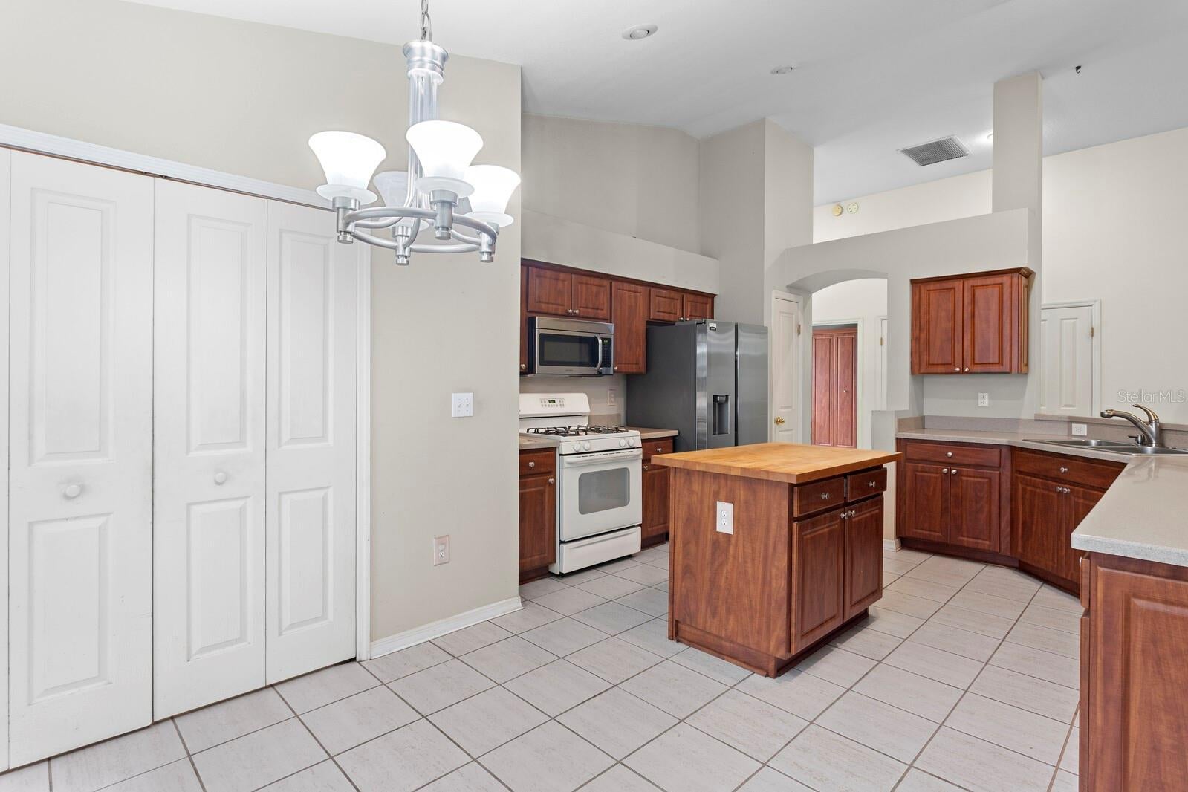
Welcome home to this 5 bedroom, 2 bathroom house in the heart of Westchase, featuring a 2025 roof. Situated on a tree-lined street, this home offers spacious living with a split-bedroom floor plan and multiple living and dining areas. The primary suite is privately tucked away and includes an office, walk-in closet and large en-suite bathroom. The kitchen is a standout feature, with wood cabinetry, a butcher block island, stainless steel appliances, a gas range, and a cozy breakfast nook. Out back, enjoy a wooden porch and yard perfect for relaxing or entertaining. Located within one of Tampa’s most sought-after neighborhoods, you'll have access to top-rated schools, community pool, tennis courts, pickleball, parks, and more—all with easy access to the Veteran’s Expressway, Tampa International Airport, and nearby beaches. Don’t miss your chance to own in Westchase!

Save
Ask
Tour
Hide
Share
Listing Snapshot
Price 
$610,000
Days On Site 
7 Days
Bedrooms 
5
Inside Area (SqFt) 
2,342 sqft
Total Baths 
2
Full Baths 
2
Partial Baths 
N/A
Lot Size 
0.17 Acres
Year Built 
1994
MLS® Number 
TB8544950
Status 
Active
Property Tax 
$10,210.85
HOA/Condo/Coop Fees 
$39.75 monthly
Sq Ft Source 
Public Records
Friends & Family
Recent Activity
yesterdayListing updated with changes from the MLS®
a week agoListing first seen on site
General Features
Acres 
0.17
Attached Garage 
Yes
Direction Faces 
Southeast
Foundation 
Slab
Garage 
Yes
Garage Spaces 
2
Levels 
One
Parking 
CoveredDrivewayAttached
Pets 
Yes
Property Sub Type 
Single Family Residence
Sewer 
Public Sewer
SqFt Total 
2834
Style 
Contemporary
Utilities 
Cable AvailableCable ConnectedUnderground Utilities
Water Source 
Public
Zoning 
PD-MU
Interior Features
Appliances 
DishwasherDisposalGas Water HeaterMicrowaveRangeRange HoodRefrigerator
Cooling 
Central AirZoned
Flooring 
OtherWood
Furnished 
Unfurnished
Heating 
Central
Interior 
Eat-in KitchenHigh CeilingsOpen FloorplanVaulted Ceiling(s)Walk-In Closet(s)
Laundry Features 
In Garage
Bathroom 2 
Level - FirstDescription - Room5
Bedroom 2 
Level - FirstDescription - Room6
Bedroom 3 
Level - FirstDescription - Room7
Bedroom 4 
Level - FirstDescription - Room8
Bedroom 5 
Level - FirstDescription - Room9
Kitchen 
Level - FirstDescription - Room1
Living Room 
Level - FirstDescription - Room2
Master Bathroom 
Level - FirstDescription - Room4
Master Bedroom 
Level - FirstDescription - Room3
Save
Ask
Tour
Hide
Share
Exterior Features
Construction Details 
BlockStucco
Lot Features 
Paved
Patio And Porch 
Deck
Roof 
Shingle
View 
Trees/Woods
Waterview 
Trees/Woods
Community Features
Association Fee 
$477.0
Association Fee Frequency 
Annually
Community Features 
GolfPlaygroundPoolTennis Court(s)
MLS Area 
33626 - Tampa/Northdale/Westchase
Township 
28
Horse Property 
None
Financing Terms Available 
CashConventionalFHAVA Loan
Roads 
Asphalt
Listing courtesy of TAMPA BAY LUXURY HOMES REALTY LLC (407) 949-1824


Listing information is provided by Participants of the Stellar MLS. IDX information is provided exclusively for personal, non-commercial use, and may not be used for any purpose other than to identify prospective properties consumers may be interested in purchasing. Information is deemed reliable but not guaranteed. Properties displayed may be listed or sold by various participants in the MLS Copyright 2026, Stellar MLS.
Last checked: 2026-09-10 09:44 AM EDT

Neighborhood & Commute
Source: Walkscore
Disclosure: Community information and market data powered by Constellation Data Labs. Information is deemed reliable but not guaranteed.
Save
Ask
Tour
Hide
Share