Save
Ask
Tour
Hide
Share
$328,888
New Listing

10134 SW 75TH STREET ROAD
OCALA, FL 34481

For Sale|Single Family Residence|Active
2
Beds
2
Total Baths
2
Full Baths
1,703
SqFt
$193
/SqFt
2011
Built
Subdivision:
STONECREEK/DEL WEBB ARLINGTON
County:
Marion
Call Now: 407-230-6836
Is this the listing for you? We can help make it yours.
407-230-6836
10134 SW 75TH STREET ROAD10134 SW 75TH STREET ROAD10134 SW 75TH STREET ROAD10134 SW 75TH STREET ROAD
Save
Ask
Tour
Hide
Share

Mortgage Calculator

Monthly Payment (Est.)

$1,501
Calculator powered by Showcase IDX, a Constellation1 Company. Copyright ©2026 Information is deemed reliable but not guaranteed.

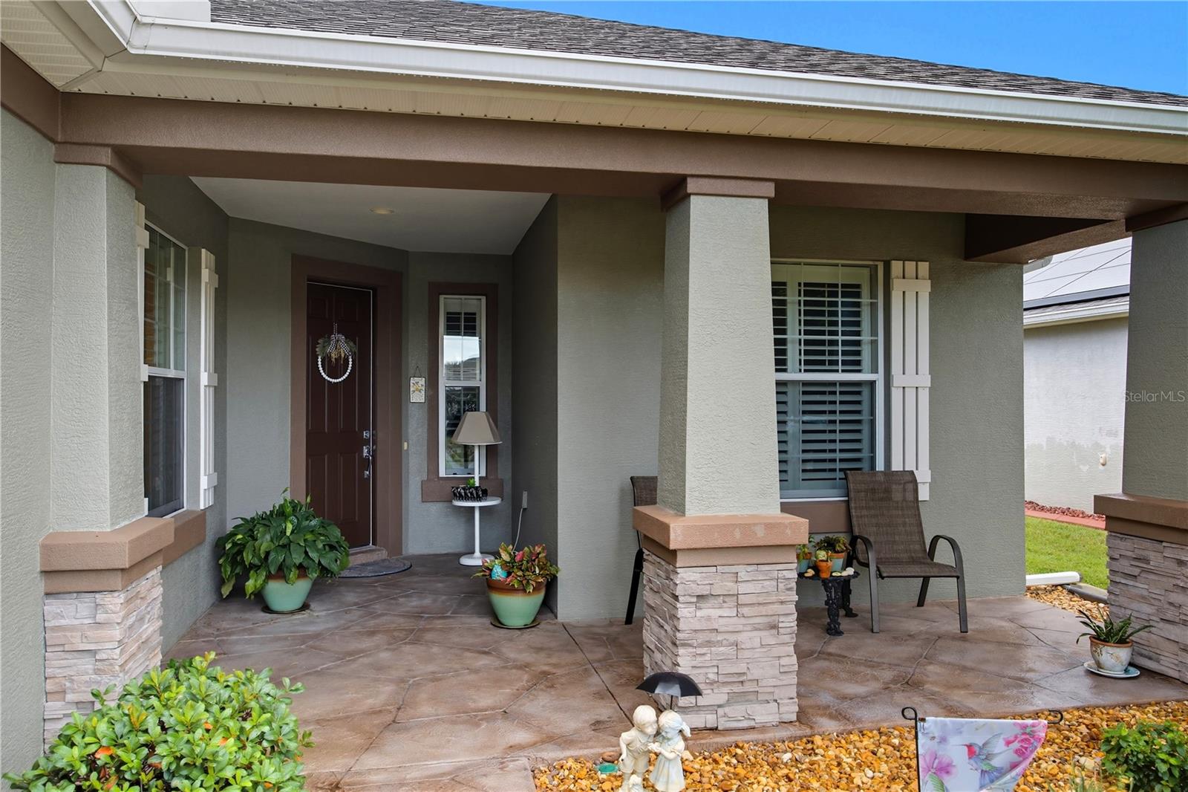
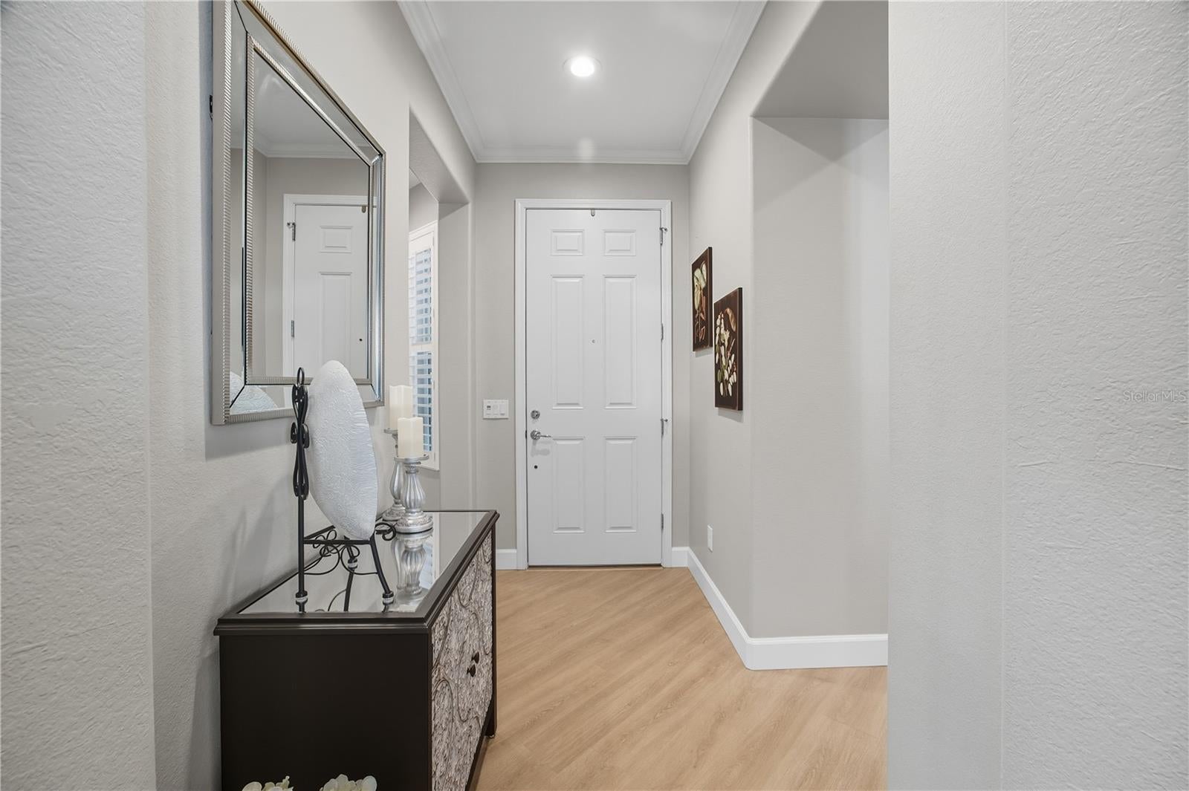
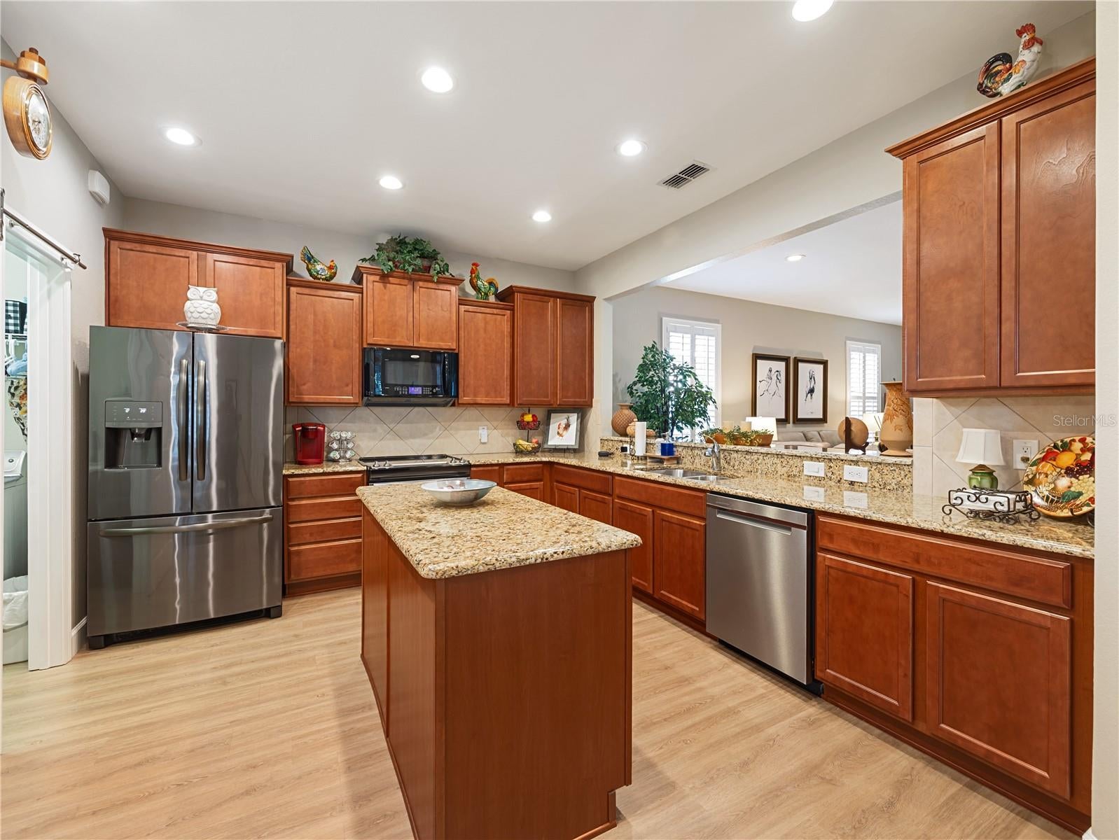
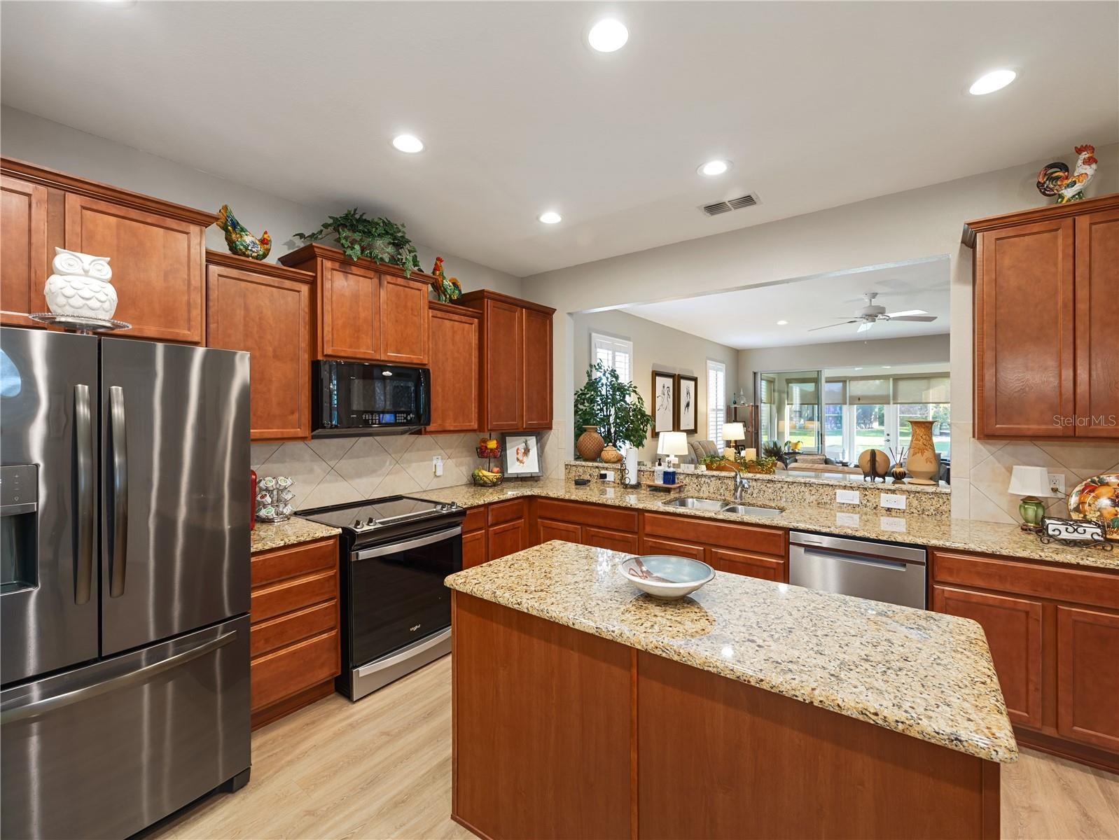
BEAUTIFULLY UPGRADED SURREY CREST | 2 BEDROOMS + FLEX/OFFICE | 2 BATHROOMS | GLASS-ENCLOSED LANAI | PARK-LIKE VIEW Welcome to this beautifully appointed Surrey Crest in the highly sought-after Del Webb Stone Creek community, where thoughtful upgrades, elegant finishes, and relaxed Florida living come together beautifully. From the moment you arrive, the home makes a wonderful first impression with its decorative driveway and entryway, custom landscaping, attractive stone accents, and elegant glass-enclosed front door. Step inside and immediately appreciate the warmth and continuity of luxury vinyl flooring throughout the entire home, offering both style and easy maintenance. The inviting kitchen features granite countertops and a functional layout that flows naturally into the dining and living areas, creating an ideal space for everyday living and entertaining. The spacious primary suite offers a peaceful retreat, with a beautifully appointed bathroom featuring a tiled walk-in shower. Plantation shutters throughout the home add timeless elegance while providing privacy and allowing you to easily control the natural light. A versatile flex room/office provides the perfect space for a home office, den, hobby room, or additional sitting area. The laundry room adds a stylish touch with a decorative barn door, combining functionality with character. One of the home's most inviting features is the glass-enclosed lanai with double-pane windows, creating a comfortable year-round space to enjoy the outdoors. A retractable sunscreen awning provides additional shade when desired. Step outside and take in the peaceful park-like setting beyond the home—the perfect backdrop for enjoying your morning coffee, reading a book, or relaxing at the end of the day. With its desirable Surrey Crest floor plan, beautiful curb appeal, upgraded finishes, and exceptional indoor and outdoor living spaces, this home offers a wonderful opportunity to enjoy the lifestyle that makes Del Webb Stone Creek so desirable. Beautifully maintained, thoughtfully upgraded, and ready to welcome its next owner!

Save
Ask
Tour
Hide
Share
Listing Snapshot
Price 
$328,888
Days On Site 
0 Days
Bedrooms 
2
Inside Area (SqFt) 
1,703 sqft
Total Baths 
2
Full Baths 
2
Partial Baths 
N/A
Lot Size 
0.14 Acres
Year Built 
2011
MLS® Number 
OM731948
Status 
Active
Property Tax 
$2,675.08
HOA/Condo/Coop Fees 
$265.44 monthly
Sq Ft Source 
Public Records
Friends & Family
Recent Activity
5 hours agoListing updated with changes from the MLS®
19 hours agoListing first seen on site
General Features
Acres 
0.14
Attached Garage 
Yes
Direction Faces 
North
Foundation 
Slab
Garage 
Yes
Garage Spaces 
2
Levels 
One
Number Of Stories 
1
Parking 
DrivewayGarage Door OpenerAttached
Pets 
Yes
Property Sub Type 
Single Family Residence
Security 
Gated Community
Sewer 
Private Sewer
SqFt Total 
2520
Utilities 
Electricity AvailableElectricity ConnectedSewer AvailableSewer ConnectedUnderground UtilitiesWater AvailableWater Connected
Water Source 
Private
Zoning 
PUD
Interior Features
Appliances 
DishwasherElectric Water HeaterMicrowaveRangeRefrigerator
Cooling 
Central Air
Furnished 
Unfurnished
Heating 
CentralElectricHeat Pump
Interior 
Eat-in KitchenStone CountersWalk-In Closet(s)
Laundry Features 
Electric Dryer HookupInsideLaundry RoomWasher Hookup
Window Features 
BlindsDouble Pane WindowsInsulated Windows
Bedroom 2 
Level - First
Dining Room 
Level - First
Kitchen 
Level - First
Living Room 
Level - First
Master Bedroom 
Level - First
Office 
Level - First
Save
Ask
Tour
Hide
Share
Exterior Features
Construction Details 
BlockConcreteStucco
Exterior 
LightingRain Gutters
Patio And Porch 
CoveredEnclosedRear Porch
Roof 
Shingle
Windows/Doors 
BlindsDouble Pane WindowsInsulated Windows
Community Features
Association Amenities 
Basketball CourtClubhouseFitness CenterGatedPoolRecreation FacilitiesSaunaSpa/Hot TubTennis Court(s)Trail(s)
Association Fee 
$265.44
Association Fee Frequency 
Monthly
Community Features 
GatedClubhouseFitness CenterGolfPoolRestaurantSidewalksTennis Court(s)Street Lights
MLS Area 
34481 - Ocala
Senior Community 
Yes
Township 
16S
Financing Terms Available 
CashConventional
Roads 
Paved
Listing courtesy of NEXT GENERATION REALTY OF MARION COUNTY (352) 446-7959


Listing information is provided by Participants of the Stellar MLS. IDX information is provided exclusively for personal, non-commercial use, and may not be used for any purpose other than to identify prospective properties consumers may be interested in purchasing. Information is deemed reliable but not guaranteed. Properties displayed may be listed or sold by various participants in the MLS Copyright 2026, Stellar MLS.
Last checked: 2026-09-10 10:27 AM EDT

Neighborhood & Commute
Source: Walkscore
Disclosure: Community information and market data powered by Constellation Data Labs. Information is deemed reliable but not guaranteed.
Save
Ask
Tour
Hide
Share