Save
Ask
Tour
Hide
Share
$297,500
New Listing

11676 SW 137TH LOOP
DUNNELLON, FL 34432

For Sale|Single Family Residence|Active
3
Beds
2
Total Baths
2
Full Baths
2,039
SqFt
$146
/SqFt
1997
Built
Subdivision:
SPRUCE CREEK PRESERVE 02
County:
Marion
Call Now: 407-230-6836
Is this the listing for you? We can help make it yours.
407-230-6836
11676 SW 137TH LOOP11676 SW 137TH LOOP11676 SW 137TH LOOP11676 SW 137TH LOOP
Save
Ask
Tour
Hide
Share

Mortgage Calculator

Monthly Payment (Est.)

$1,357
Calculator powered by Showcase IDX, a Constellation1 Company. Copyright ©2026 Information is deemed reliable but not guaranteed.

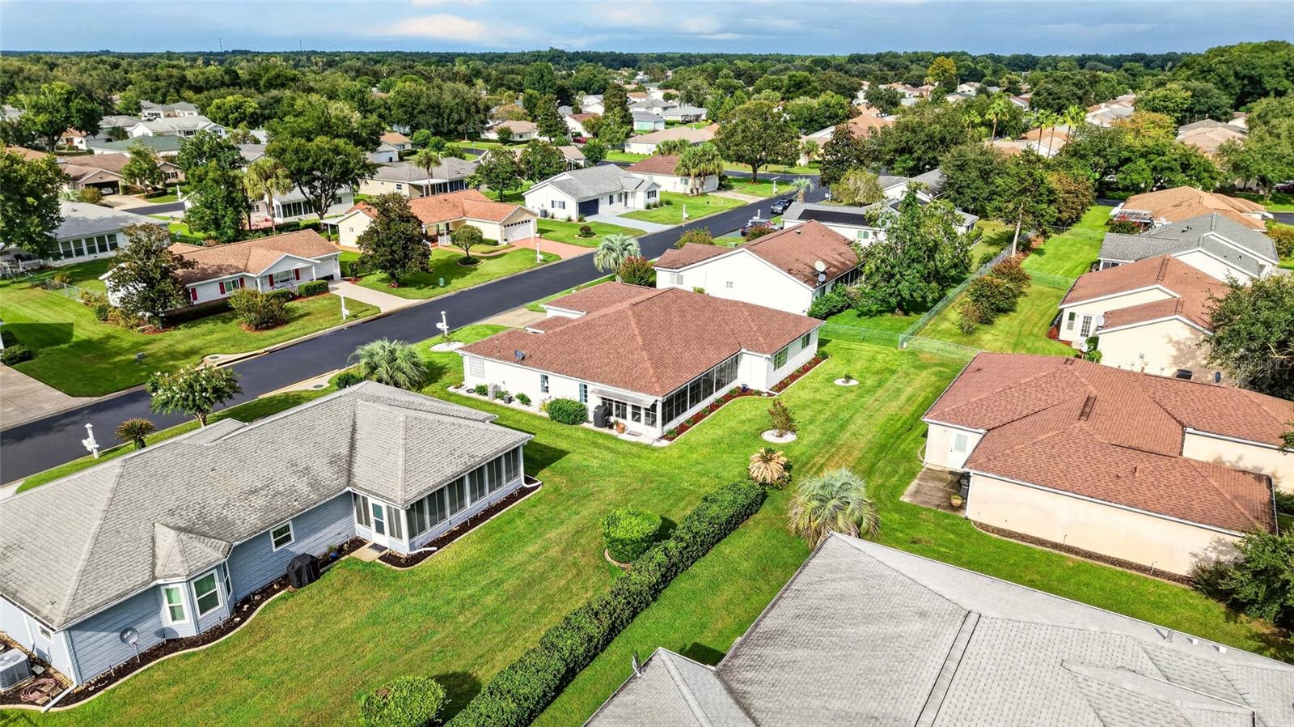
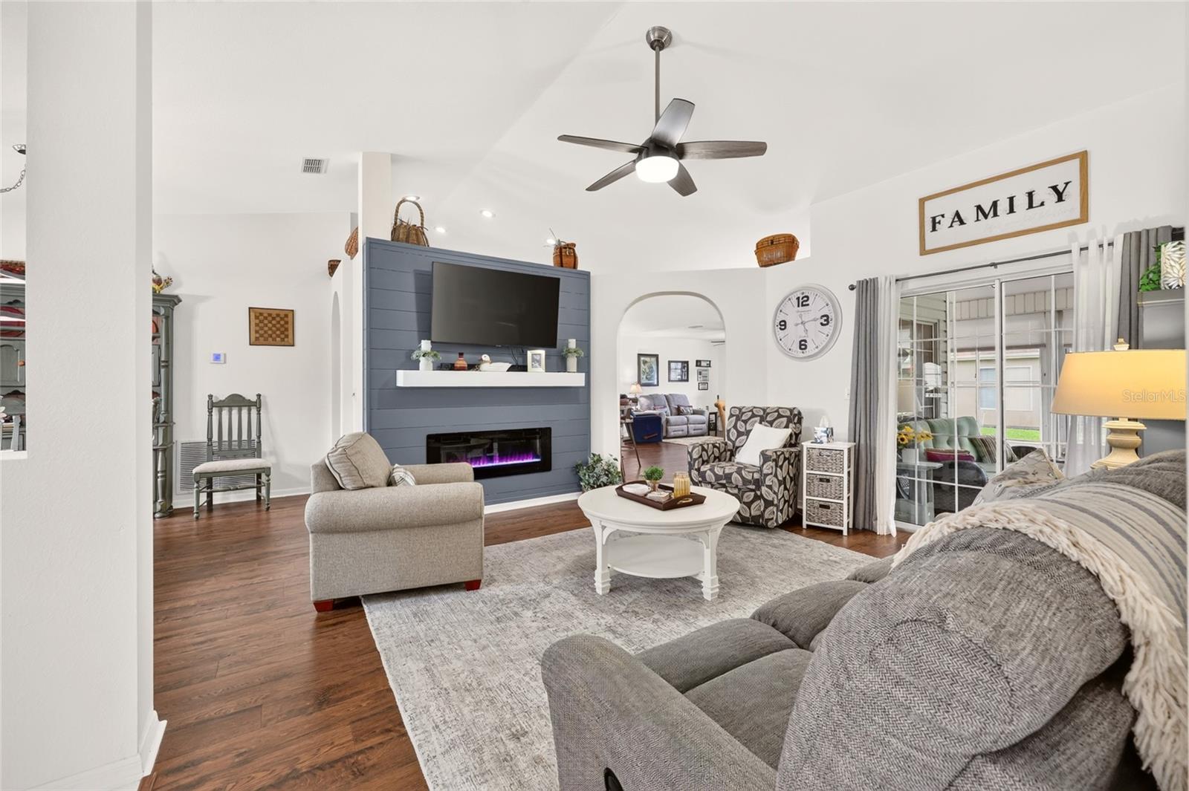
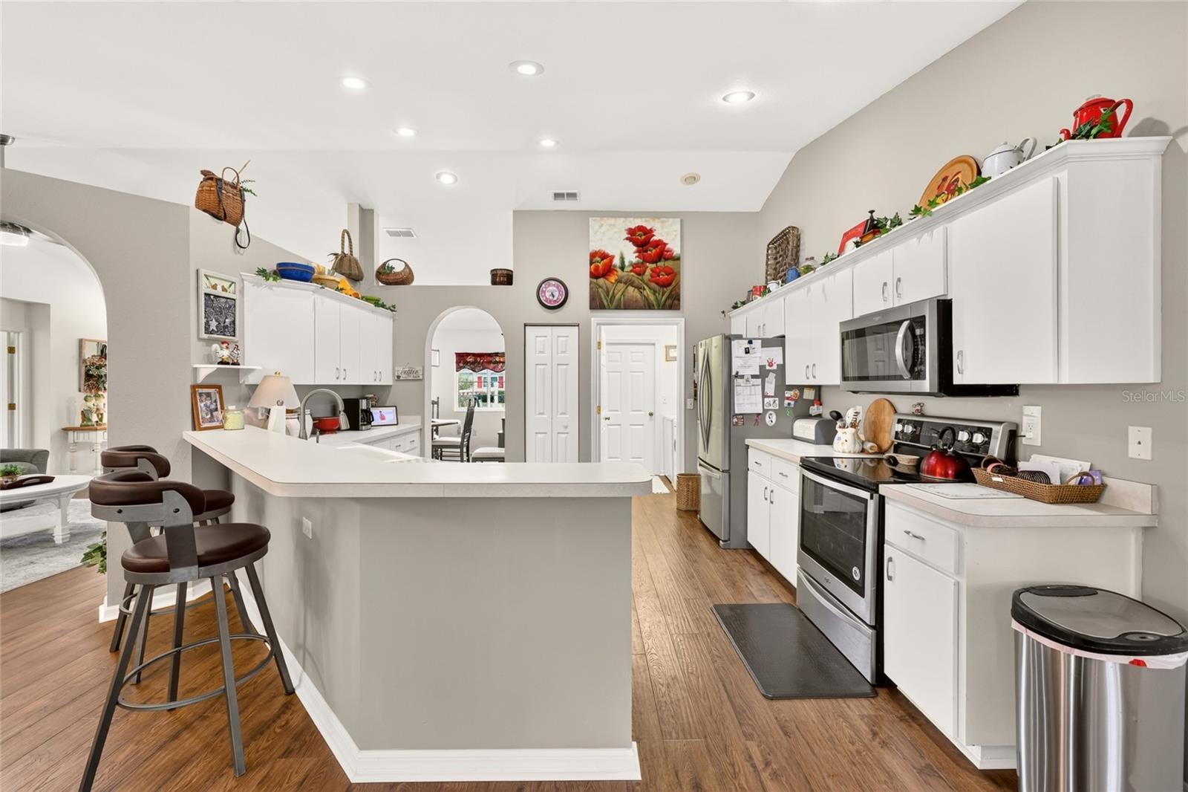
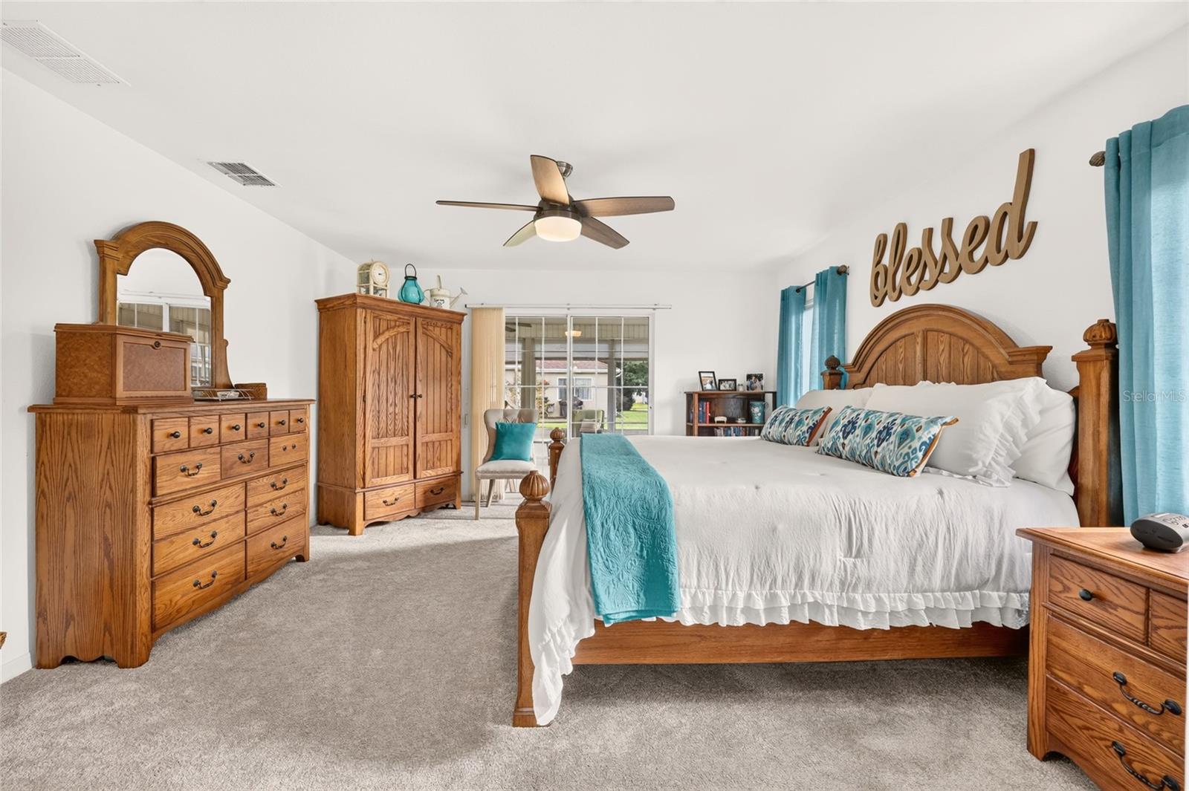
THIS ASPEN DRAWS YOU IN AND WELCOMES YOU HOME !! Comfortable elegance beginning with the grand stature of this popular floorplan enhanced by the crisp clean exterior that's been newly landscaped creating minimal lawn maintenance, so you are always available for an outing with friends ! Upon entering, you'll find beautiful new Luxury Vinyl Plank flooring that flows thru the home, with new carpet for comfort in the bedrooms. Other reasons to love the ASPEN is for the high ceilings that bring in lots of light and enhance the spaciousness of the home. The designated dining area is great for card night or dinner parties. With two distinct living areas this home offers a relaxing TV room with a built in electric fireplace that is dazzling as well as functional and the second is used as an office/TV room incase you have differing opinions on what to watch! The oversized kitchen is open with a wrap around breakfast bar that is ideal for entertaining, Loads of cabinets and counterspace plus a pantry. Split bedroom layout has spacious primary bedroom with double closets, double vanity, walk in shower and a relaxing soaker tub. The guest bedrooms on the opposite side are good sized rooms with a guest bath between. There is also 339 additional sq foot of living space provided by the lanai with new screens and vinyl windows. ROOF 2021, HVAC 2024, W/H 2021, WATER SOFTENER. In the fun friendly active 55+gated golf community of SPRUCE CREEK PRESERVE. With pool, hot tub, pickleball, tennis, corn hole, billiards, shuffleboard, fitness center, water aerobics, yoga, exercise classes, chair volleyball, crafts, cards, games, bingo, bunco, potluck dinners, dances, social and travel groups. 4 miles from groceries, gas, banking, shopping multiple restaurants, hospital, doctors, and miles of nature trails for hiking and biking. TVS, FRIDGES, W/D, DO NOT CONVEY.

Save
Ask
Tour
Hide
Share
Listing Snapshot
Price 
$297,500
Days On Site 
0 Days
Bedrooms 
3
Inside Area (SqFt) 
2,039 sqft
Total Baths 
2
Full Baths 
2
Partial Baths 
N/A
Lot Size 
0.18 Acres
Year Built 
1997
MLS® Number 
OM731862
Status 
Active
Property Tax 
$3,658
HOA/Condo/Coop Fees 
$209 monthly
Sq Ft Source 
Public Records
Friends & Family
Recent Activity
2 hours agoListing updated with changes from the MLS®
3 hours agoListing first seen on site
General Features
Acres 
0.18
Attached Garage 
Yes
Direction Faces 
North
Foundation 
Slab
Garage 
Yes
Garage Spaces 
2
Levels 
One
Parking 
Garage Door OpenerAttached
Pets 
Cats OKDogs OKNumber Limit
Property Sub Type 
Single Family Residence
Security 
Gated CommunitySmoke Detector(s)
Sewer 
Public Sewer
SqFt Total 
2888
Style 
Florida
Utilities 
Cable AvailableElectricity ConnectedPhone AvailableSewer ConnectedUnderground UtilitiesWater Connected
Water Source 
Public
Zoning 
PUD
Interior Features
Appliances 
DishwasherDisposalElectric Water HeaterMicrowaveRangeWater Softener
Cooling 
Central Air
Fireplace 
Yes
Fireplace Features 
CirculatingDecorativeElectricLiving Room
Flooring 
CarpetLinoleum
Furnished 
Negotiable
Heating 
ElectricHeat Pump
Interior 
Cathedral Ceiling(s)Eat-in KitchenWalk-In Closet(s)
Laundry Features 
Electric Dryer HookupInsideLaundry RoomWasher Hookup
Window Features 
BlindsDouble Pane Windows
Balcony/Porch/Lanai 
Dimensions - 13x23Level - First
Bedroom 2 
Dimensions - 11.8x12Level - First
Bedroom 3 
Dimensions - 11.8x12Level - First
Dining Room 
Dimensions - 13.3x13.6Level - First
Family Room 
Dimensions - 13.3x13.3Level - First
Kitchen 
Dimensions - 13x14.6Level - First
Living Room 
Dimensions - 14.4x15.4Level - First
Master Bedroom 
Dimensions - 14.3x15.4Level - First
Save
Ask
Tour
Hide
Share
Exterior Features
Construction Details 
Vinyl SidingFrame
Exterior 
Rain Gutters
Lot Features 
Near Golf CoursePaved
Patio And Porch 
EnclosedRear Porch
Roof 
Shingle
Windows/Doors 
BlindsDouble Pane Windows
Community Features
Association Amenities 
ClubhouseFitness CenterGatedPoolRecreation FacilitiesShuffleboard CourtSpa/Hot TubTennis Court(s)
Association Fee 
$209.0
Association Fee Frequency 
Monthly
Community Features 
GatedClubhouseFitness CenterGolfPoolTennis Court(s)Street Lights
MLS Area 
34432 - Dunnellon
Senior Community 
Yes
Township 
17
Financing Terms Available 
CashConventionalFHAUSDA LoanVA Loan
Roads 
Paved
Listing courtesy of RE/MAX FOXFIRE - HWY200/103 S (352) 456-1005


Listing information is provided by Participants of the Stellar MLS. IDX information is provided exclusively for personal, non-commercial use, and may not be used for any purpose other than to identify prospective properties consumers may be interested in purchasing. Information is deemed reliable but not guaranteed. Properties displayed may be listed or sold by various participants in the MLS Copyright 2026, Stellar MLS.
Last checked: 2026-09-10 10:57 AM EDT

Neighborhood & Commute
Source: Walkscore
Disclosure: Community information and market data powered by Constellation Data Labs. Information is deemed reliable but not guaranteed.
Save
Ask
Tour
Hide
Share