Save
Ask
Tour
Hide
Share
$325,000
7 Days On Site

5386 NW 54TH PLACE
OCALA, FL 34482

For Sale|Single Family Residence|Active
3
Beds
3
Total Baths
2
Full Baths
1
Partial Bath
1,800
SqFt
$181
/SqFt
2026
Built
Subdivision:
OCALA PARK ESTATE
County:
Marion
Call Now: 407-230-6836
Is this the listing for you? We can help make it yours.
407-230-6836
5386 NW 54TH PLACE5386 NW 54TH PLACE5386 NW 54TH PLACE5386 NW 54TH PLACE
Save
Ask
Tour
Hide
Share

Mortgage Calculator

Monthly Payment (Est.)

$1,483
Calculator powered by Showcase IDX, a Constellation1 Company. Copyright ©2026 Information is deemed reliable but not guaranteed.

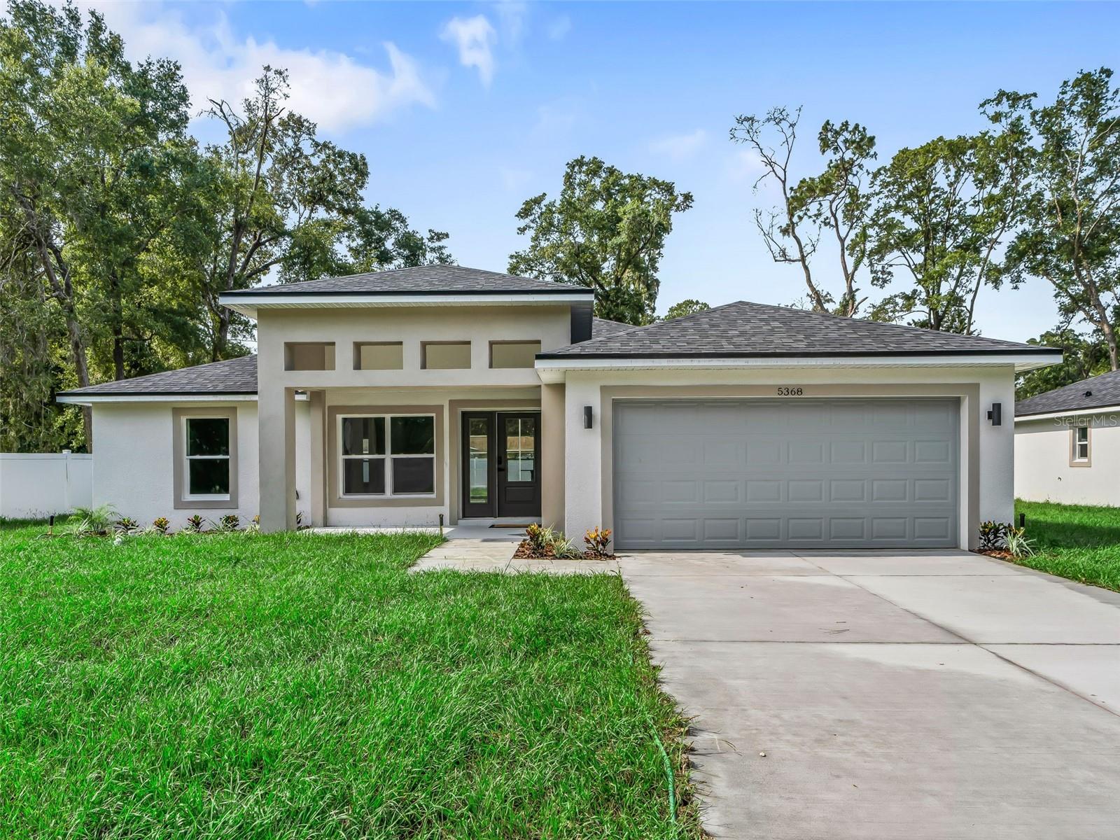
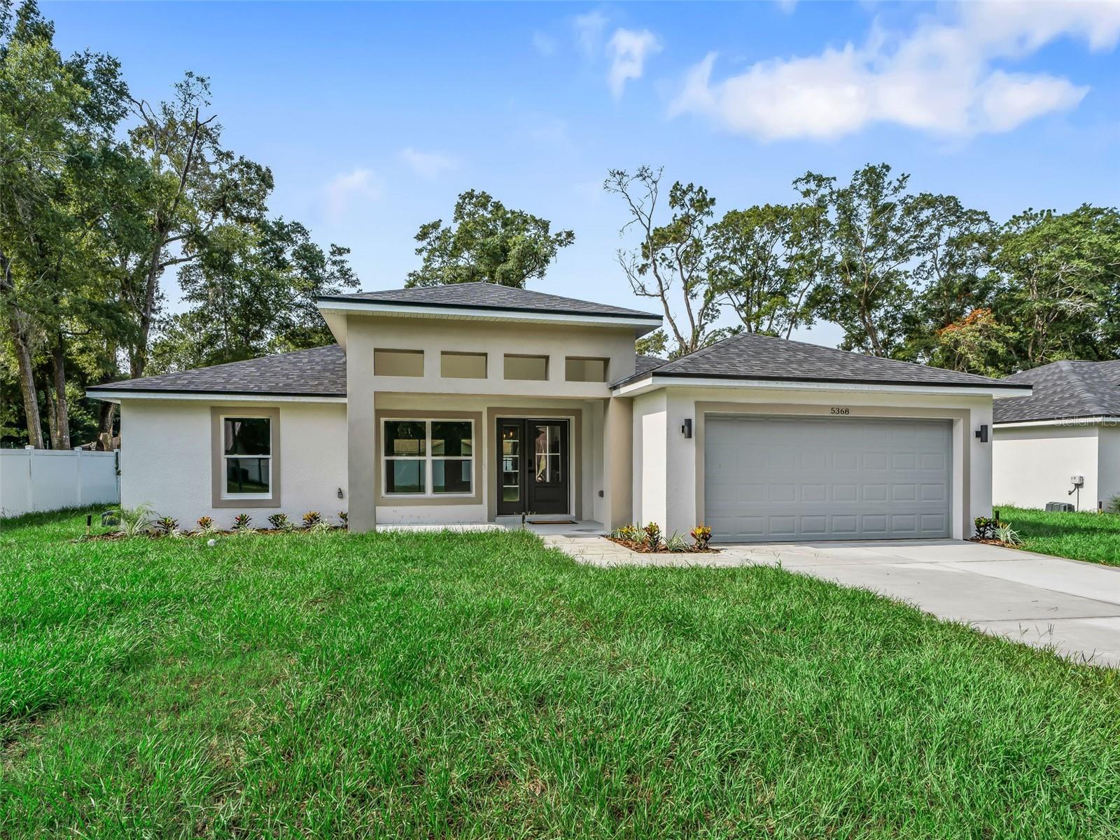
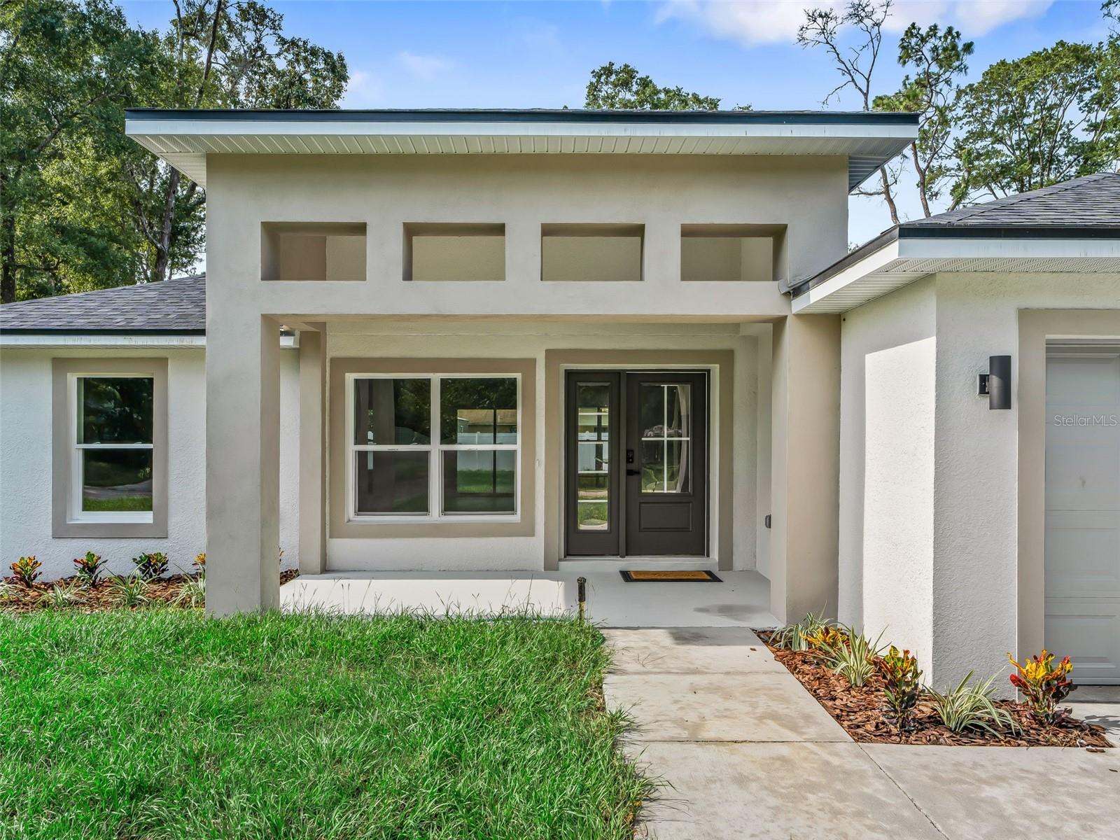
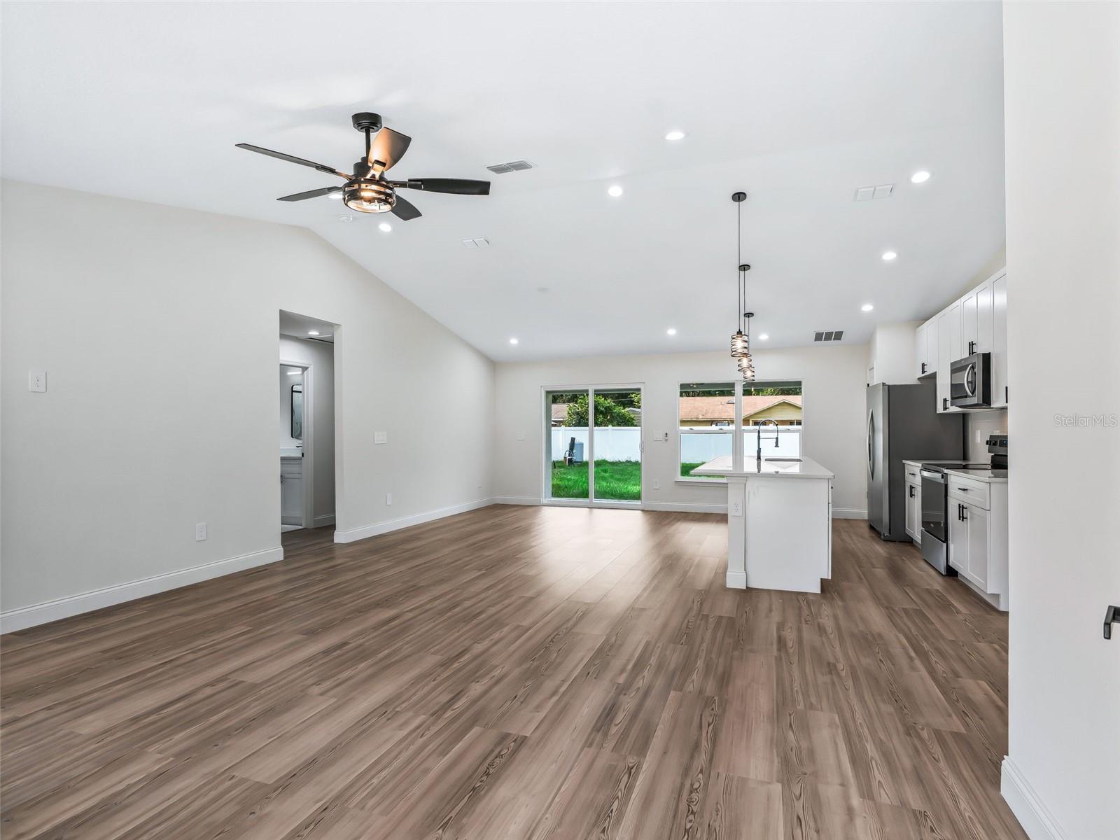
Welcome to this beautiful new construction home, built in 2026, located in the desirable Ocala Park Estates area of Ocala, Florida, conveniently located near the World Equestrian Center (WEC). This modern home offers a comfortable and functional layout with 3 bedrooms and 2.5 bathrooms. The home features tile flooring throughout, creating a clean and easy-to-maintain living space. The kitchen is designed for both everyday living and entertaining, offering granite countertops and kitchen appliances. The spacious living areas provide plenty of room to relax and enjoy the home. Outside, you’ll find a fully fenced yard and a large backyard, offering privacy and ample outdoor space for recreation, entertaining, or simply enjoying the Florida lifestyle. Excellent opportunity for those looking for a newer home in a convenient Ocala location, with easy access to WEC, shopping, dining, and major roads. Available for sale or rent. Schedule your showing today!

Save
Ask
Tour
Hide
Share
Listing Snapshot
Price 
$325,000
Days On Site 
7 Days
Bedrooms 
3
Inside Area (SqFt) 
1,800 sqft
Total Baths 
3
Full Baths 
2
Partial Baths 
1
Lot Size 
0.23 Acres
Year Built 
2026
MLS® Number 
OM731577
Status 
Active
Property Tax 
$23,000
HOA/Condo/Coop Fees 
N/A
Sq Ft Source 
Public Records
Friends & Family
Recent Activity
a week agoListing updated with changes from the MLS®
a week agoListing first seen on site
General Features
Acres 
0.23
Attached Garage 
Yes
Direction Faces 
North
Foundation 
Slab
Garage 
Yes
Garage Spaces 
1
Levels 
One
Parking 
Attached
Pets 
Cats OKDogs OK
Property Condition 
New Construction
Property Sub Type 
Single Family Residence
Security 
Key Card Entry
Sewer 
Septic Tank
SqFt Total 
2235
Utilities 
Electricity ConnectedSewer Connected
Water Source 
PrivateWell
Zoning 
R
Interior Features
Appliances 
DishwasherElectric Water HeaterMicrowaveRangeRefrigerator
Cooling 
Central Air
Flooring 
Ceramic TileLaminate
Furnished 
Unfurnished
Heating 
Electric
Interior 
Cathedral Ceiling(s)Eat-in KitchenOpen FloorplanStone Counters
Laundry Features 
Electric Dryer HookupLaundry RoomWasher Hookup
Window Features 
Aluminum Frames
Family Room 
Dimensions - 18x20Level - First
Kitchen 
Dimensions - 17x15Level - FirstFeatures - Granite Counters
Master Bathroom 
Dimensions - 8x12Level - First
Primary Bedroom 2 
Dimensions - 15x17Level - First
Save
Ask
Tour
Hide
Share
Exterior Features
Construction Details 
Cement SidingHardiPlank TypeFrame
Exterior 
GardenLightingRain Gutters
Fencing 
Vinyl
Roof 
Shingle
Windows/Doors 
Aluminum Frames
Community Features
Accessibility Features 
Accessible EntranceAccessible Approach with Ramp
MLS Area 
34482 - Ocala
Township 
14
Roads 
Asphalt
Schools
School District
Unknown
Elementary School
Fessenden Elementary School
Middle School
West Port Middle School
High School
Vanguard High School
Listing courtesy of THE KEYES COMPANY (352) 207-3259


Listing information is provided by Participants of the Stellar MLS. IDX information is provided exclusively for personal, non-commercial use, and may not be used for any purpose other than to identify prospective properties consumers may be interested in purchasing. Information is deemed reliable but not guaranteed. Properties displayed may be listed or sold by various participants in the MLS Copyright 2026, Stellar MLS.
Last checked: 2026-09-10 09:44 AM EDT

Neighborhood & Commute
Source: Walkscore
Disclosure: Community information and market data powered by Constellation Data Labs. Information is deemed reliable but not guaranteed.
Save
Ask
Tour
Hide
Share