Save
Ask
Tour
Hide
Share
$589,000
New Listing

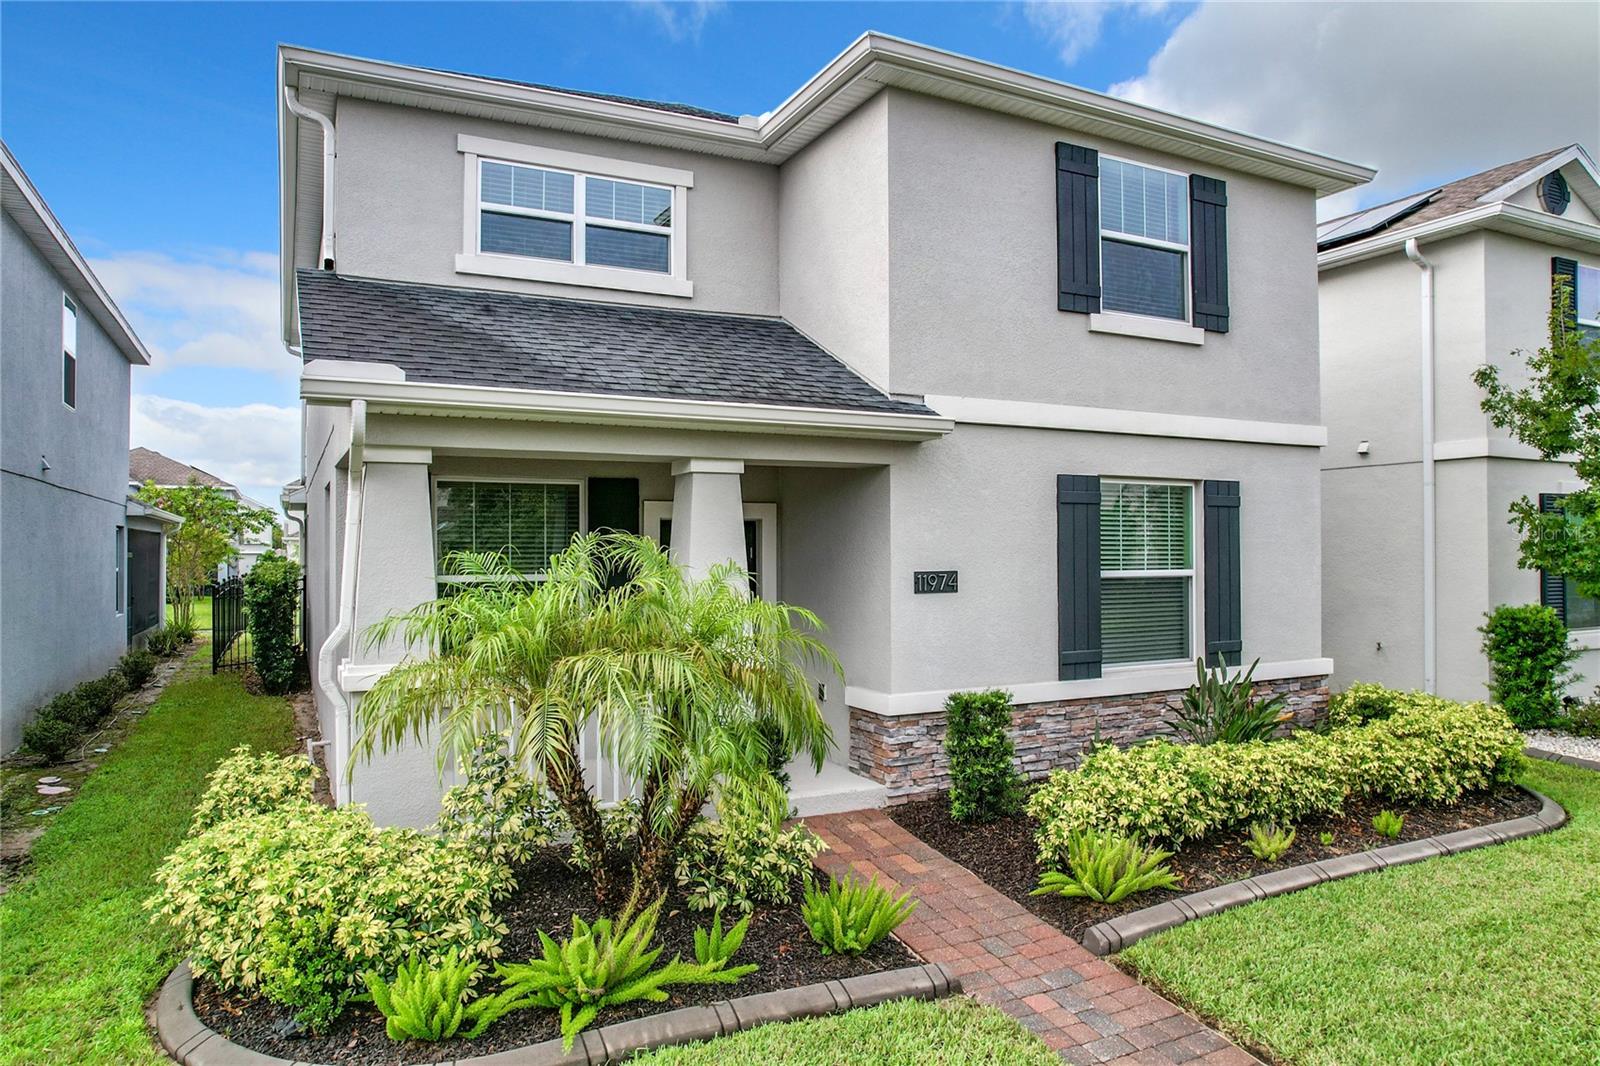
11974 HOMETOWN PLACE
ORLANDO, FL 32832

For Sale|Single Family Residence|Active
5
Beds
3
Total Baths
3
Full Baths
2,638
SqFt
$223
/SqFt
2020
Built
Subdivision:
STOREY PARK PH 3 PRCL L
County:
Orange
Call Now: 407-230-6836
Is this the listing for you? We can help make it yours.
407-230-6836
11974 HOMETOWN PLACE11974 HOMETOWN PLACE11974 HOMETOWN PLACE11974 HOMETOWN PLACE
Save
Ask
Tour
Hide
Share

Mortgage Calculator

Monthly Payment (Est.)

$2,687
Calculator powered by Showcase IDX, a Constellation1 Company. Copyright ©2026 Information is deemed reliable but not guaranteed.

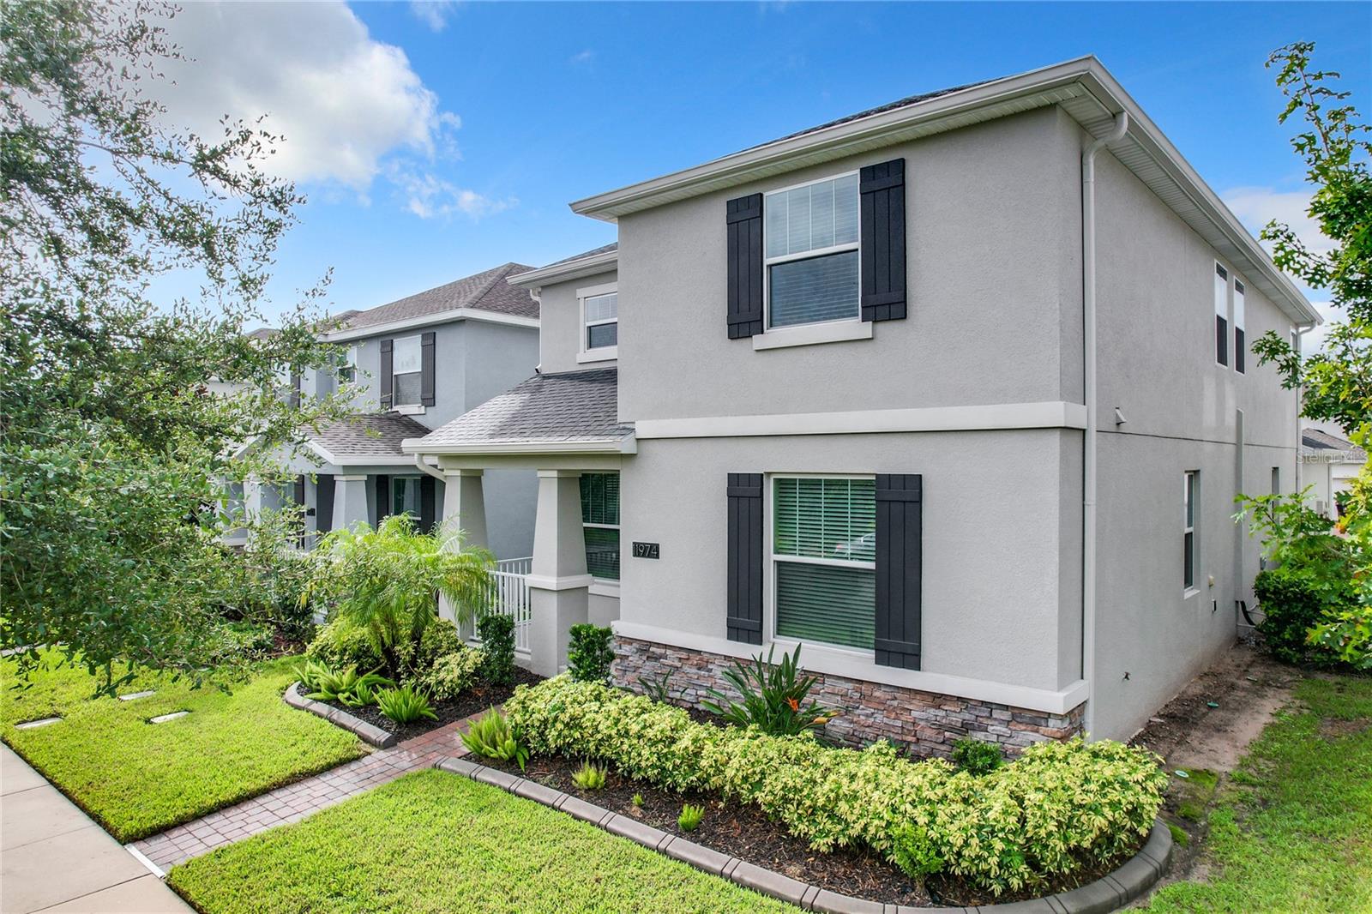
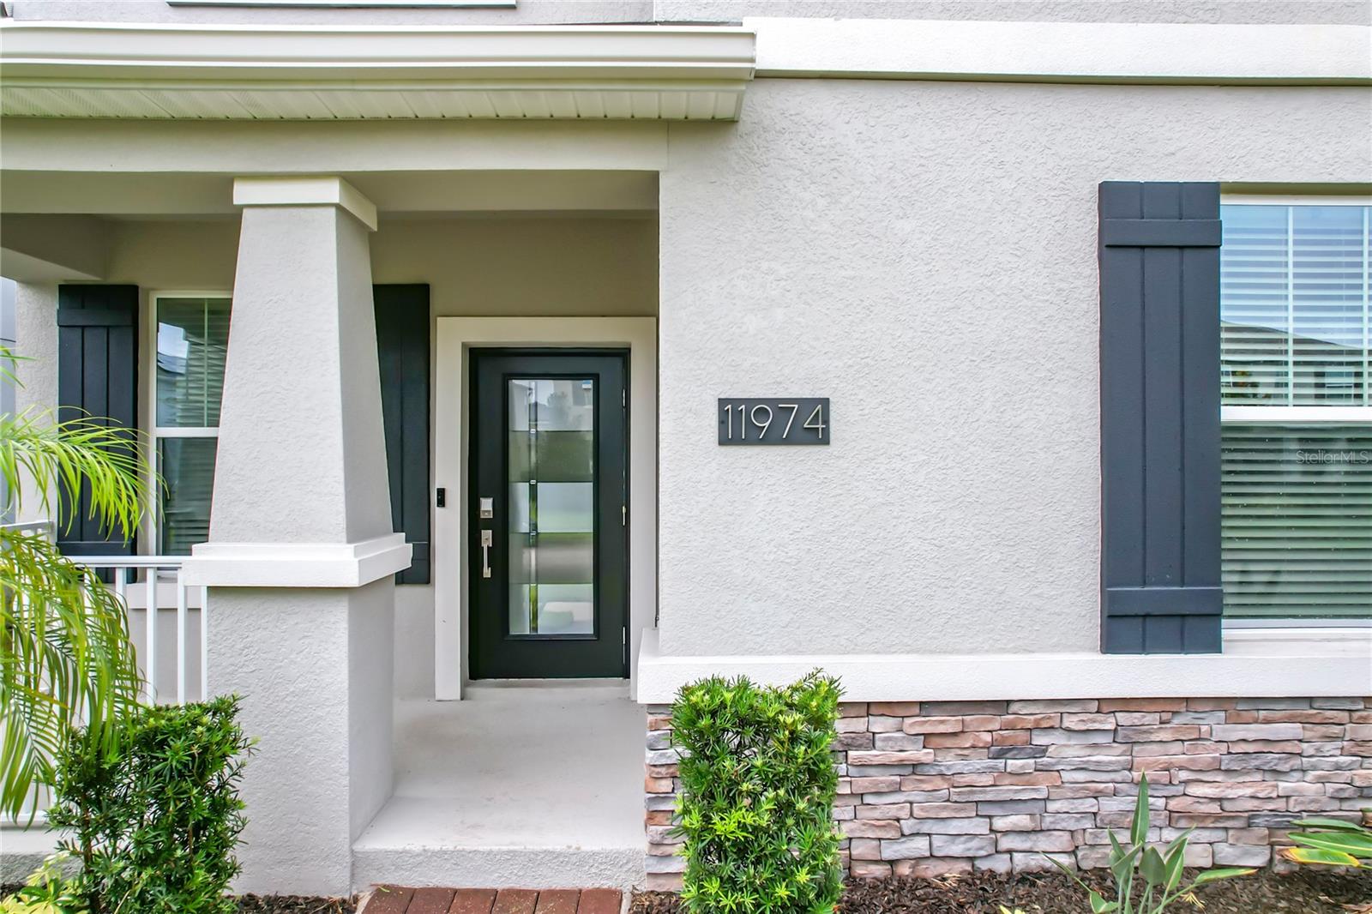
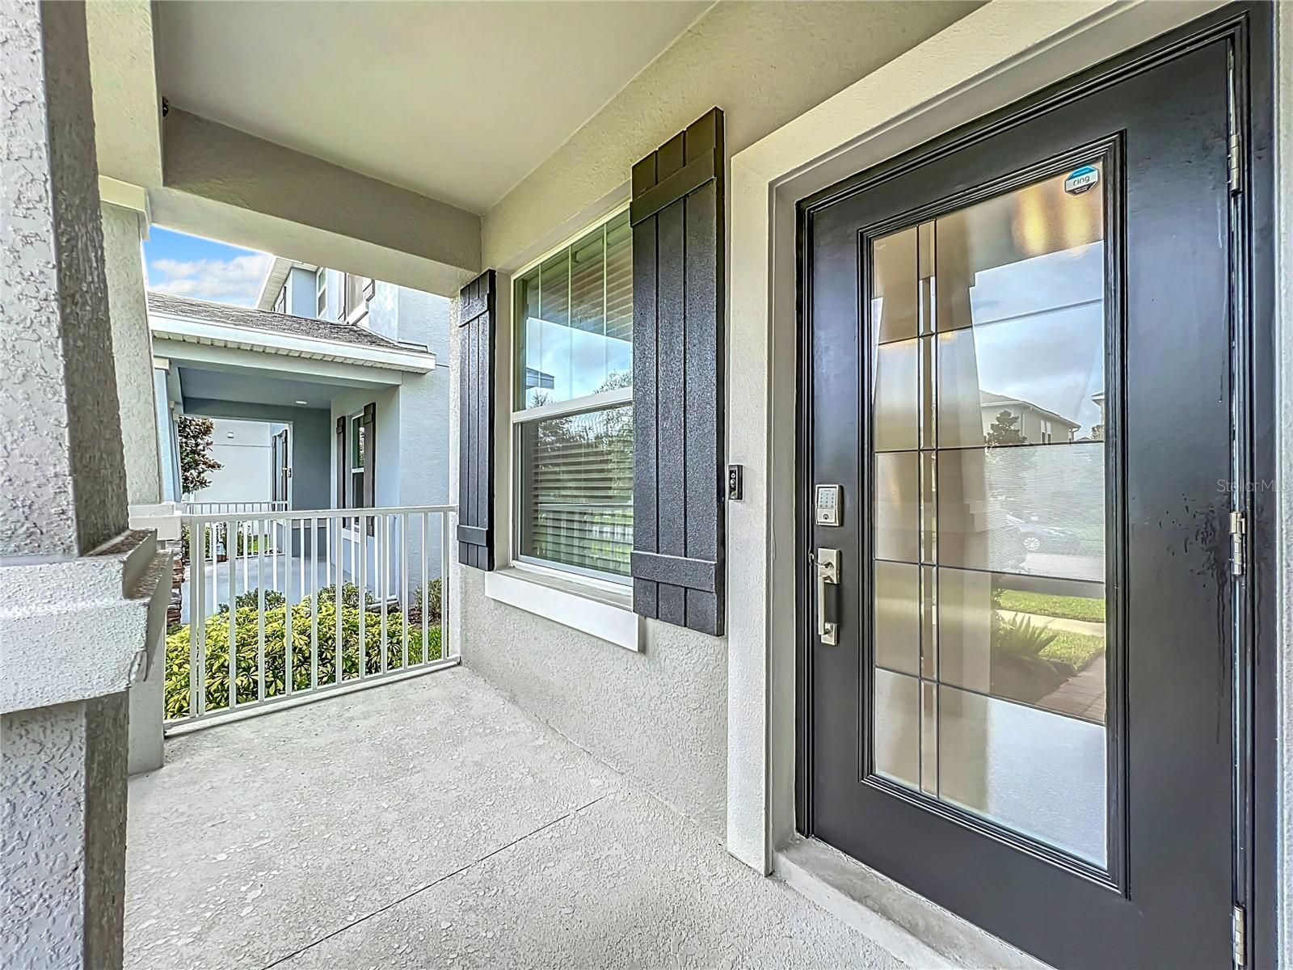
Virtually Staged. Welcome to this spacious two-story home in Storey Park, featuring five bedrooms, three bathrooms, a large first-floor office, and a versatile second-floor loft. The kitchen flows into the dining room, breakfast nook, and family room, creating a functional layout for everyday living and entertaining. Additional features include a front porch, screened-in rear patio, solar panels, and a two-car rear-load garage. Storey Park amenities include walking and biking trails, community parks, a gated dog park, clubhouse, pool, playground, tennis courts, and fitness center. HOA services include high-speed internet and cable TV. Conveniently located near shopping, dining, major roadways, and Orlando-area attractions. Buyers should independently verify HOA services, amenities, fees, school zones, room dimensions, solar-panel details, and other property information.

Save
Ask
Tour
Hide
Share
Listing Snapshot
Price 
$589,000
Days On Site 
0 Days
Bedrooms 
5
Inside Area (SqFt) 
2,638 sqft
Total Baths 
3
Full Baths 
3
Partial Baths 
N/A
Lot Size 
0.11 Acres
Year Built 
2020
MLS® Number 
O6440449
Status 
Active
Property Tax 
$8,475
HOA/Condo/Coop Fees 
$291 monthly
Sq Ft Source 
Public Records
Friends & Family
Recent Activity
8 hours agoListing updated with changes from the MLS®
23 hours agoListing first seen on site
General Features
Acres 
0.11
Attached Garage 
Yes
Direction Faces 
East
Foundation 
Slab
Garage 
Yes
Garage Spaces 
2
Levels 
Two
Parking 
DrivewayGarage Door OpenerGarage Faces RearAttached
Pets 
Yes
Property Sub Type 
Single Family Residence
Sewer 
Public Sewer
SqFt Total 
3367
Utilities 
Electricity ConnectedSewer ConnectedWater Connected
Water Source 
Public
Zoning 
PD
Interior Features
Appliances 
DishwasherDisposalMicrowaveRangeRefrigerator
Cooling 
Central Air
Flooring 
CarpetCeramic Tile
Furnished 
Unfurnished
Heating 
CentralElectric
Interior 
Eat-in KitchenHigh CeilingsOpen FloorplanWalk-In Closet(s)
Laundry Features 
Laundry Room
Bedroom 2 
Dimensions - 12x11Level - First
Dinette 
Dimensions - 8x9Level - First
Dining Room 
Dimensions - 8x11Level - First
Family Room 
Dimensions - 14x16Level - First
Kitchen 
Dimensions - 15x18Level - First
Loft 
Dimensions - 13x12Level - Second
Master Bedroom 
Dimensions - 16x16Level - Second
Office 
Dimensions - 14x10Level - First
Save
Ask
Tour
Hide
Share
Exterior Features
Construction Details 
BlockConcreteStucco
Exterior 
Rain Gutters
Patio And Porch 
Rear PorchScreened
Roof 
Shingle
Community Features
Association Amenities 
ClubhouseFitness CenterPlaygroundPoolTennis Court(s)
Association Fee 
$291.0
Association Fee Frequency 
Monthly
Community Features 
ClubhouseFitness CenterPlaygroundPoolTennis Court(s)
MLS Area 
32832 - Orlando/Moss Park/Lake Mary Jane
Township 
24
Roads 
Asphalt
Schools
School District
Unknown
Elementary School
Sun Blaze Elementary
Middle School
Innovation Middle School
High School
Innovation High
Listing courtesy of NONA LEGACY POWERED BY LA ROSA (954) 703-9476


Listing information is provided by Participants of the Stellar MLS. IDX information is provided exclusively for personal, non-commercial use, and may not be used for any purpose other than to identify prospective properties consumers may be interested in purchasing. Information is deemed reliable but not guaranteed. Properties displayed may be listed or sold by various participants in the MLS Copyright 2026, Stellar MLS.
Last checked: 2026-09-10 01:04 PM EDT

Neighborhood & Commute
Source: Walkscore
Disclosure: Community information and market data powered by Constellation Data Labs. Information is deemed reliable but not guaranteed.
Save
Ask
Tour
Hide
Share