Save
Ask
Tour
Hide
Share
$565,000
New Listing

126 HEATHER HL
LONGWOOD, FL 32750

For Sale|Single Family Residence|Active
4
Beds
3
Total Baths
3
Full Baths
2,598
SqFt
$217
/SqFt
1970
Built
Subdivision:
MEADOWS UNIT 1
County:
Seminole
Call Now: 407-230-6836
Is this the listing for you? We can help make it yours.
407-230-6836
126 HEATHER HL126 HEATHER HL126 HEATHER HL126 HEATHER HL
Save
Ask
Tour
Hide
Share

Mortgage Calculator

Monthly Payment (Est.)

$2,578
Calculator powered by Showcase IDX, a Constellation1 Company. Copyright ©2026 Information is deemed reliable but not guaranteed.

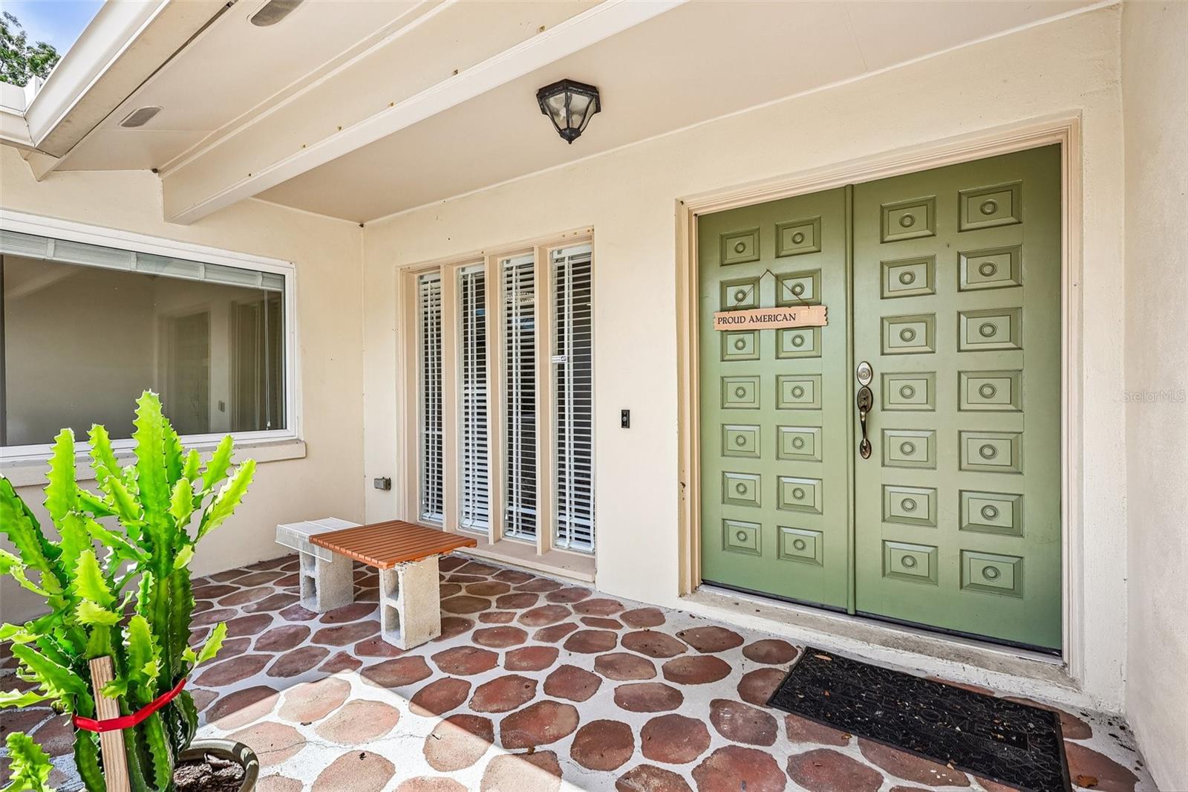
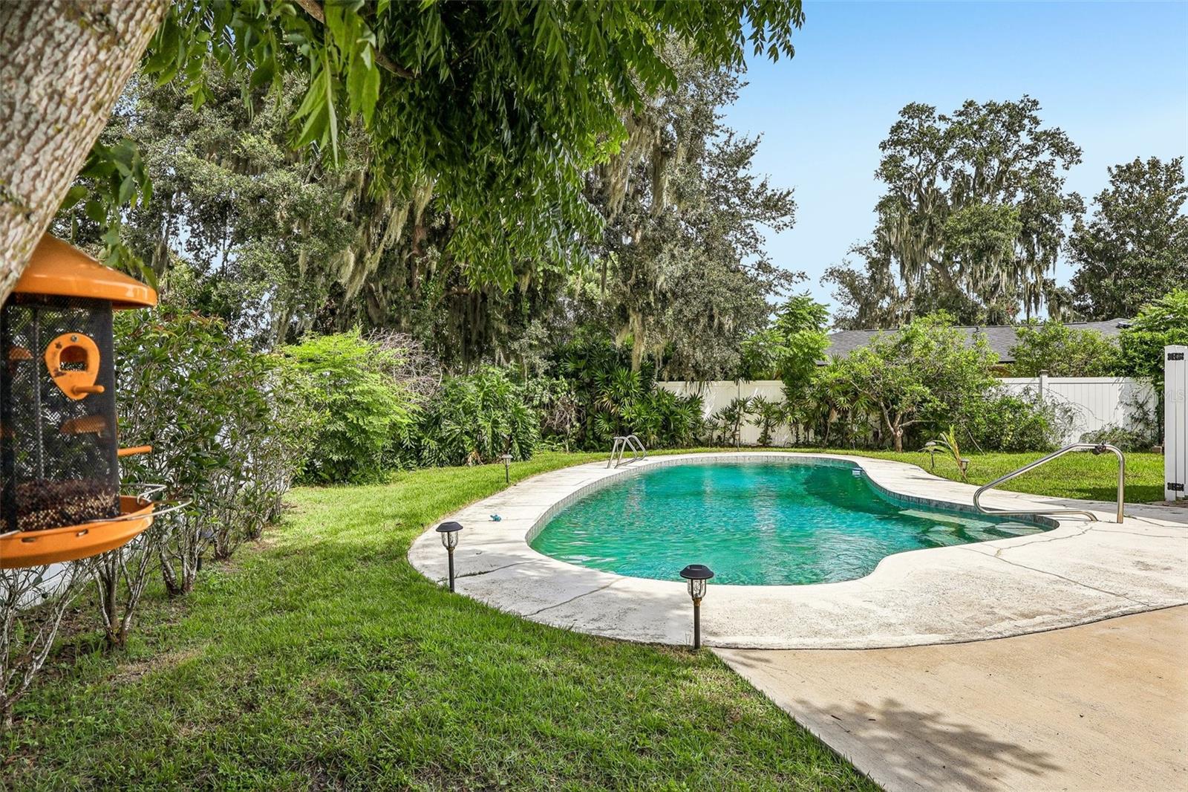
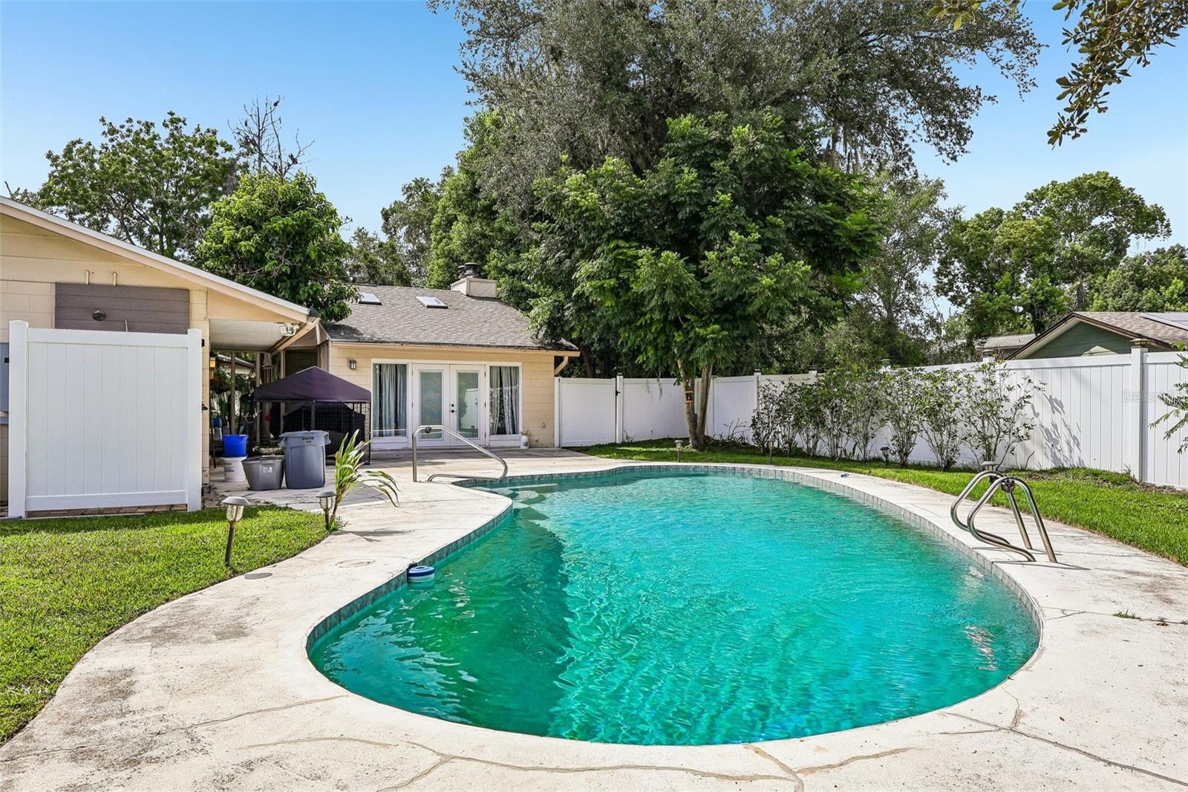
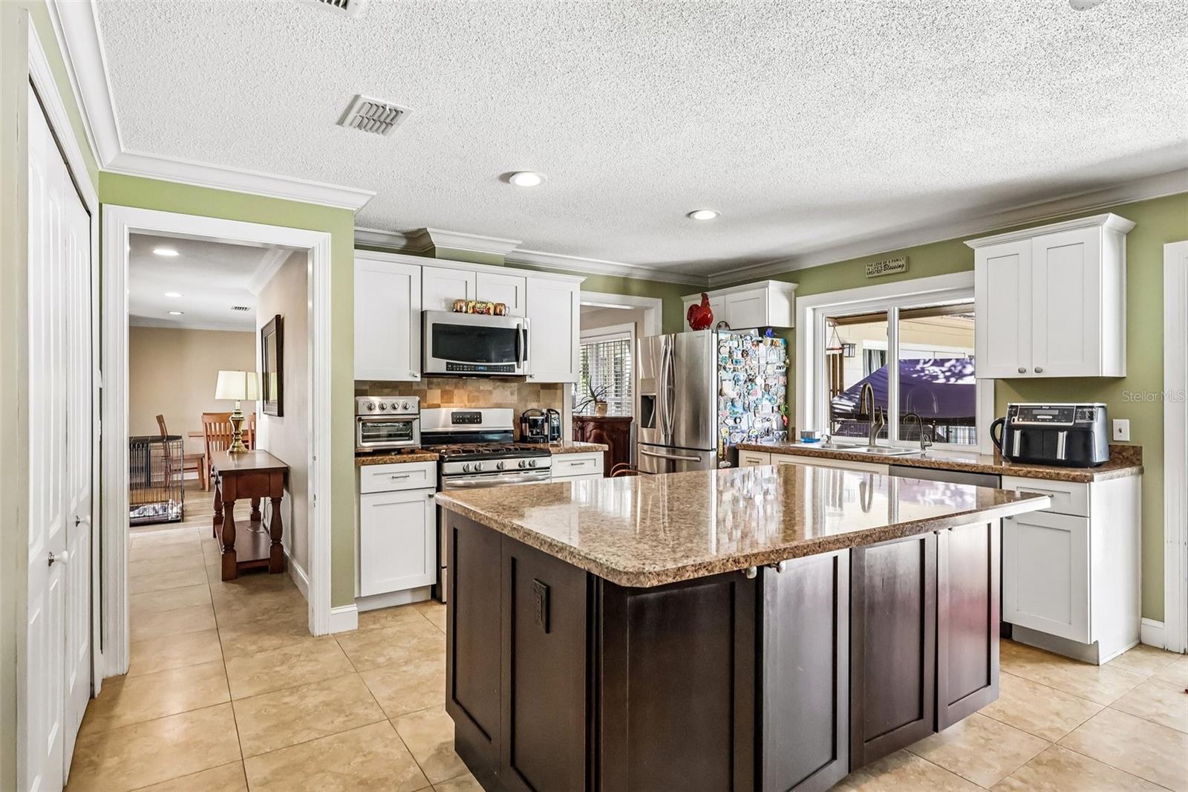
POOL HOME ON NEARLY HALF AN ACRE WITH TWO PRIMARY SUITES. A 3.5% ASSUMABLE LOAN may offer qualified buyers a valuable financing opportunity. Set at the end of a cul de sac, this distinctive Longwood home pairs flexible living with exceptional outdoor space. A COURTYARD ENTRY leads into multiple living areas, while the kitchen overlooks the pool. The main primary suite features a PRIVATE SCREENED LANAI and DUAL SIDED FIREPLACE shared with the living room, while a SECOND PRIMARY SUITE adds flexibility. Outside, TWO CONNECTED BACKYARD AREAS include a fenced pool area opening through a gate to a LARGE CLEARED YARD with AVOCADO TREES. Improvements include LVP FLOORING approx. 1 year old, WHOLE HOME GENERATOR and poolside fencing approx. 3 years old, one HVAC system approx. 4 years old, and ROOF and GAS WATER HEATER approx. 7 years old. OUTDOOR SHOWER added in 2024. Furniture may be negotiated with the sale. Loan assumption subject to lender approval, buyer qualification, existing loan terms and applicable requirements.

Save
Ask
Tour
Hide
Share
Listing Snapshot
Price 
$565,000
Days On Site 
0 Days
Bedrooms 
4
Inside Area (SqFt) 
2,598 sqft
Total Baths 
3
Full Baths 
3
Partial Baths 
N/A
Lot Size 
0.42 Acres
Year Built 
1970
MLS® Number 
O6440076
Status 
Active
Property Tax 
$4,112.62
HOA/Condo/Coop Fees 
N/A
Sq Ft Source 
Public Records
Friends & Family
Recent Activity
5 minutes agoListing updated with changes from the MLS®
35 minutes agoListing first seen on site
General Features
Acres 
0.42
Attached Garage 
Yes
Direction Faces 
South
Foundation 
Slab
Garage 
Yes
Garage Spaces 
2
Levels 
One
Parking 
Converted GarageDrivewayAttached
Pets 
Yes
Property Sub Type 
Single Family Residence
Sewer 
Public Sewer
SqFt Total 
3368
Utilities 
Cable AvailableElectricity Connected
Water Source 
Public
Zoning 
R-1AA
Interior Features
Appliances 
DishwasherRange
Cooling 
Central Air
Fireplace 
Yes
Fireplace Features 
Family RoomWood Burning
Flooring 
CarpetCeramic TileWood
Furnished 
Unfurnished
Heating 
Central
Interior 
Cathedral Ceiling(s)Crown MoldingEat-in KitchenHigh CeilingsVaulted Ceiling(s)Walk-In Closet(s)
Laundry Features 
InsideLaundry RoomWasher Hookup
Bedroom 2 
Dimensions - 14x22Level - FirstDescription - Room6
Bedroom 3 
Dimensions - 9x12Level - FirstDescription - Room7
Bedroom 4 
Dimensions - 10x12Level - FirstDescription - Room8
Dining Room 
Dimensions - 13x16Level - FirstDescription - Room2
Family Room 
Dimensions - 21x25Level - FirstDescription - Room3
Kitchen 
Dimensions - 20x16Level - FirstDescription - Room1
Master Bathroom 
Dimensions - 14x10Level - FirstDescription - Room5
Master Bedroom 
Dimensions - 18x19Level - FirstDescription - Room4
Save
Ask
Tour
Hide
Share
Exterior Features
Construction Details 
BlockFrame
Lot Features 
Cul-De-Sac
Patio And Porch 
CoveredPatioScreened
Pool Features 
GuniteIn GroundPrivate
Private Pool 
Yes
Roof 
Shingle
View 
Pool
Waterview 
Pool
Community Features
MLS Area 
32750 - Longwood East
Township 
20
Financing Terms Available 
CashConventionalFHAVA Loan
Roads 
Asphalt
Schools
School District
Unknown
Elementary School
Longwood Elementary
Middle School
Milwee Middle
High School
Lyman High
Listing courtesy of ORCHARD BROKERAGE, LLC (386) 564-0120


Listing information is provided by Participants of the Stellar MLS. IDX information is provided exclusively for personal, non-commercial use, and may not be used for any purpose other than to identify prospective properties consumers may be interested in purchasing. Information is deemed reliable but not guaranteed. Properties displayed may be listed or sold by various participants in the MLS Copyright 2026, Stellar MLS.
Last checked: 2026-09-10 10:57 AM EDT

Neighborhood & Commute
Source: Walkscore
Disclosure: Community information and market data powered by Constellation Data Labs. Information is deemed reliable but not guaranteed.
Save
Ask
Tour
Hide
Share