Save
Ask
Tour
Hide
Share
$415,000
New Listing

447 E 13TH STREET
APOPKA, FL 32703

For Sale|Single Family Residence|Active
4
Beds
3
Total Baths
2
Full Baths
1
Partial Bath
1,747
SqFt
$238
/SqFt
2026
Built
Subdivision:
HACKNEY PROP
County:
Orange
Call Now: 407-230-6836
Is this the listing for you? We can help make it yours.
407-230-6836
447 E 13TH STREET447 E 13TH STREET447 E 13TH STREET447 E 13TH STREET
Save
Ask
Tour
Hide
Share

Mortgage Calculator

Monthly Payment (Est.)

$1,893
Calculator powered by Showcase IDX, a Constellation1 Company. Copyright ©2026 Information is deemed reliable but not guaranteed.

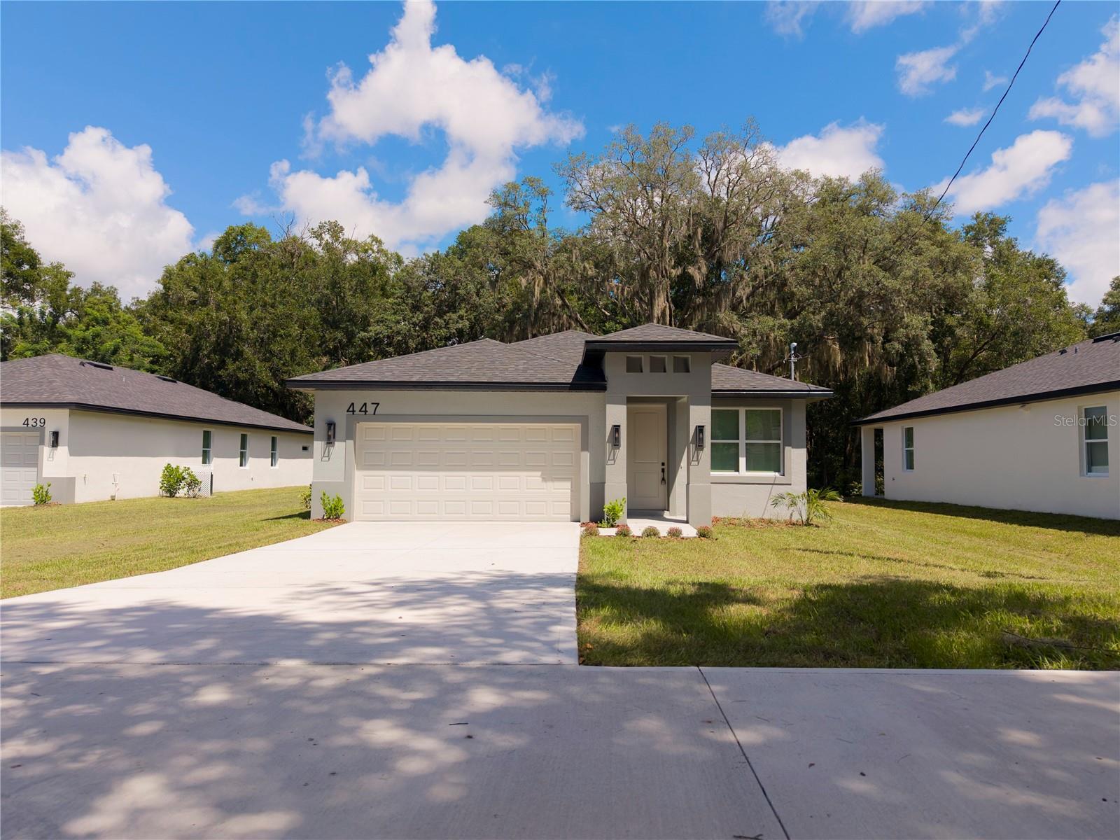
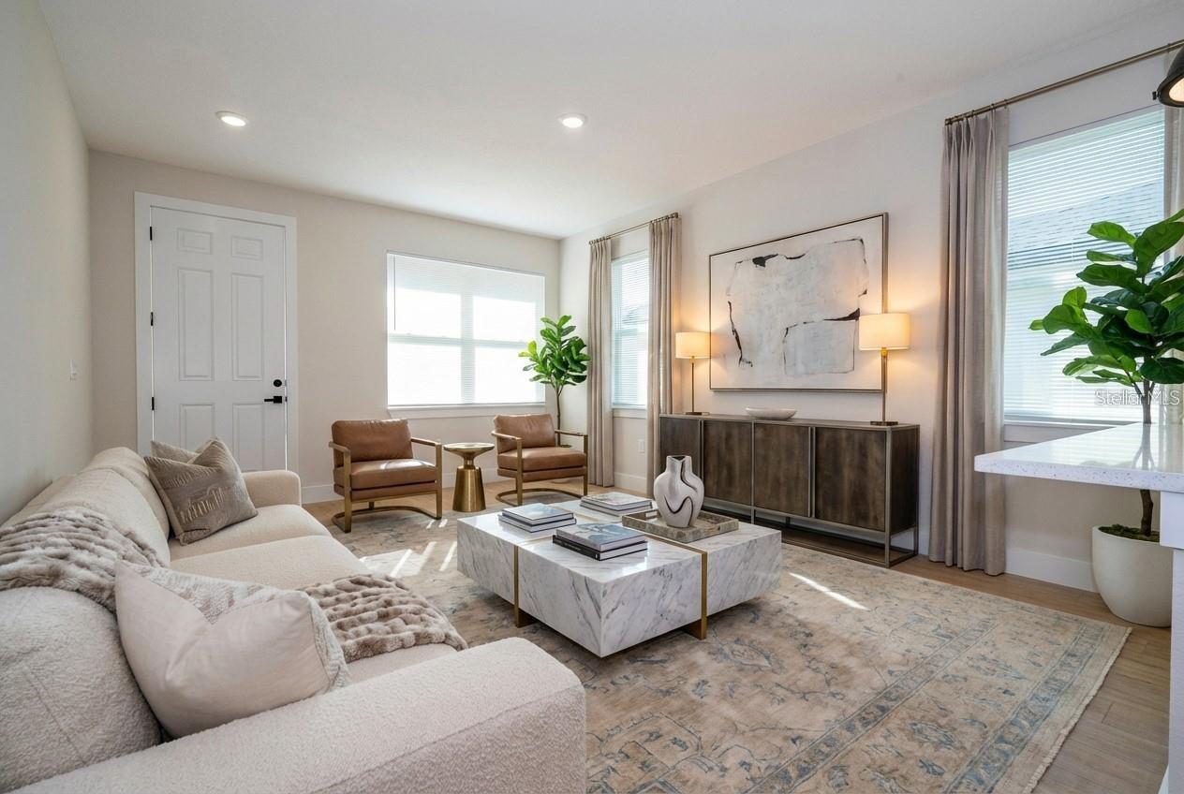
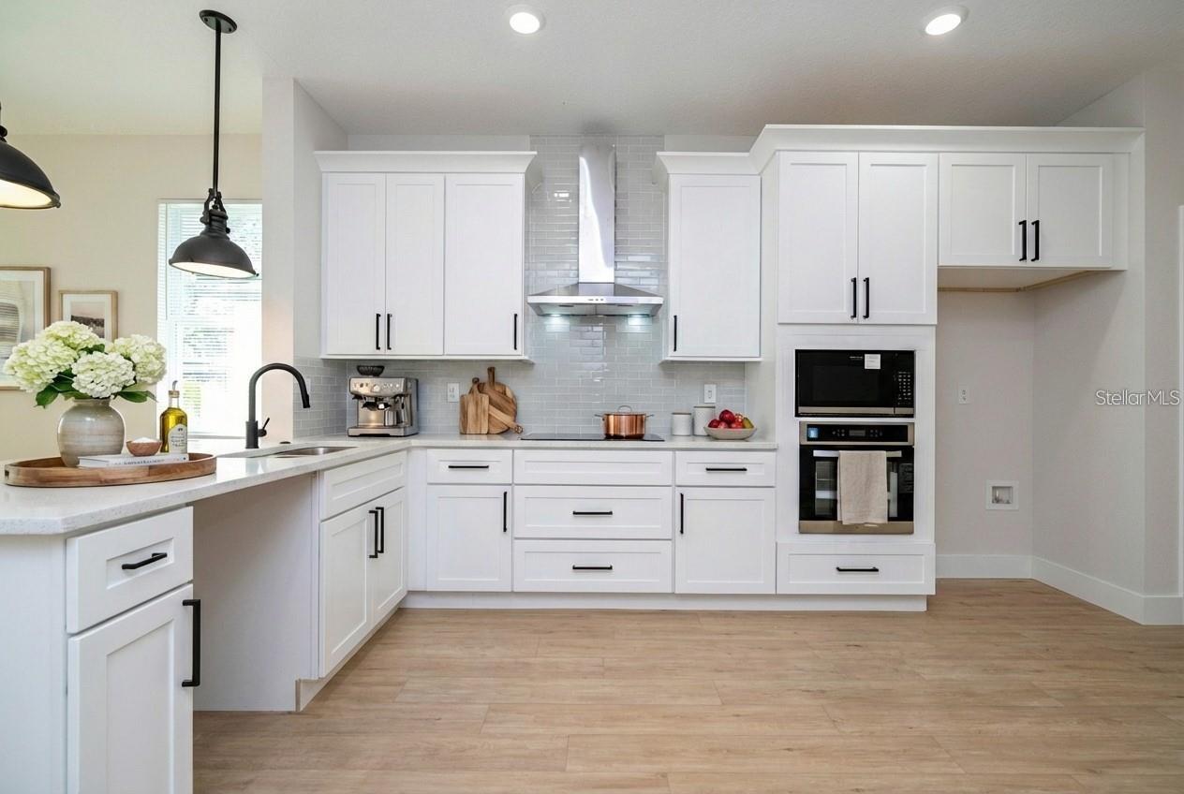
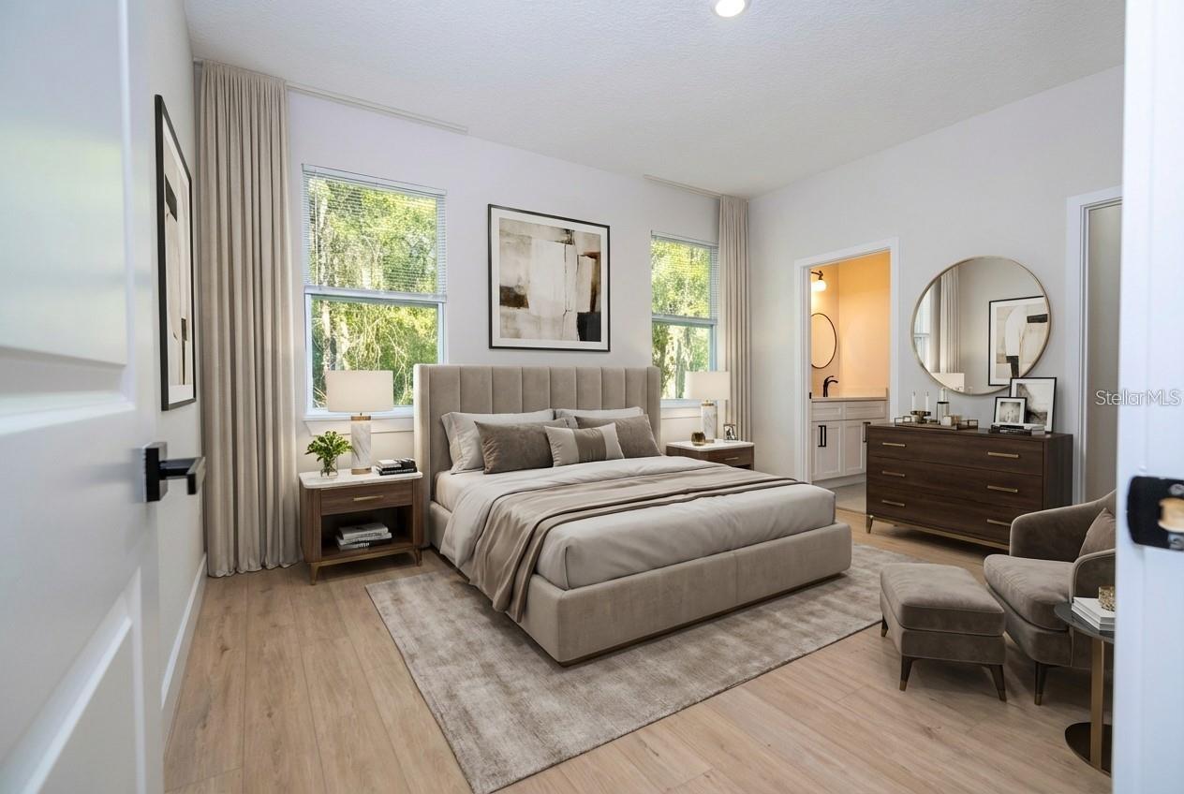
Virtually Staged. Welcome to this brand-new construction home in South Apopka, offering modern design, a functional single-story layout, and the freedom of a non-HOA community. Conveniently located just minutes from US-441 and Apopka City Center, this property provides easy access to shopping, dining, grocery stores, schools, parks, healthcare, and major roadways connecting you to the greater Orlando area. The thoughtfully designed floor plan features 4 bedrooms and 2.5 bathrooms, including a spacious primary suite with a private bathroom and walk-in closet. The open-concept design seamlessly connects the living room, dining area, and kitchen, creating a comfortable space for everyday living and entertaining. Additional features include a dedicated laundry room, two-car garage, front entry, and covered rear porch. The single-story layout offers a practical and comfortable flow, with the bedrooms thoughtfully separated from the main living areas. ALL kitchen appliances are brand new stainless steel and convey with the property. The property is accessed via a shared access road connecting to East 13th Street. A great opportunity to own a brand-new 4-bedroom home with 2.5 bathrooms, a two-car garage, no HOA, and a convenient Apopka location. Schedule your showing today!

Save
Ask
Tour
Hide
Share
Listing Snapshot
Price 
$415,000
Days On Site 
0 Days
Bedrooms 
4
Inside Area (SqFt) 
1,747 sqft
Total Baths 
3
Full Baths 
2
Partial Baths 
1
Lot Size 
0.36 Acres
Year Built 
2026
MLS® Number 
O6439370
Status 
Active
Property Tax 
$599
HOA/Condo/Coop Fees 
N/A
Sq Ft Source 
Builder
Friends & Family
Recent Activity
16 hours agoListing updated with changes from the MLS®
22 hours agoListing first seen on site
General Features
Acres 
0.36
Attached Garage 
Yes
Direction Faces 
South
Foundation 
Slab
Garage 
Yes
Garage Spaces 
2
Levels 
One
Parking 
Attached
Property Condition 
New Construction
Property Sub Type 
Single Family Residence
Sewer 
Septic Tank
SqFt Total 
2300
Utilities 
Electricity ConnectedSewer ConnectedWater Connected
Water Source 
Public
Zoning 
R-1
Interior Features
Appliances 
DishwasherMicrowaveRangeRefrigerator
Cooling 
Central Air
Flooring 
Ceramic Tile
Furnished 
Unfurnished
Heating 
CentralElectric
Interior 
Eat-in KitchenOpen Floorplan
Laundry Features 
Laundry Room
Bathroom 2 
Level - First
Bathroom 3 
Level - First
Bedroom 2 
Level - First
Bedroom 3 
Level - First
Bedroom 4 
Level - First
Dining Room 
Level - First
Family Room 
Level - First
Kitchen 
Level - First
Laundry 
Level - First
Master Bathroom 
Level - FirstFeatures - Double Vanity
Master Bedroom 
Level - First
Save
Ask
Tour
Hide
Share
Exterior Features
Construction Details 
BlockConcreteStucco
Exterior 
GardenOther
Roof 
Shingle
Community Features
MLS Area 
32703 - Apopka
Township 
21
Roads 
Asphalt
Schools
School District
Unknown
Elementary School
Wheatley Elem
Middle School
Apopka Middle
High School
Apopka High
Listing courtesy of PRISTINE INTERNATIONAL REALTY LLC (407) 413-1379


Listing information is provided by Participants of the Stellar MLS. IDX information is provided exclusively for personal, non-commercial use, and may not be used for any purpose other than to identify prospective properties consumers may be interested in purchasing. Information is deemed reliable but not guaranteed. Properties displayed may be listed or sold by various participants in the MLS Copyright 2026, Stellar MLS.
Last checked: 2026-09-10 12:16 PM EDT

Neighborhood & Commute
Source: Walkscore
Disclosure: Community information and market data powered by Constellation Data Labs. Information is deemed reliable but not guaranteed.
Save
Ask
Tour
Hide
Share