

10749 ASTATULA LANECLERMONT, FL 34711
Mortgage Calculator
Monthly Payment (Est.)
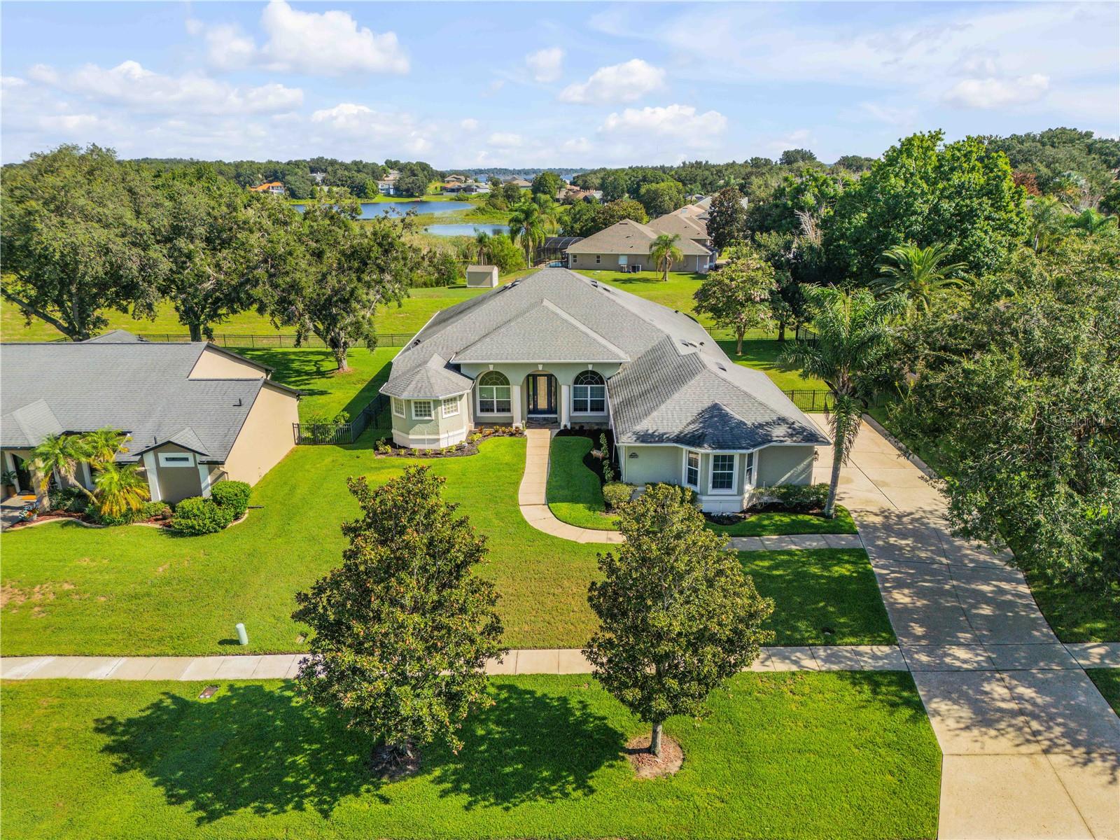
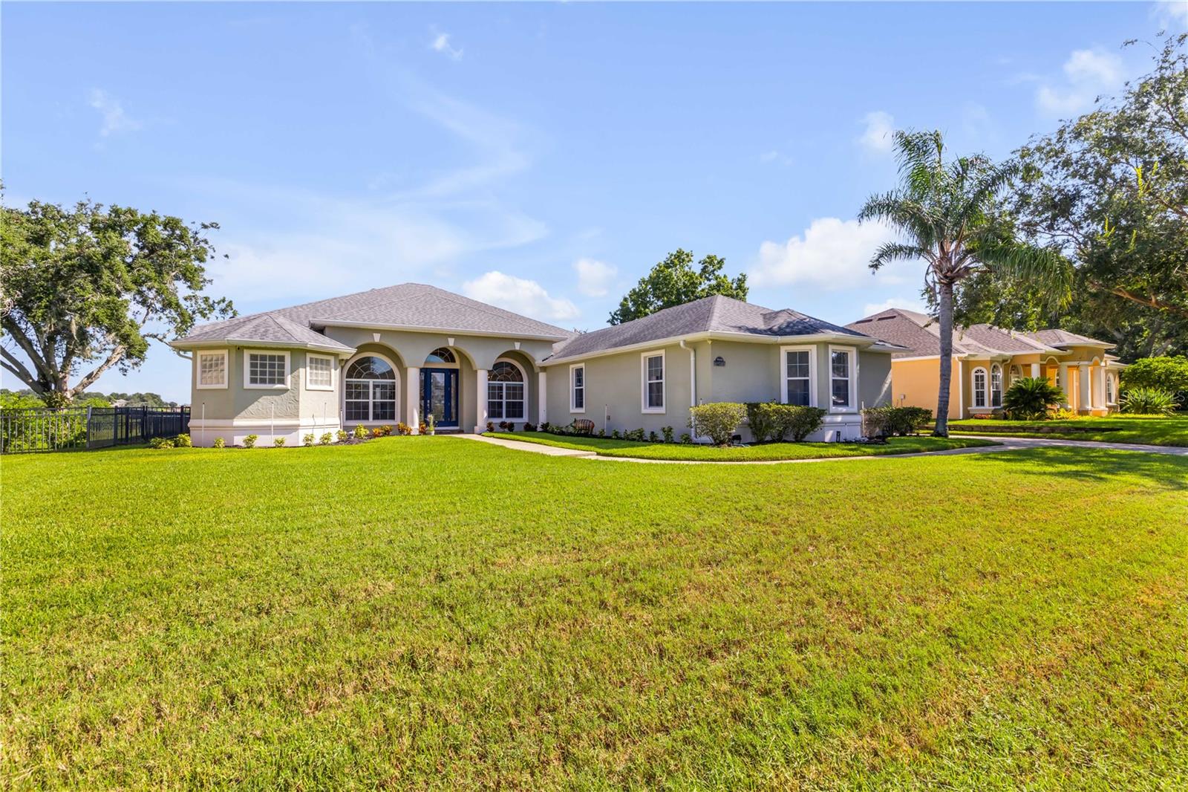
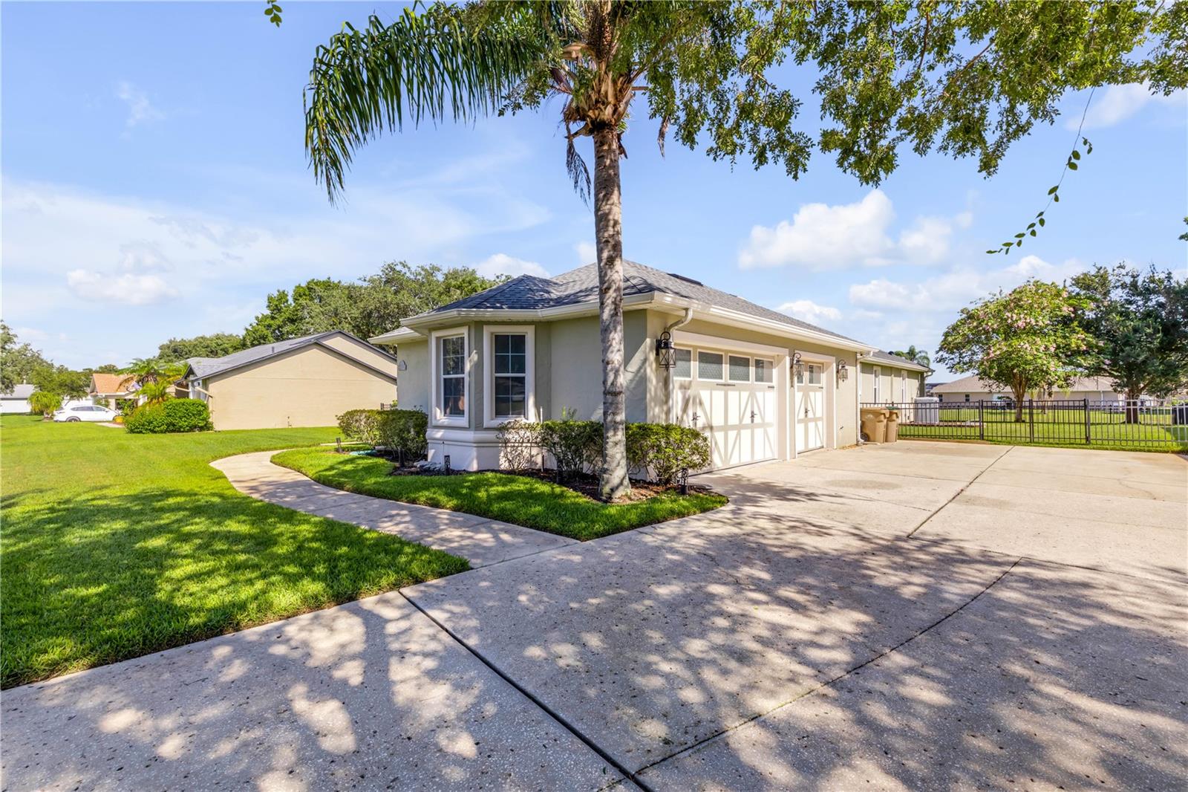
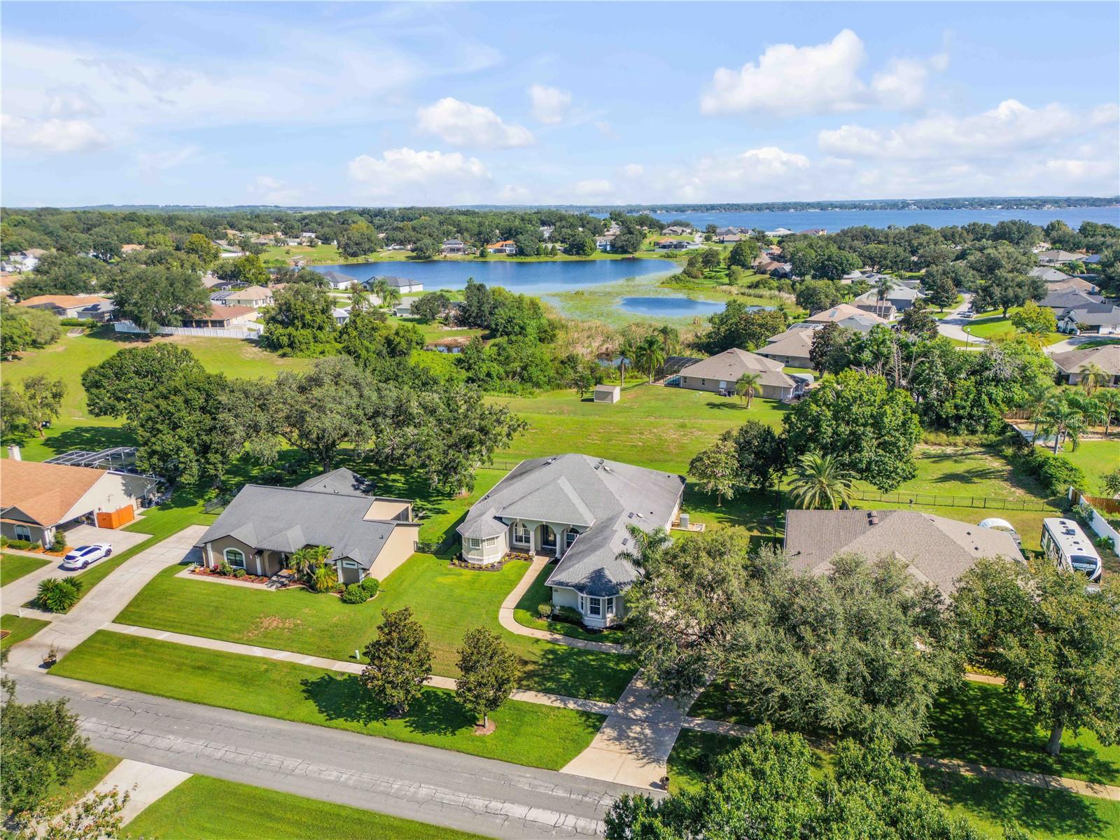
$3,007Exceptional Clermont living awaits in this beautifully appointed 4-bedroom plus office, 3-bathroom home with 2,798 square feet of living space, a 3-car 900+ sq ft garage, and a generous .34-acre lot in Lake Crescent Hills. From the moment you arrive, the combination of beautiful curb appeal, a long driveway, and a side-facing garage creates an impressive welcome. Inside, stunning stained-glass entry doors open to a grand foyer and an interior filled with natural light, soaring 12-foot ceilings, crown molding, tray ceilings, and elegant archways. The open-concept design is equally impressive, offering a seamless flow between the formal dining area, office, living room, and spectacular kitchen. Designed to be the heart of the home, the kitchen features granite countertops, a large center prep island, abundant cabinetry, extensive counter space, stainless steel appliances, a built-in oven, and a built-in desk area. The adjoining living room showcases custom built-ins and French doors that open to the covered patio, creating an effortless indoor-outdoor connection. The spacious primary suite offers a private retreat with tray ceilings, French doors to the patio, a walk-in closet, dual vanities, built-in cabinetry, a luxurious soaking tub, and an oversized walk-in shower featuring multiple shower heads and a rain shower. The triple split layout provides excellent separation, while two spacious secondary bedrooms share a beautifully renovated Jack-and-Jill bathroom. Recent upgrades include a 2024 22-SEER Carrier variable-speed HVAC system, whole-house water filtration and softener, new water heater, 2026 refinished hardwood floors. Outside, the covered patio overlooks the fully fenced backyard, offering plenty of space to enjoy the Florida sunshine. Located in the heart of Clermont, Lake Crescent Hills offers a private boat launch and convenient access to area lakes, restaurants, shopping, and major highways. Orlando International Airport, Disney, Universal, SeaWorld, and other major attractions are all less than an hour away. Beautifully designed, exceptionally maintained, and ideally located, this is the Clermont home you’ve been waiting for. Mortgage savings may be available for buyers of this listing.
| yesterday | Listing updated with changes from the MLS® | |
| a week ago | Listing first seen on site |

Listing information is provided by Participants of the Stellar MLS. IDX information is provided exclusively for personal, non-commercial use, and may not be used for any purpose other than to identify prospective properties consumers may be interested in purchasing. Information is deemed reliable but not guaranteed. Properties displayed may be listed or sold by various participants in the MLS Copyright 2026, Stellar MLS.
Last checked: 2026-09-10 09:44 AM EDT
