

564 CHULA WOODS COURTCHULUOTA, FL 32766
Mortgage Calculator
Monthly Payment (Est.)
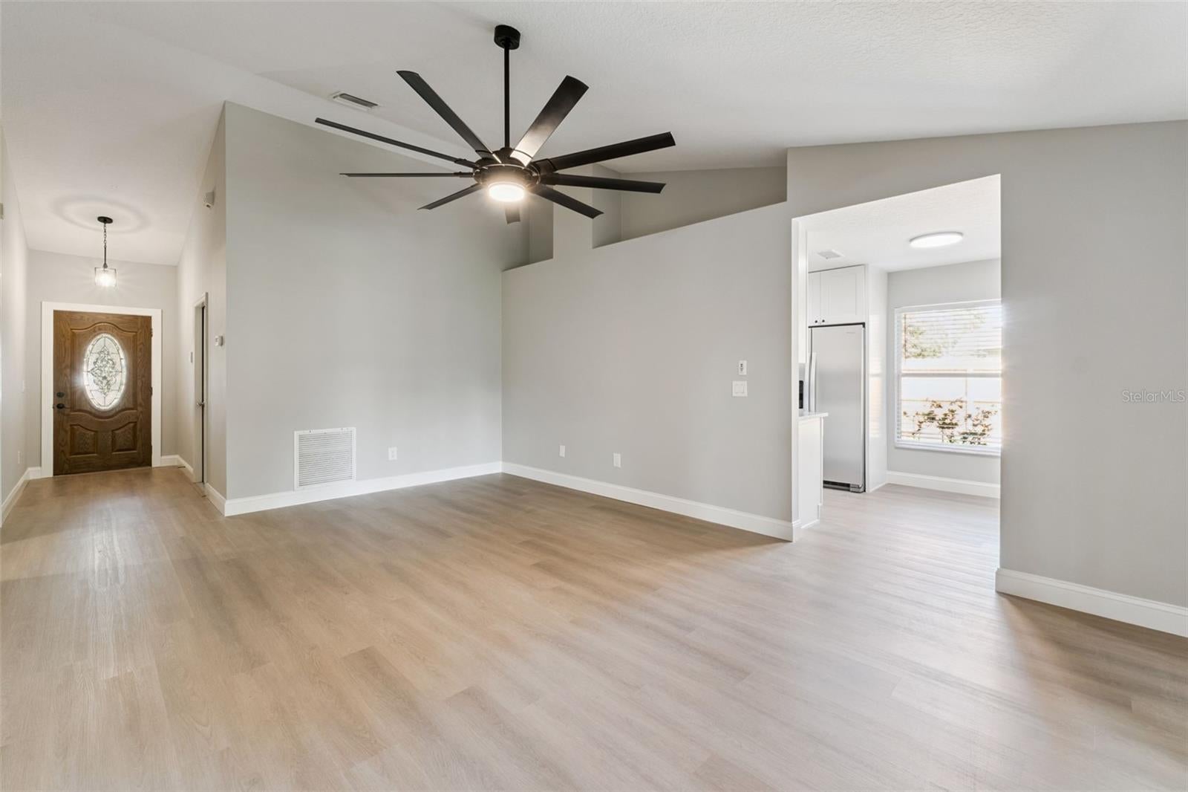
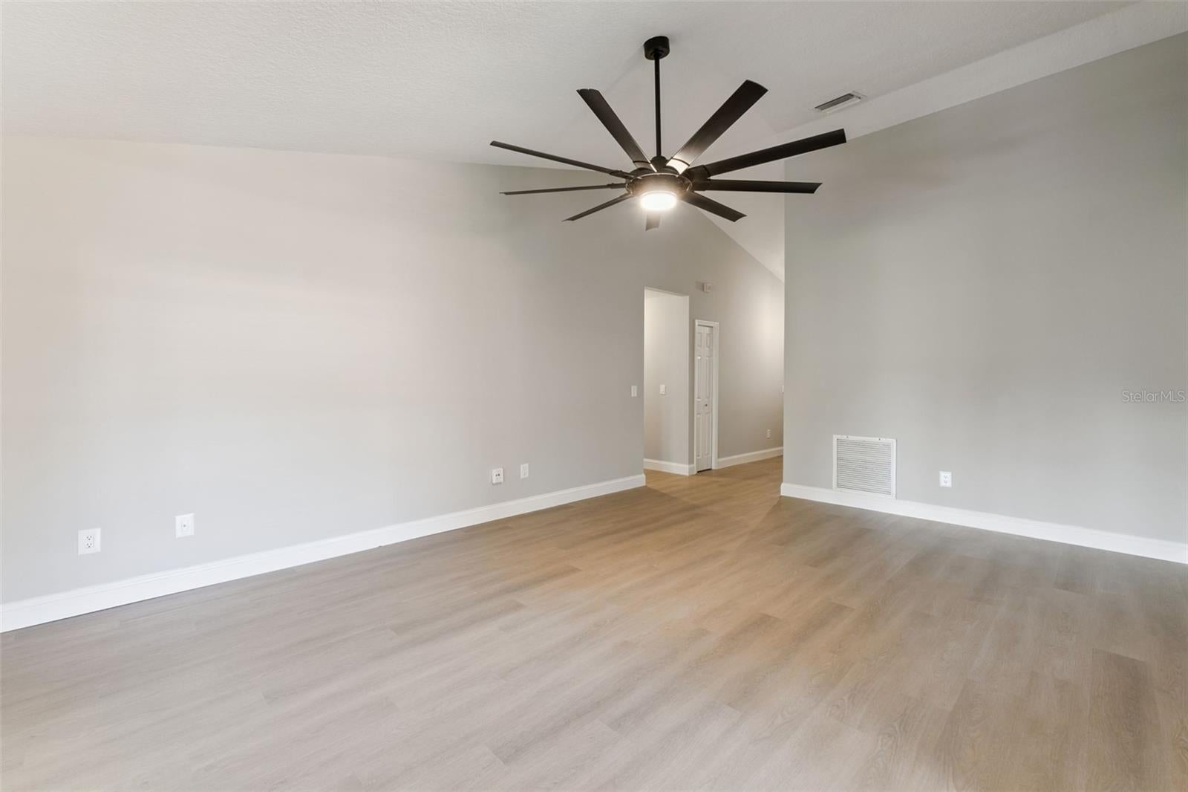
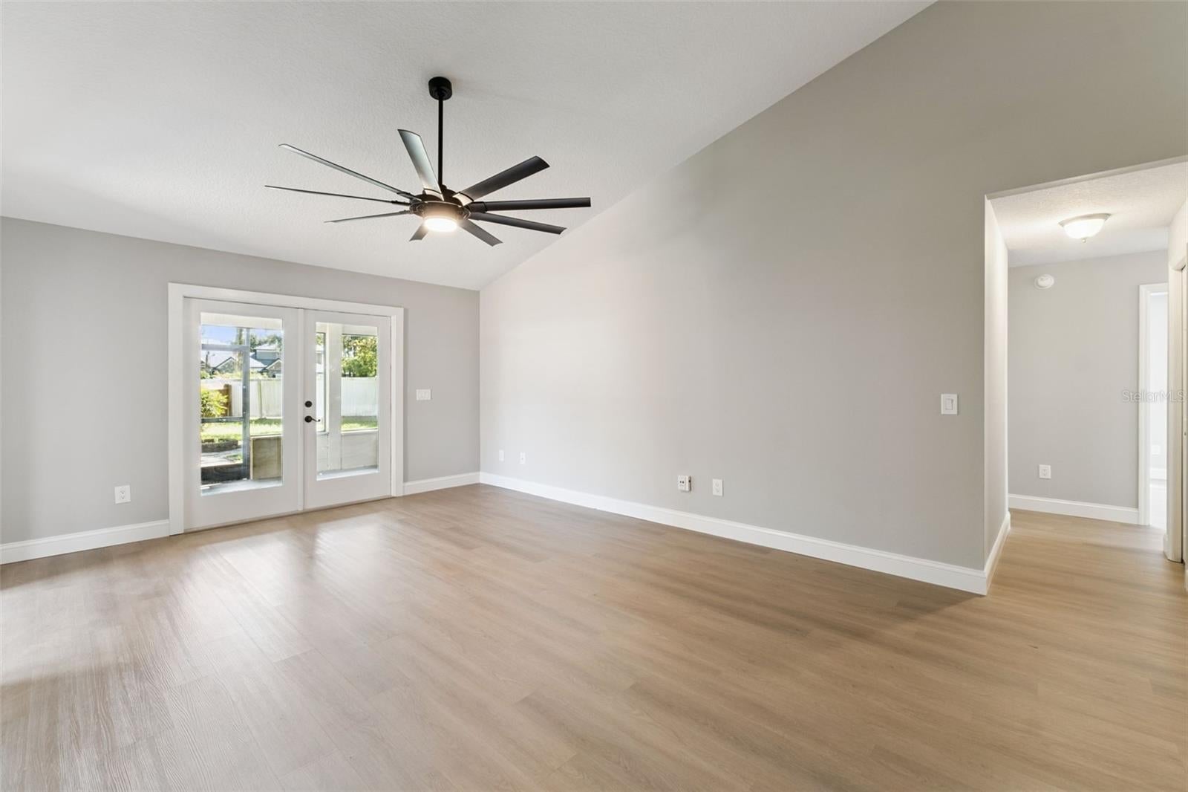
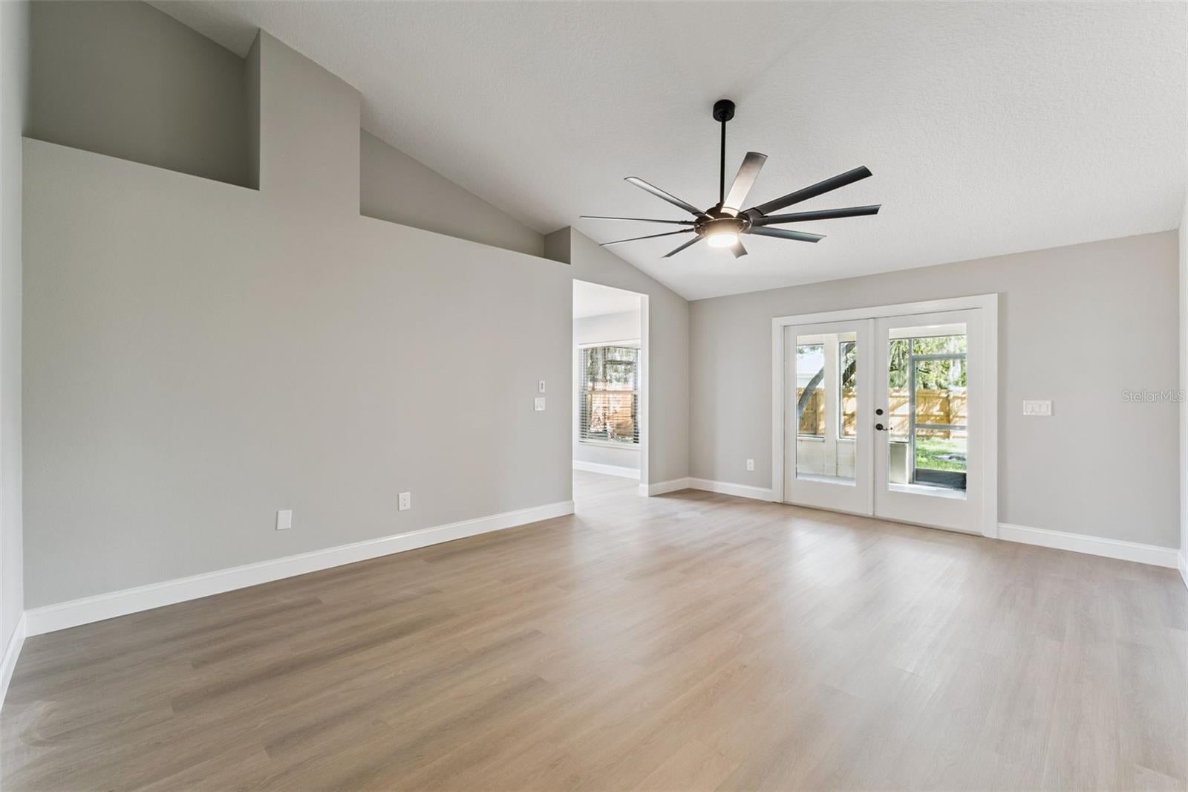
$1,820Welcome to 564 Chula Woods Court, a beautifully updated home tucked away on a quiet cul-de-sac in Chuluota. Thoughtfully updated throughout and showing like a model home, this property offers a fresh, neutral color palette, vaulted ceilings, large baseboards, knockdown ceilings, new plantation-style blinds, and high-end wood-look laminate flooring that flows seamlessly throughout the home. The spacious family room features a dramatic vaulted ceiling, upgraded ceiling fan, flexible furniture arrangement, and double French doors leading to the covered and screened patio. The beautifully updated kitchen is a standout, featuring quartz countertops, white shaker-style cabinetry with black hardware, new Whirlpool stainless steel appliances, a glass cooktop range, built-in microwave, dishwasher, side-by-side refrigerator, deep single-basin sink, disposal, and a floor-to-ceiling pantry cabinet. The adjoining dining area is filled with natural light from two large windows, while new LED lighting adds a clean, modern finish. The spacious primary suite offers a large walk-in closet and an updated private bath with an adult-height vanity, quartz countertop, abundant storage, and a separate shower with a new seamless glass enclosure. The secondary bedrooms feature new flooring and ceiling fans, with a walk-in closet in the front bedroom and double closets in the additional bedroom. New interior doors and hardware add to the home's updated feel. The hall bath has also been beautifully refreshed with an adult-height quartz vanity and a tub/shower combination with tile extending to the ceiling. Outdoor living is equally impressive. Relax or entertain on the large, covered and screened patio featuring three ceiling fans and overlooking a fenced backyard shaded by beautiful mature oak trees. A fire pit creates an inviting spot to gather and enjoy the outdoors. The two-car garage offers excellent functionality with a garage door opener, side entry door, utility sink, painted floor, storage cabinets, pull-down attic stairs, and a working refrigerator. Completely updated, beautifully maintained, and move-in ready, this home combines a polished, executive-style feel with comfortable everyday living in a peaceful Chuluota setting. From the impressive interior finishes to the expansive screened outdoor living space and mature oak trees, this is a home you'll be proud to call your own.
| 12 hours ago | Listing updated with changes from the MLS® | |
| 19 hours ago | Listing first seen on site |

Listing information is provided by Participants of the Stellar MLS. IDX information is provided exclusively for personal, non-commercial use, and may not be used for any purpose other than to identify prospective properties consumers may be interested in purchasing. Information is deemed reliable but not guaranteed. Properties displayed may be listed or sold by various participants in the MLS Copyright 2026, Stellar MLS.
Last checked: 2026-09-10 10:27 AM EDT

Did you know? You can invite friends and family to your search. They can join your search, rate and discuss listings with you.