Save
Ask
Tour
Hide
Share
$489,000
New Listing

4818 ANDRUS AVENUE
ORLANDO, FL 32804

For Sale|Single Family Residence|Active
4
Beds
3
Total Baths
2
Full Baths
1
Partial Bath
1,747
SqFt
$280
/SqFt
2026
Built
Subdivision:
FAIRVIEW SHORES
County:
Orange
Call Now: 407-230-6836
Is this the listing for you? We can help make it yours.
407-230-6836
4818 ANDRUS AVENUE4818 ANDRUS AVENUE4818 ANDRUS AVENUE4818 ANDRUS AVENUE
Save
Ask
Tour
Hide
Share

Mortgage Calculator

Monthly Payment (Est.)

$2,231
Calculator powered by Showcase IDX, a Constellation1 Company. Copyright ©2026 Information is deemed reliable but not guaranteed.

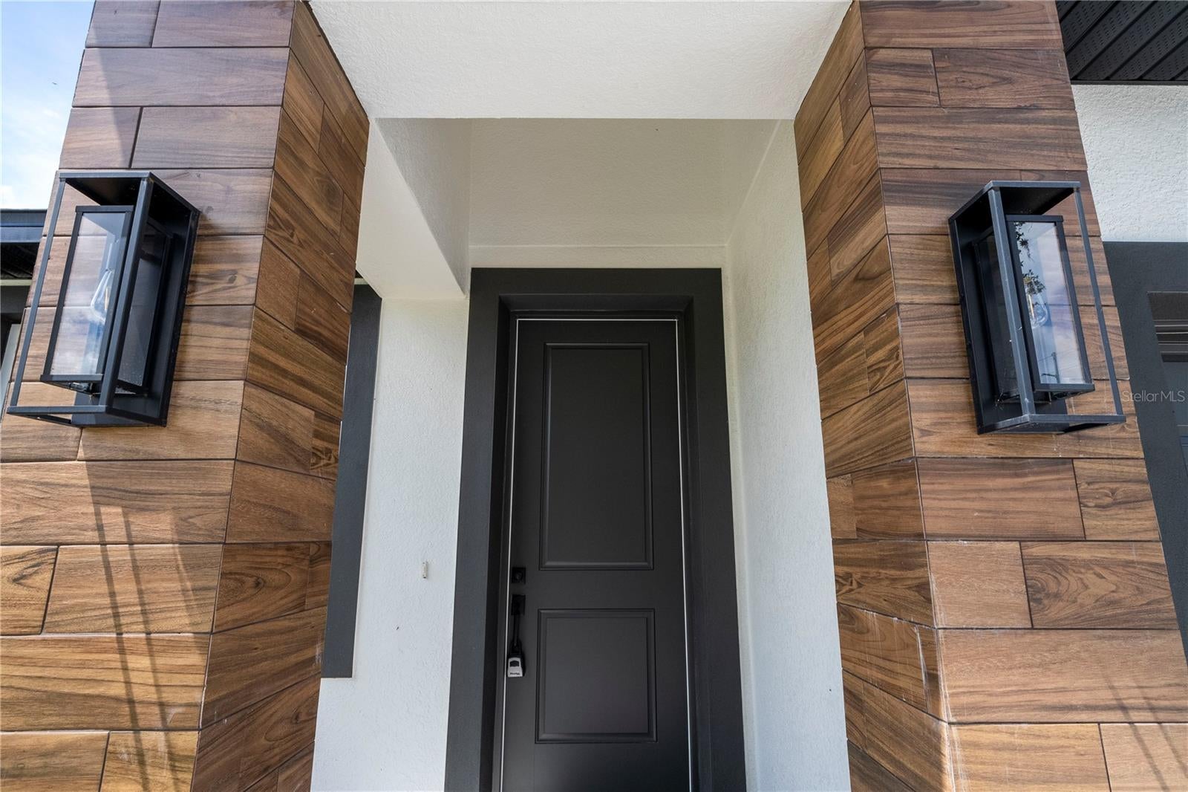
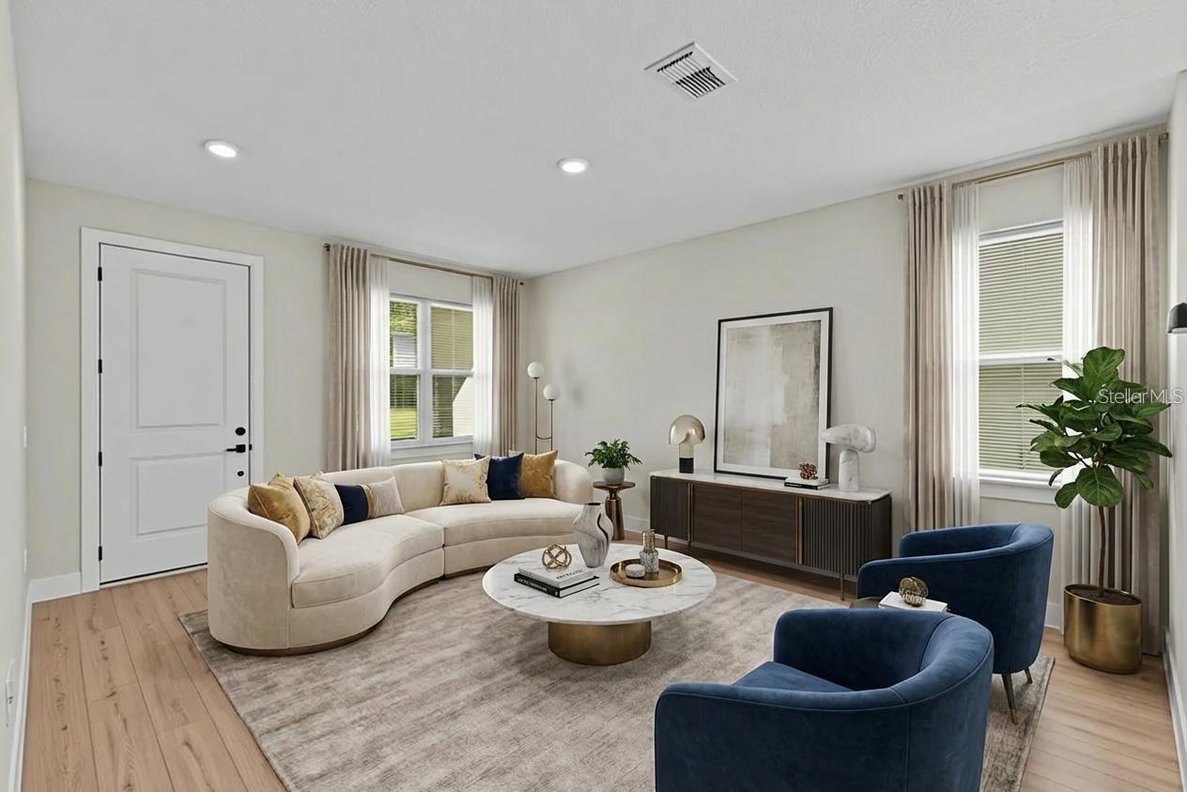
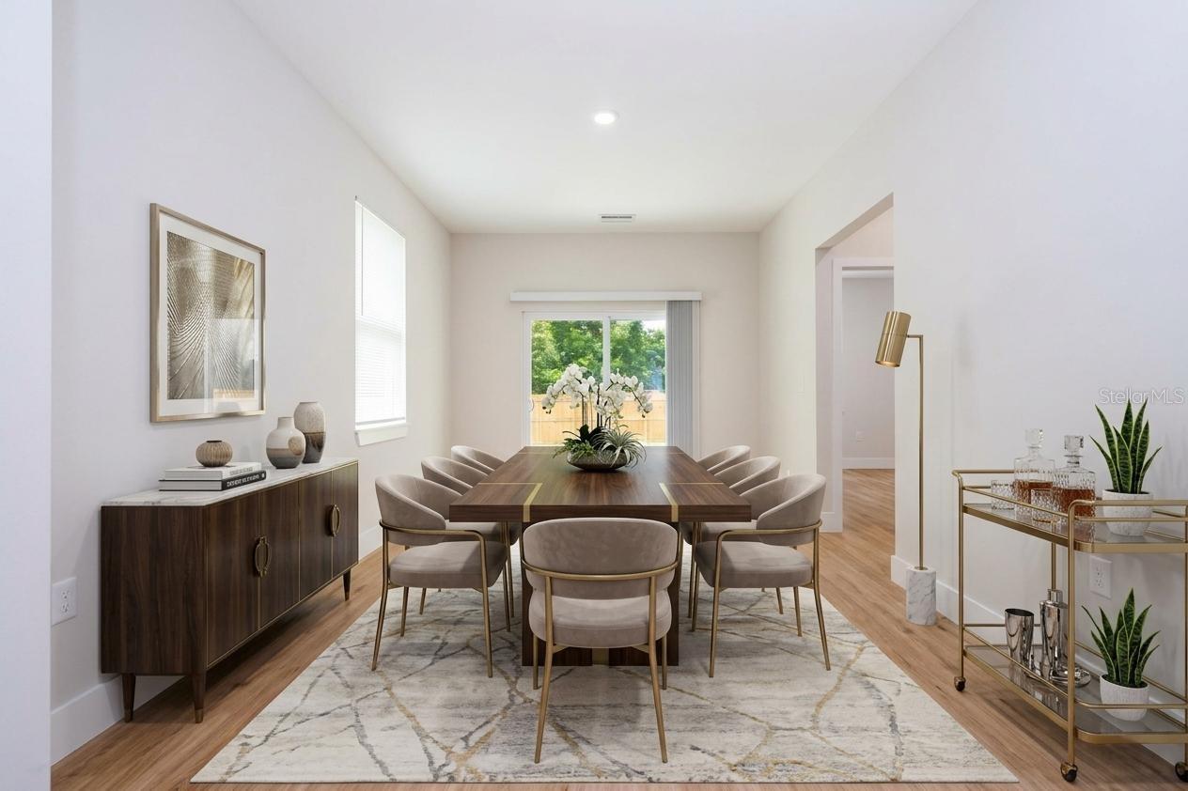
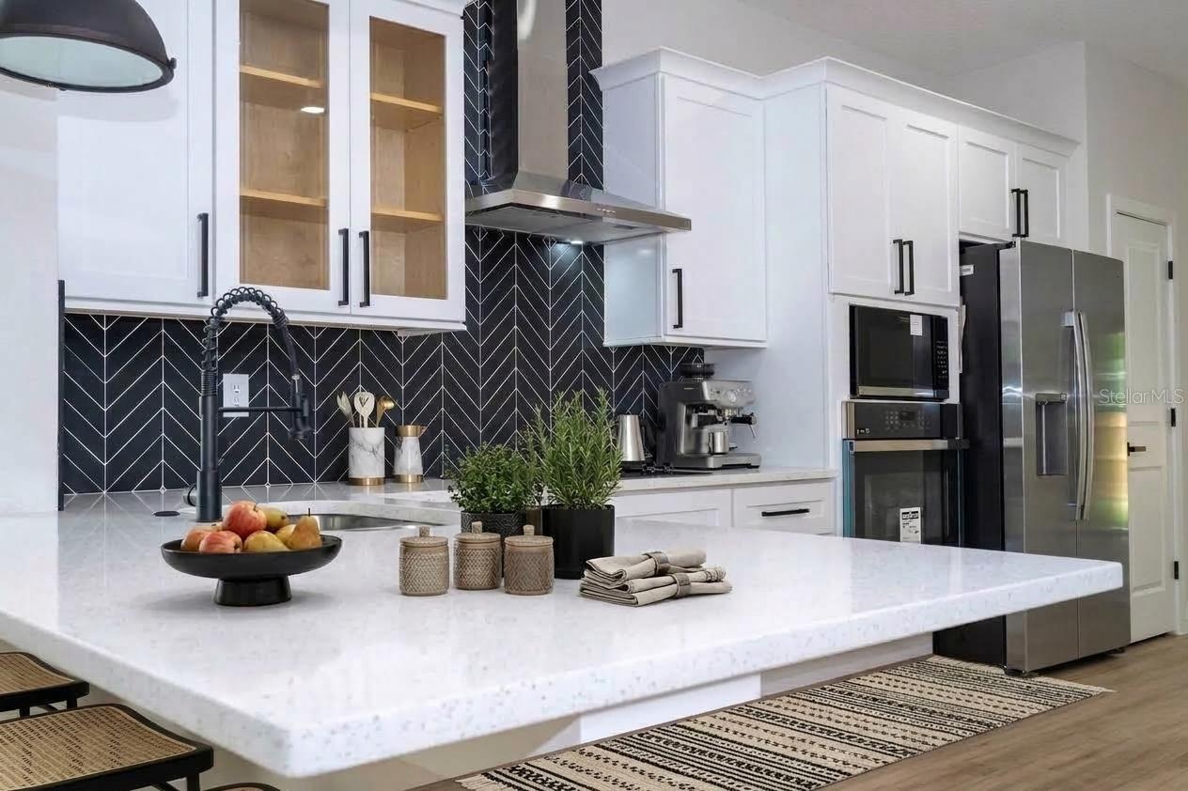
Virtually Staged. Welcome to this beautiful new construction home at 4818 Andrus Ave in Orlando! Thoughtfully designed with a spacious and functional floor plan, this home offers 4 bedrooms and 2.5 bathrooms. The primary suite features a private bathroom and walk-in closet, while three additional bedrooms provide comfortable space for family and guests, or even a home office, study, playroom, or additional living space. The heart of the home features an open-concept kitchen, dining area, and family room, creating an inviting space for everyday living and entertaining. Additional highlights include a convenient laundry room, half bath, rear porch, and spacious garage. ALL kitchen appliances are brand new stainless steel and convey with the property. Located in a convenient and established Orlando area, this home offers easy access to everyday shopping, restaurants, parks, and local amenities, with nearby Edgewater Drive providing additional dining and retail options. The location also provides convenient access to major roadways and is within easy reach of Downtown Orlando, College Park, Winter Park, and the area's popular attractions, including Universal Orlando Resort and Walt Disney World

Save
Ask
Tour
Hide
Share
Listing Snapshot
Price 
$489,000
Days On Site 
0 Days
Bedrooms 
4
Inside Area (SqFt) 
1,747 sqft
Total Baths 
3
Full Baths 
2
Partial Baths 
1
Lot Size 
0.14 Acres
Year Built 
2026
MLS® Number 
O6437900
Status 
Active
Property Tax 
$1,713
HOA/Condo/Coop Fees 
N/A
Sq Ft Source 
Builder
Friends & Family
Recent Activity
17 hours agoListing updated with changes from the MLS®
23 hours agoListing first seen on site
General Features
Acres 
0.14
Attached Garage 
Yes
Direction Faces 
East
Foundation 
Slab
Garage 
Yes
Garage Spaces 
2
Levels 
One
Parking 
Attached
Property Condition 
New Construction
Property Sub Type 
Single Family Residence
Sewer 
Public Sewer
SqFt Total 
2300
Utilities 
Electricity ConnectedSewer ConnectedWater Connected
Water Source 
Public
Zoning 
R-1
Interior Features
Appliances 
DishwasherDisposalMicrowaveRangeRefrigerator
Cooling 
Central Air
Flooring 
Ceramic Tile
Furnished 
Unfurnished
Heating 
CentralElectric
Interior 
High CeilingsOpen Floorplan
Laundry Features 
Laundry Room
Bathroom 2 
Level - First
Bathroom 3 
Level - First
Bedroom 2 
Level - First
Bedroom 3 
Level - First
Dining Room 
Level - First
Family Room 
Level - First
Kitchen 
Level - First
Laundry 
Level - First
Master Bathroom 
Level - First
Master Bedroom 
Level - First
Media Room 
Level - First
Save
Ask
Tour
Hide
Share
Exterior Features
Construction Details 
BlockBrickCement SidingConcreteStucco
Exterior 
Other
Roof 
Shingle
Community Features
MLS Area 
32804 - Orlando/College Park
Township 
22
Roads 
Asphalt
Schools
School District
Unknown
Elementary School
Killarney Elem
Middle School
College Park Middle
High School
Edgewater High
Listing courtesy of PRISTINE INTERNATIONAL REALTY LLC (407) 413-1379


Listing information is provided by Participants of the Stellar MLS. IDX information is provided exclusively for personal, non-commercial use, and may not be used for any purpose other than to identify prospective properties consumers may be interested in purchasing. Information is deemed reliable but not guaranteed. Properties displayed may be listed or sold by various participants in the MLS Copyright 2026, Stellar MLS.
Last checked: 2026-09-10 01:04 PM EDT

Neighborhood & Commute
Source: Walkscore
Disclosure: Community information and market data powered by Constellation Data Labs. Information is deemed reliable but not guaranteed.
Save
Ask
Tour
Hide
Share