Save
Ask
Tour
Hide
Share
$625,000
New Listing

7715 NW 53RD WAY
GAINESVILLE, FL 32653

Single Family Residence|Coming Soon
4
Beds
2
Total Baths
2
Full Baths
2,191
SqFt
$285
/SqFt
2001
Built
Subdivision:
BLUES CREEK
County:
Alachua
Call Now: 407-230-6836
Is this the listing for you? We can help make it yours.
407-230-6836
7715 NW 53RD WAY7715 NW 53RD WAY7715 NW 53RD WAY7715 NW 53RD WAY
Save
Ask
Tour
Hide
Share

Mortgage Calculator

Monthly Payment (Est.)

$2,852
Calculator powered by Showcase IDX, a Constellation1 Company. Copyright ©2026 Information is deemed reliable but not guaranteed.

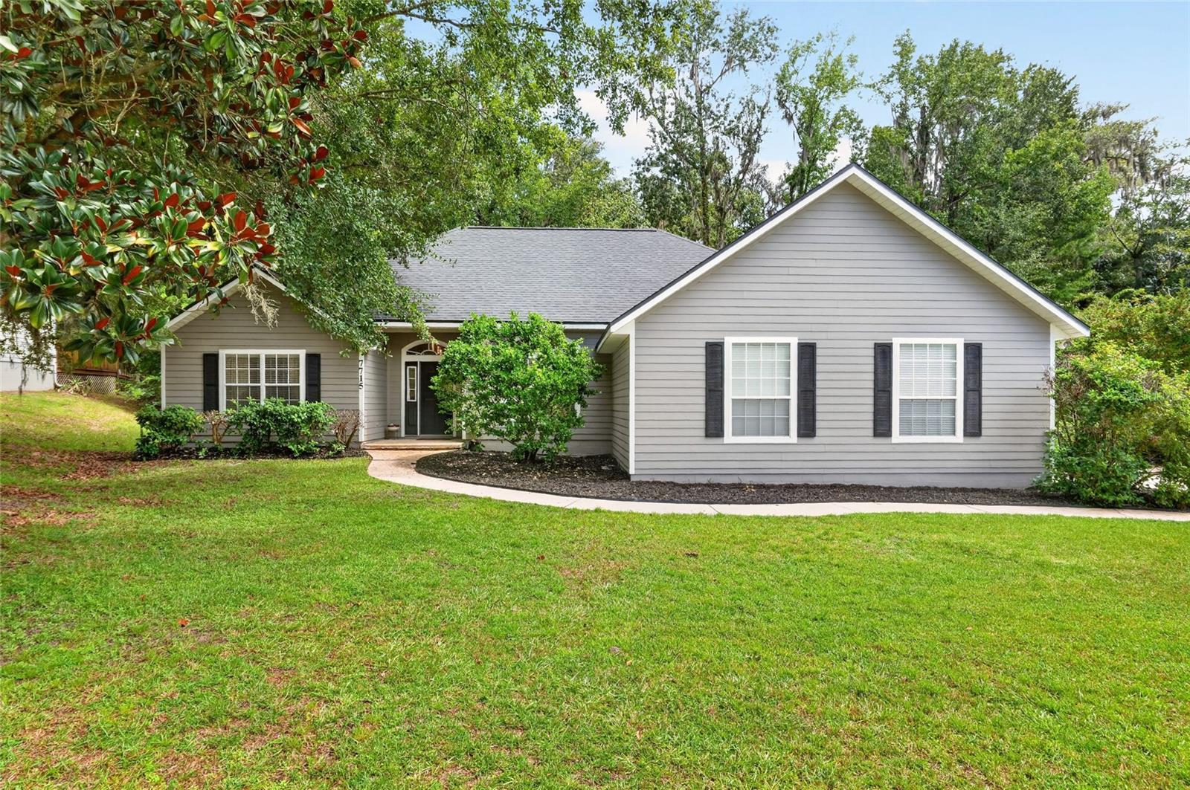
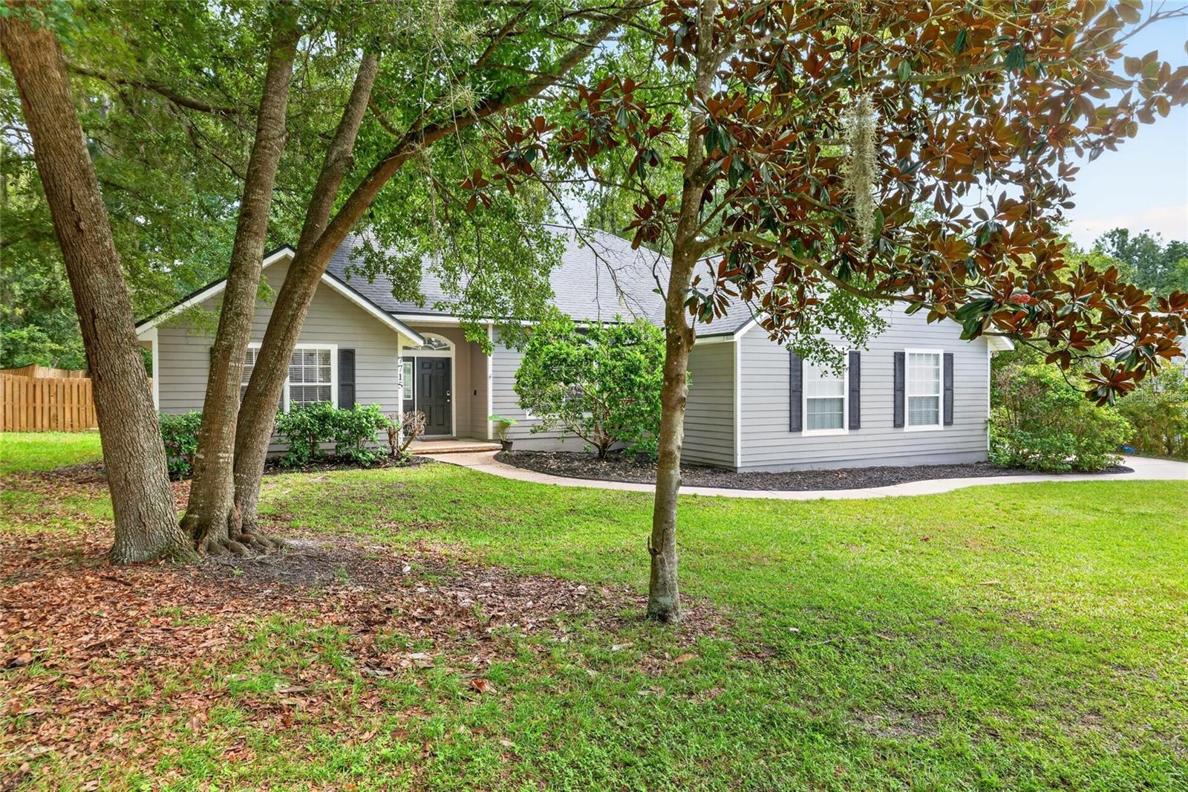
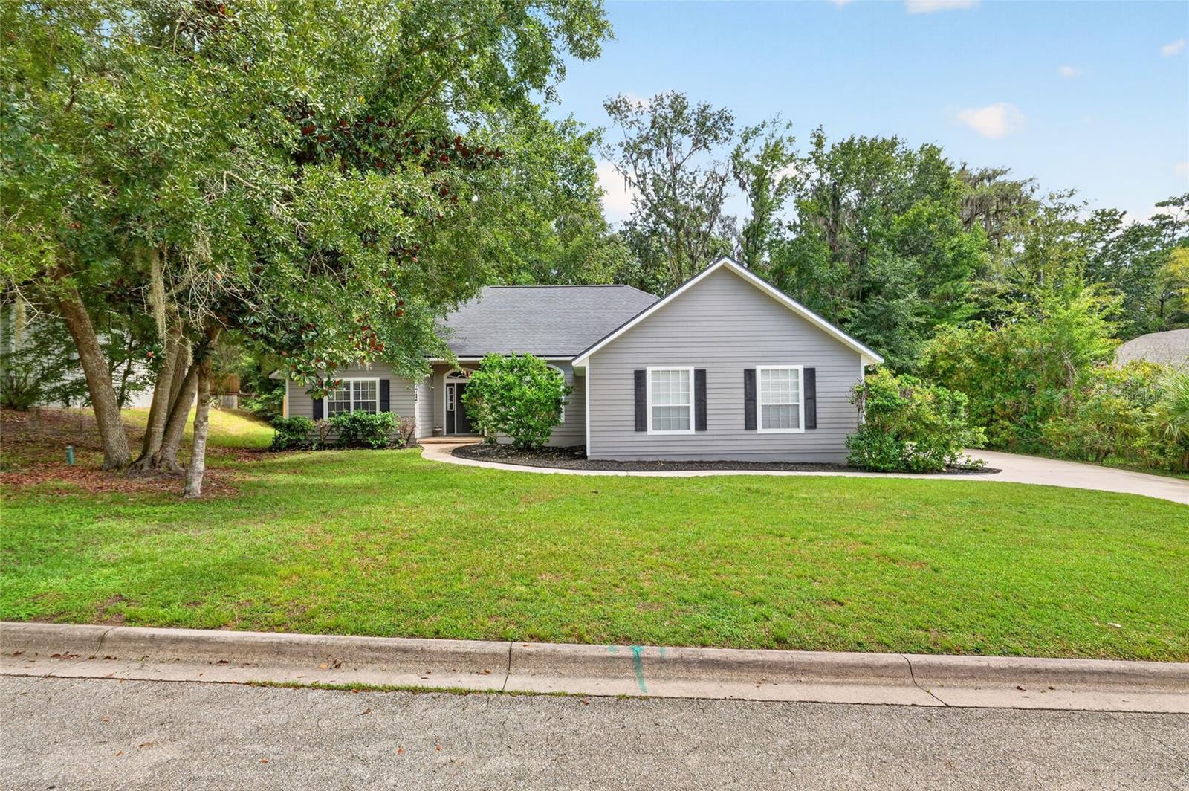
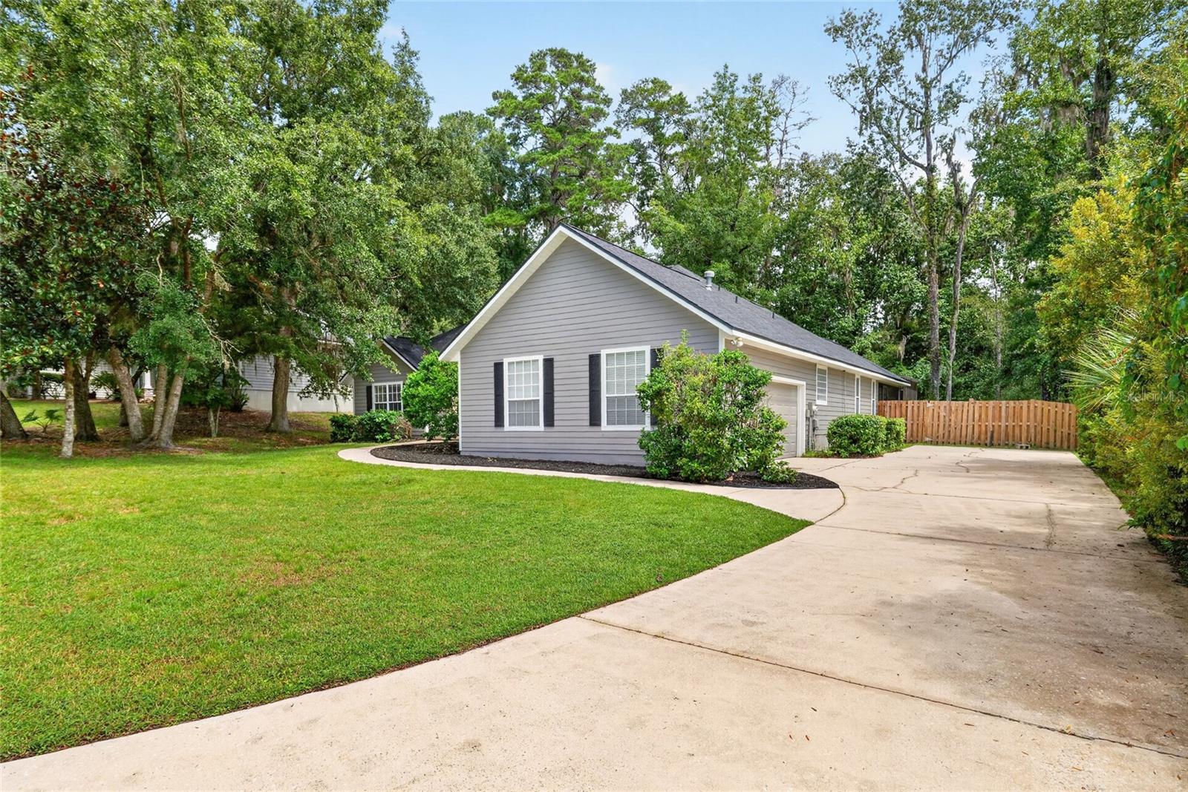
Some of the most memorable moments in this Gainesville home happen just beyond the living room windows. The view opens to a private paver patio and heated saltwater pool, where a waterfall brings the sound of moving water into the day. The large screened enclosure makes the space feel like an outdoor room, equally suited to a quiet morning or an afternoon that turns into evening. With nearly half an acre surrounding the home and deer making regular appearances, the setting offers a rare sense of privacy. That connection between indoors and out gives the home much of its character. The open living spaces feel generous without losing their warmth, with hardwood floors and large windows drawing the eye toward the pool. A split bedroom floor plan creates separation where it matters, while the bonus room offers space to adapt as interests and needs change. Whether used for work, creativity, fitness, or another place to unwind, it adds flexibility without asking the main living spaces to do everything. The oversized garage provides welcome room for storage, projects, and the practical side of everyday life. The improvements have been equally thoughtful, preserving the home's appeal while bringing important spaces and systems up to date. Both bathrooms have been remodeled, including a brand new primary bathroom in 2026. Updated flooring, lighting, custom closet systems, and fresh interior and exterior paint contribute to a home that feels cared for and current. A 2022 roof, 2017 HVAC system, and 2022 water heater add substance behind the beauty, while the pool has received a new pump in 2026 and a heater with natural gas hookup in 2023. Together, these improvements allow the focus to remain on enjoying the home rather than imagining the work ahead. Located on a quiet cul de sac in the established Blues Creek neighborhood, the property offers substantial privacy while remaining connected to a community with a clubhouse, tennis courts, and pool. The generous lot creates breathing room around the home, but the true outdoor centerpiece is the screened pool retreat, where the paver patio, water, and surrounding greenery come together in a way that feels both intimate and expansive. The appeal is not simply the amount of space or the number of improvements. It is the way the home brings together warmth, flexibility, and a poolside setting that makes staying home feel like a very good plan. There is room for the ordinary routines of life, and just beyond the windows, a place that makes those ordinary days worth lingering over.

Save
Ask
Tour
Hide
Share
Listing Snapshot
Price 
$625,000
Days On Site 
0 Days
Bedrooms 
4
Inside Area (SqFt) 
2,191 sqft
Total Baths 
2
Full Baths 
2
Partial Baths 
N/A
Lot Size 
0.48 Acres
Year Built 
2001
MLS® Number 
GC543353
Status 
Coming Soon
Property Tax 
$5,698
HOA/Condo/Coop Fees 
$39.33 monthly
Sq Ft Source 
Public Records
Friends & Family
Recent Activity
18 hours agoListing updated with changes from the MLS®
18 hours agoListing first seen on site
General Features
Acres 
0.48
Attached Garage 
Yes
Direction Faces 
Northwest
Foundation 
Slab
Garage 
Yes
Garage Spaces 
2
Levels 
One
Number Of Stories 
1
Parking 
CoveredDrivewayGarage Door OpenerGarage Faces SideAttached
Pets 
Yes
Property Sub Type 
Single Family Residence
Sewer 
Public Sewer
SqFt Total 
3089
Style 
Traditional
Utilities 
Cable AvailableElectricity AvailableElectricity ConnectedNatural Gas AvailableSewer AvailableSewer ConnectedWater AvailableWater Connected
Water Source 
Public
Zoning 
PD
Interior Features
Appliances 
Convection OvenDishwasherDryerMicrowaveRefrigeratorWasher
Cooling 
Central Air
Fireplace 
Yes
Fireplace Features 
Living RoomStone
Flooring 
CarpetCeramic TileWood
Furnished 
Unfurnished
Heating 
Central
Interior 
Eat-in KitchenWalk-In Closet(s)
Laundry Features 
Electric Dryer HookupGas Dryer HookupInsideLaundry RoomWasher Hookup
Spa 
Yes
Balcony/Porch/Lanai 
Dimensions - 63x46Level - FirstFeatures - Ceiling Fan(s)
Bathroom 2 
Dimensions - 11x5Level - FirstFeatures - Double Vanity
Bedroom 2 
Dimensions - 11x12Level - FirstFeatures - Ceiling Fan(s)
Bedroom 3 
Dimensions - 15x11Level - FirstFeatures - Ceiling Fan(s)
Bedroom 4 
Dimensions - 15x11Level - FirstFeatures - Ceiling Fan(s)
Dining Room 
Dimensions - 12x13Level - First
Foyer 
Dimensions - 7x6Level - First
Kitchen 
Dimensions - 12x13Level - FirstFeatures - Breakfast Bar, Double Vanity, Pantry
Laundry 
Dimensions - 8x5Level - First
Living Room 
Dimensions - 20x21Level - First
Master Bathroom 
Dimensions - 14x9Level - FirstFeatures - Double Vanity
Master Bedroom 
Dimensions - 17x23Level - FirstFeatures - Ceiling Fan(s)
Office 
Dimensions - 12x12Level - First
Save
Ask
Tour
Hide
Share
Exterior Features
Construction Details 
HardiPlank Type
Exterior 
LightingPrivate Yard
Fencing 
FencedWood
Lot Features 
LandscapedPaved
Patio And Porch 
CoveredPatioScreened
Pool Features 
HeatedIn GroundScreen EnclosurePrivate
Private Pool 
Yes
Roof 
Shingle
Spa 
Yes
Spa Features 
Above Ground
View 
PoolTrees/Woods
Waterview 
PoolTrees/Woods
Community Features
Association Amenities 
ClubhousePoolTennis Court(s)
Association Fee 
$118.0
Association Fee Frequency 
Quarterly
Community Features 
ClubhousePoolTennis Court(s)
MLS Area 
32653 - Gainesville
Township 
09
Financing Terms Available 
CashConventionalFHAVA Loan
Roads 
AsphaltConcrete
Listing courtesy of REAL BROKER, LLC (816) 509-3426


Listing information is provided by Participants of the Stellar MLS. IDX information is provided exclusively for personal, non-commercial use, and may not be used for any purpose other than to identify prospective properties consumers may be interested in purchasing. Information is deemed reliable but not guaranteed. Properties displayed may be listed or sold by various participants in the MLS Copyright 2026, Stellar MLS.
Last checked: 2026-09-10 11:34 AM EDT

Neighborhood & Commute
Source: Walkscore
Disclosure: Community information and market data powered by Constellation Data Labs. Information is deemed reliable but not guaranteed.
Save
Ask
Tour
Hide
Share