Save
Ask
Tour
Hide
Share
$250,000
7 Days On Site

504 NE 7TH STREET
GAINESVILLE, FL 32601

For Sale|Single Family Residence|Active
2
Beds
2
Total Baths
2
Full Baths
1,598
SqFt
$156
/SqFt
1973
Built
County:
Alachua
Call Now: 407-230-6836
Is this the listing for you? We can help make it yours.
407-230-6836
Upcoming Open Houses
Sat, Sep 12, 11:00 AM - 1:00 PM
504 NE 7TH STREET504 NE 7TH STREET504 NE 7TH STREET504 NE 7TH STREET
Save
Ask
Tour
Hide
Share

Mortgage Calculator

Monthly Payment (Est.)

$1,141
Calculator powered by Showcase IDX, a Constellation1 Company. Copyright ©2026 Information is deemed reliable but not guaranteed.

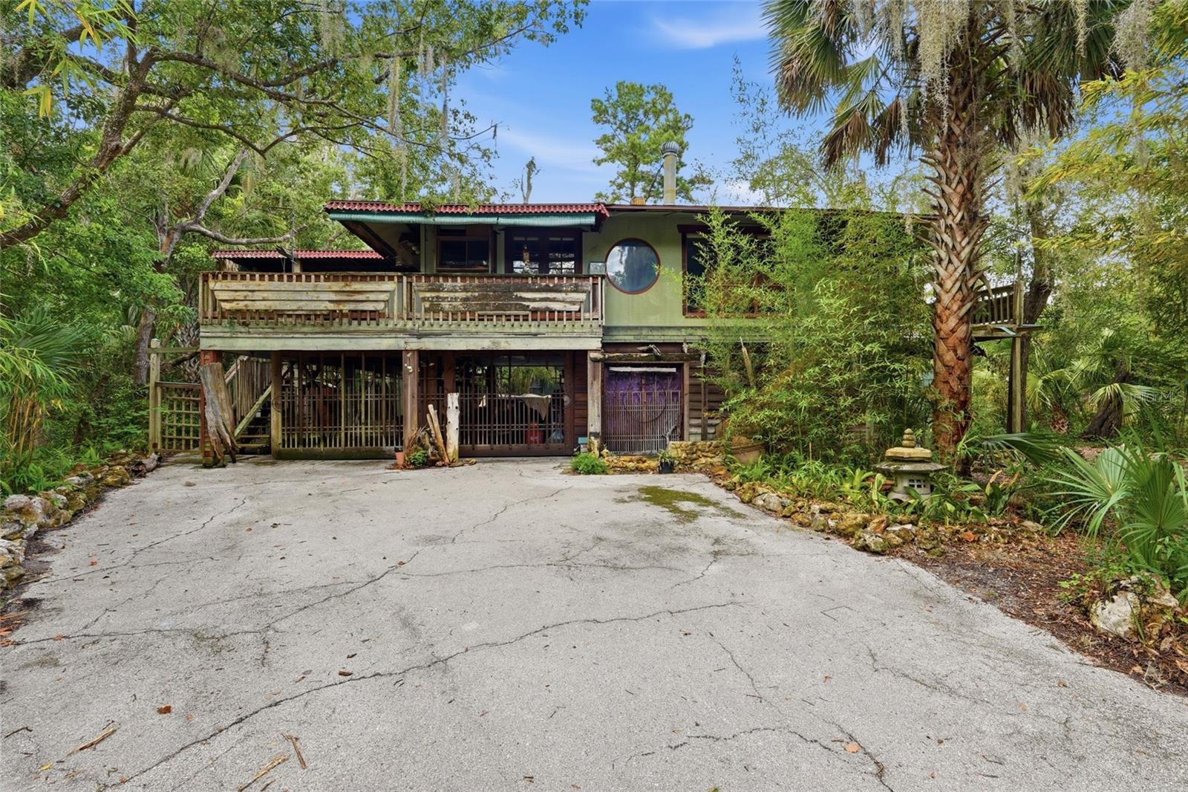
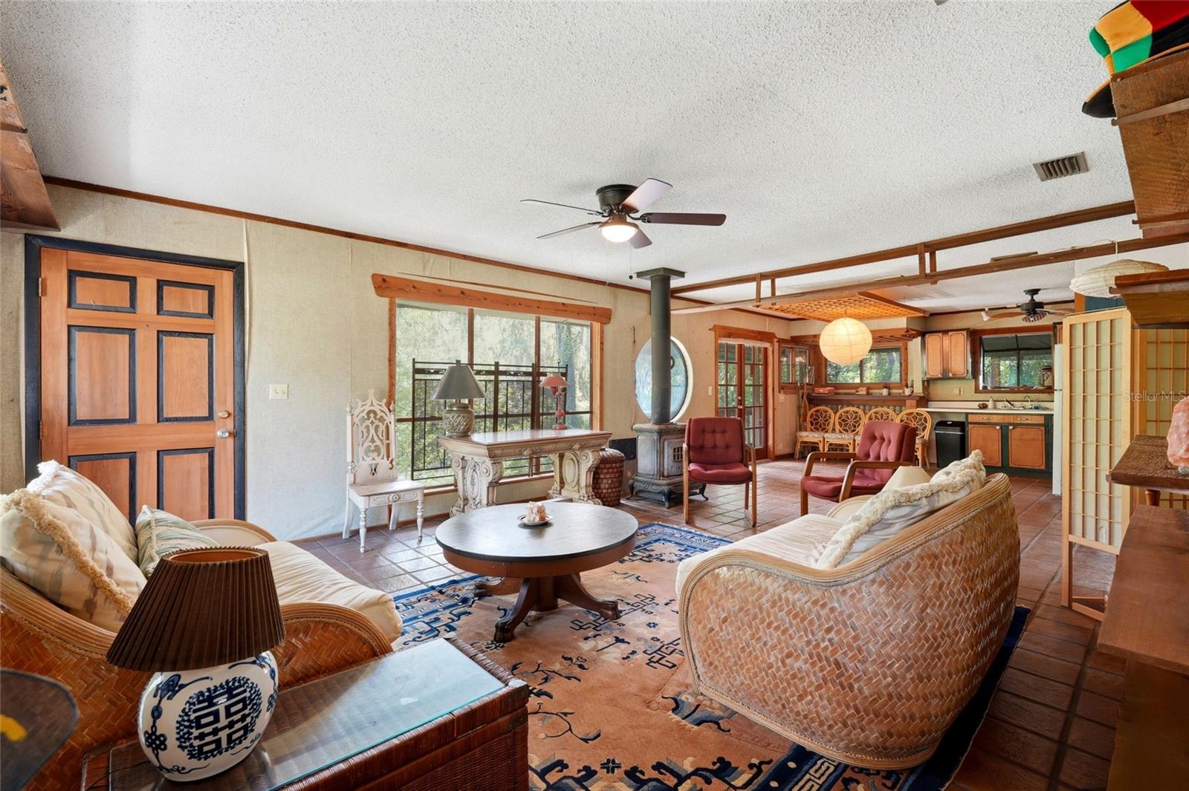
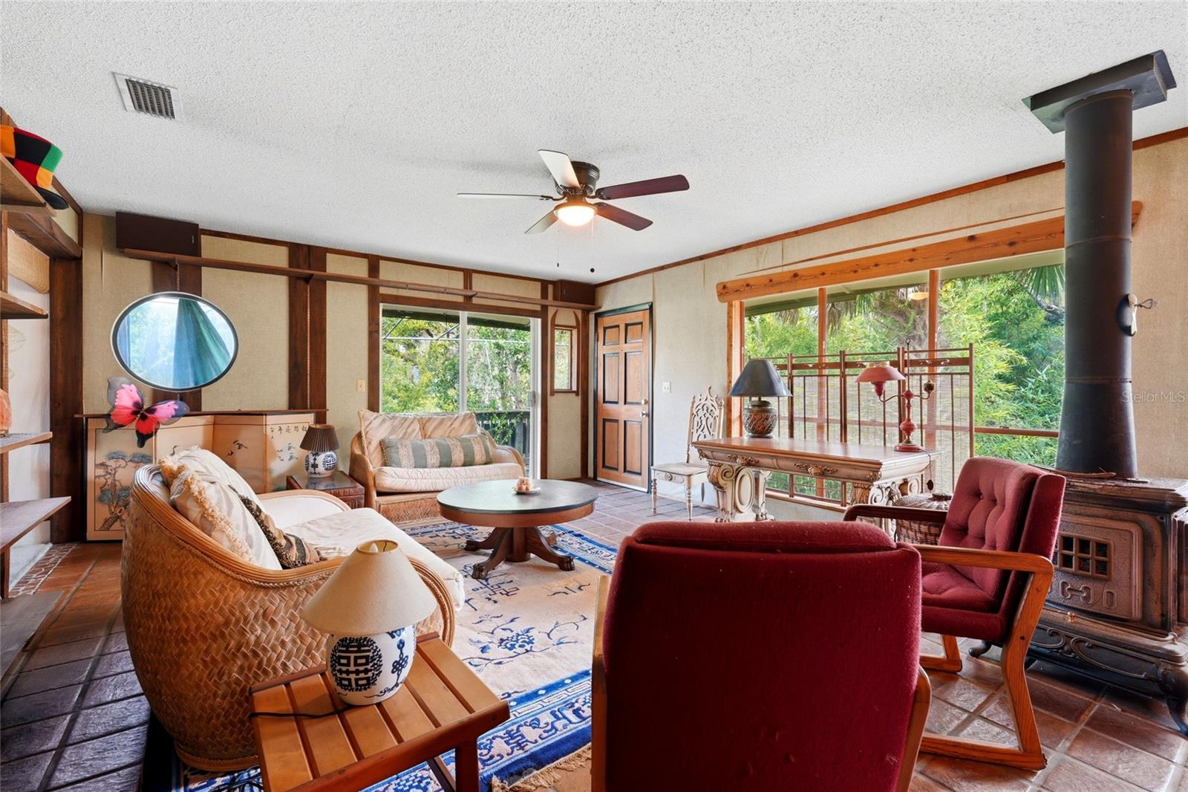
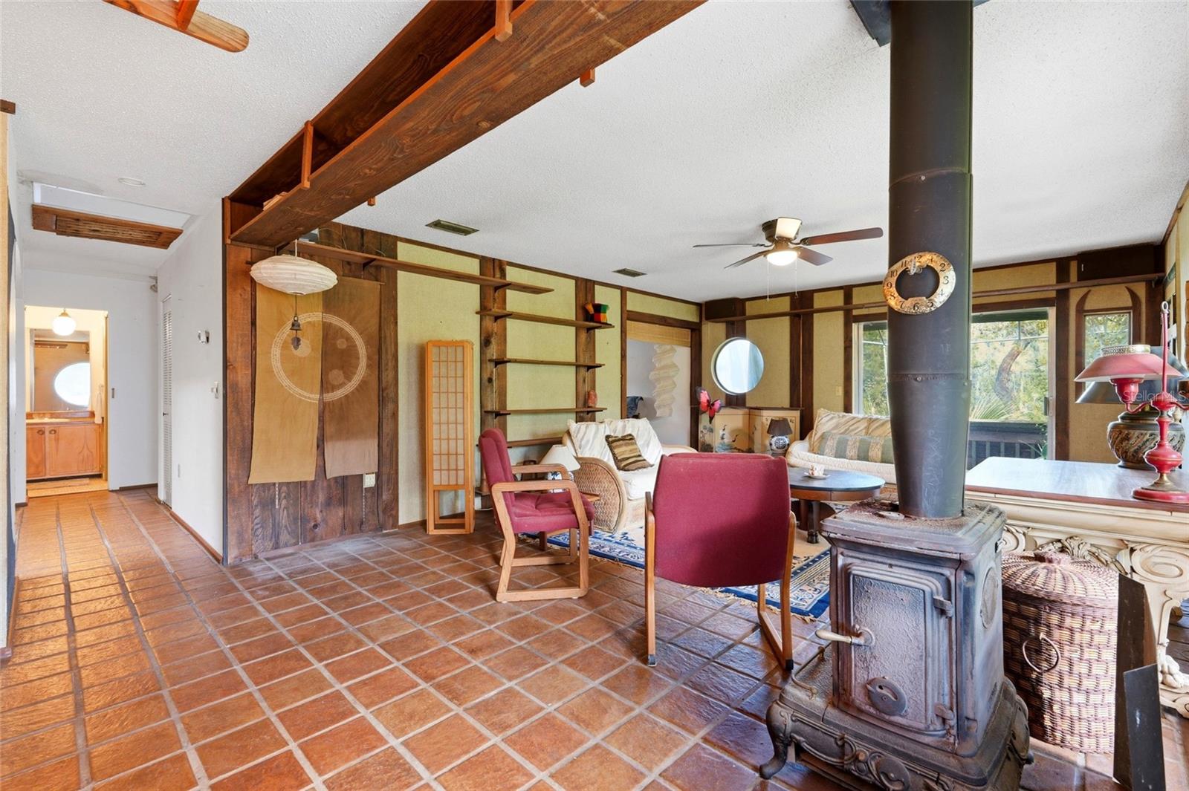
For the buyer who sees possibility where others see a project. Tucked into Gainesville’s beloved Duckpond neighborhood, this is a home with character, history, and a distinct sense of place patiently waiting for someone with the vision to thoughtfully bring it into its next chapter. The property is in need of significant TLC and is being offered in its current condition. For the right buyer, however, the work is part of the opportunity. Rather than starting with a blank canvas, this home invites you to build upon what is already here preserving its character while gradually reshaping the spaces to reflect the way you want to live. There is an organic, peaceful quality to the property that feels especially suited to someone drawn to craftsmanship, gardens, natural materials, art, and intentional living. Restore what speaks to you. Reimagine what doesn't. Create something deeply personal while honoring the spirit in which the home was originally conceived. This isn't turnkey, and it isn't trying to be. It's an opportunity for a hands-on buyer who has been looking for a home they can make unmistakably their own. Seller financing will be considered for qualified buyers, with terms subject to negotiation and seller approval. Call listing agent for details. Bring your tools, your imagination, and your vision for what comes next.

Save
Ask
Tour
Hide
Share
Listing Snapshot
Price 
$250,000
Days On Site 
7 Days
Bedrooms 
2
Inside Area (SqFt) 
1,598 sqft
Total Baths 
2
Full Baths 
2
Partial Baths 
N/A
Lot Size 
0.17 Acres
Year Built 
1973
MLS® Number 
GC543030
Status 
Active
Property Tax 
$6,456.39
HOA/Condo/Coop Fees 
N/A
Sq Ft Source 
Public Records
Friends & Family
Recent Activity
a week agoListing updated with changes from the MLS®
a week agoListing first seen on site
General Features
Acres 
0.17
Carport 
2
Direction Faces 
South
Levels 
Two
Number Of Stories 
2
Parking 
Circular DrivewayCoveredDriveway
Property Condition 
Fixer
Property Sub Type 
Single Family Residence
Sewer 
Public Sewer
SqFt Total 
3094
Utilities 
Natural Gas AvailableElectricity ConnectedNatural Gas ConnectedSewer ConnectedWater Connected
Water Source 
Public
Zoning 
RSF3
Interior Features
Appliances 
Convection OvenRangeRange HoodRefrigerator
Cooling 
Central AirWall/Window Unit(s)
Fireplace 
Yes
Fireplace Features 
Wood Burning
Flooring 
CarpetCeramic Tile
Furnished 
Negotiable
Heating 
Natural Gas
Interior 
In-Law Floorplan
Laundry Features 
Laundry RoomOutside
Window Features 
Skylight(s)
Kitchen 
Level - Second
Living Room 
Level - Second
Master Bedroom 
Level - Second
Save
Ask
Tour
Hide
Share
Exterior Features
Construction Details 
Cedar
Exterior 
Balcony
Fencing 
Chain Link
Lot Features 
Corner Lot
Other Structures 
Shed(s)
Patio And Porch 
CoveredDeckEnclosed
Roof 
Shingle
View 
Garden
Waterview 
Garden
Windows/Doors 
Skylight(s)
Community Features
MLS Area 
32601 - Gainesville
Township 
10
Financing Terms Available 
Cash
Roads 
Paved
Schools
School District
Unknown
Elementary School
W. A. Metcalfe Elementary School-AL
Middle School
Westwood Middle School-AL
High School
Gainesville High School-AL
Listing courtesy of REAL BROKER, LLC (352) 277-4627


Listing information is provided by Participants of the Stellar MLS. IDX information is provided exclusively for personal, non-commercial use, and may not be used for any purpose other than to identify prospective properties consumers may be interested in purchasing. Information is deemed reliable but not guaranteed. Properties displayed may be listed or sold by various participants in the MLS Copyright 2026, Stellar MLS.
Last checked: 2026-09-10 09:44 AM EDT

Neighborhood & Commute
Source: Walkscore
Disclosure: Community information and market data powered by Constellation Data Labs. Information is deemed reliable but not guaranteed.
Save
Ask
Tour
Hide
Share