Save
Ask
Tour
Hide
Share
$450,000
7 Days On Site

1450 OSPREY RIDGE DRIVE
EUSTIS, FL 32736

For Sale|Single Family Residence|Active
4
Beds
3
Total Baths
3
Full Baths
2,584
SqFt
$174
/SqFt
2017
Built
Subdivision:
SPRING RIDGE ESTATES
County:
Lake
Call Now: 407-230-6836
Is this the listing for you? We can help make it yours.
407-230-6836
1450 OSPREY RIDGE DRIVE1450 OSPREY RIDGE DRIVE1450 OSPREY RIDGE DRIVE1450 OSPREY RIDGE DRIVE
Save
Ask
Tour
Hide
Share

Mortgage Calculator

Monthly Payment (Est.)

$2,053
Calculator powered by Showcase IDX, a Constellation1 Company. Copyright ©2026 Information is deemed reliable but not guaranteed.

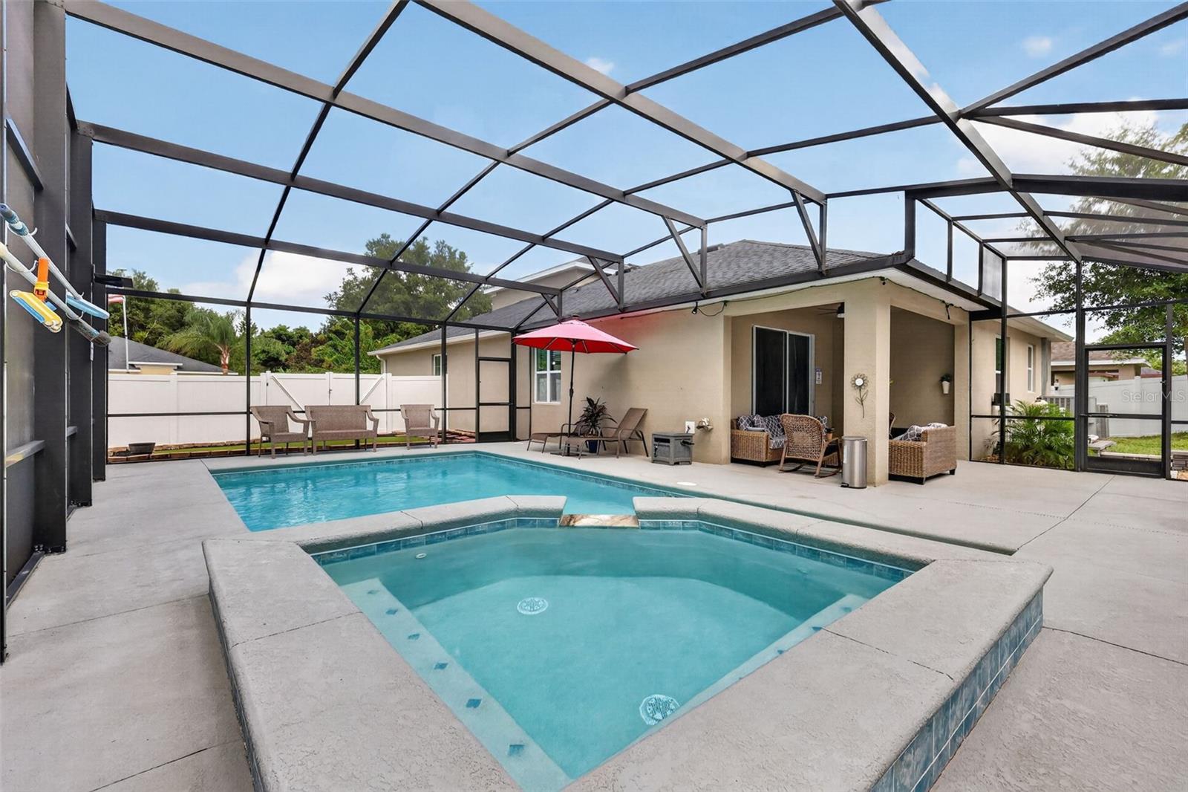
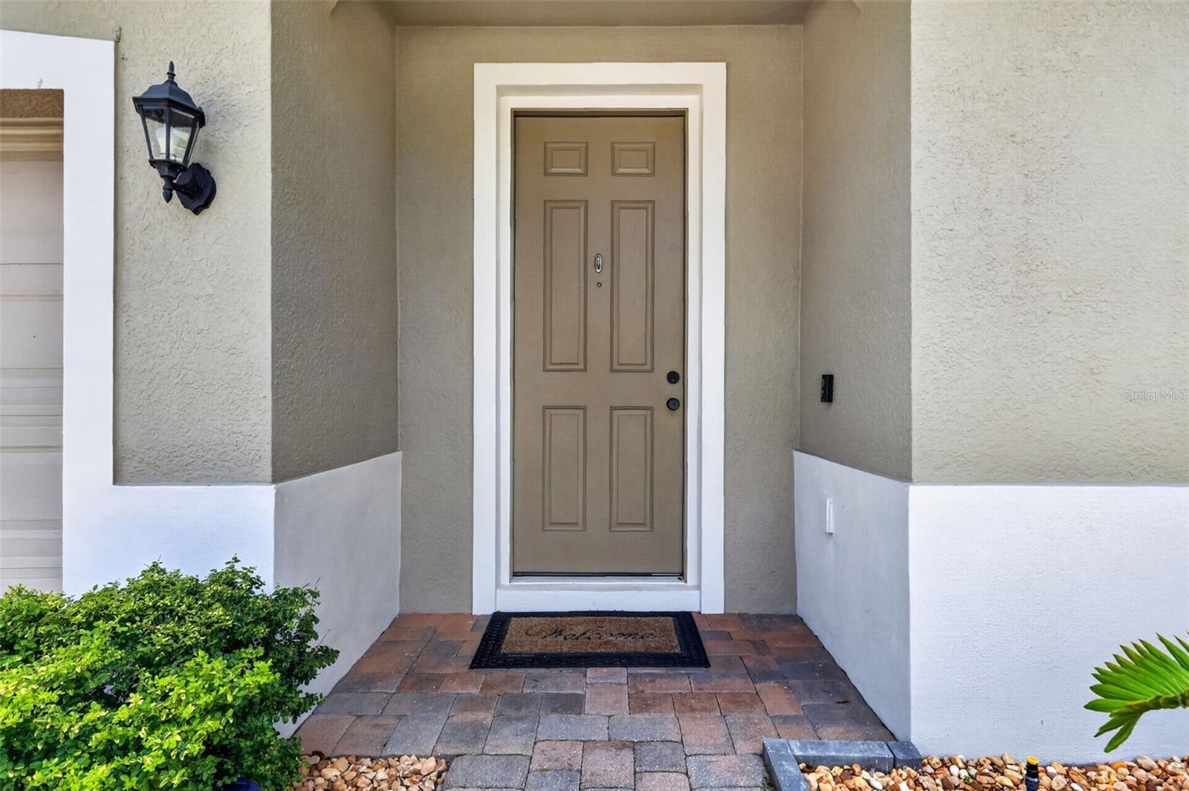
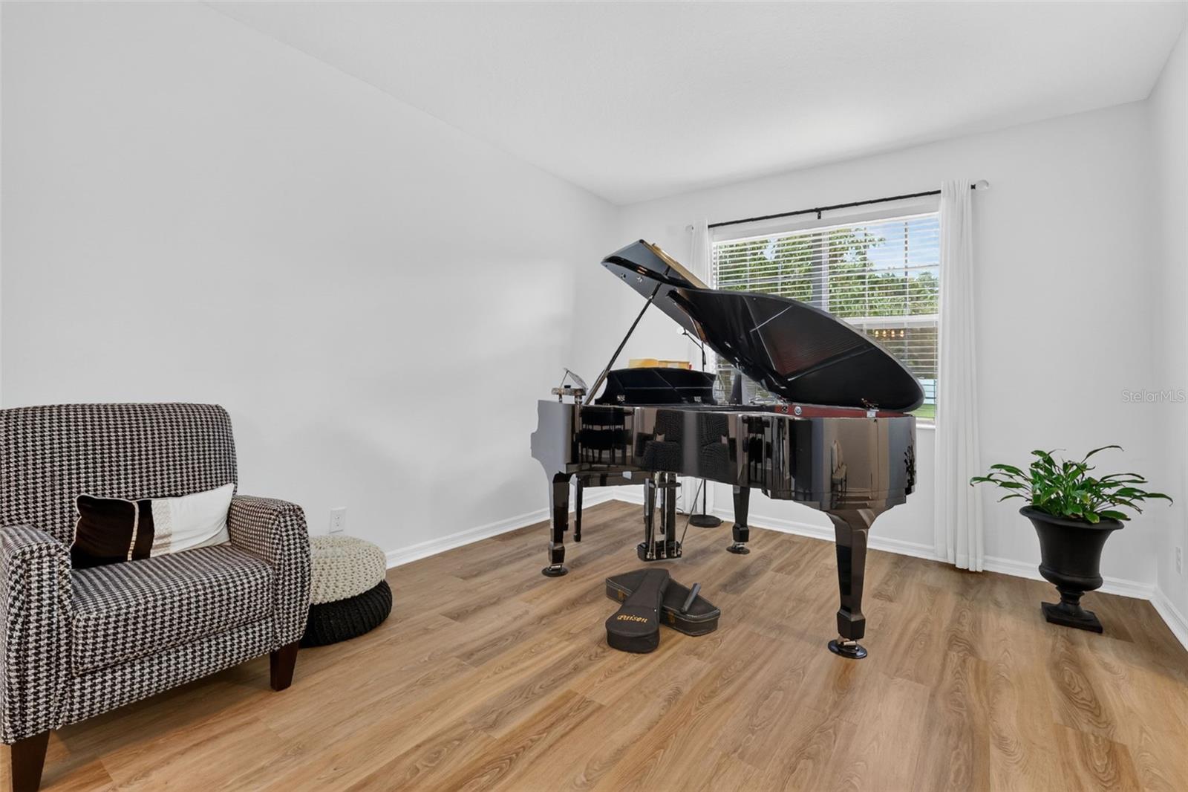
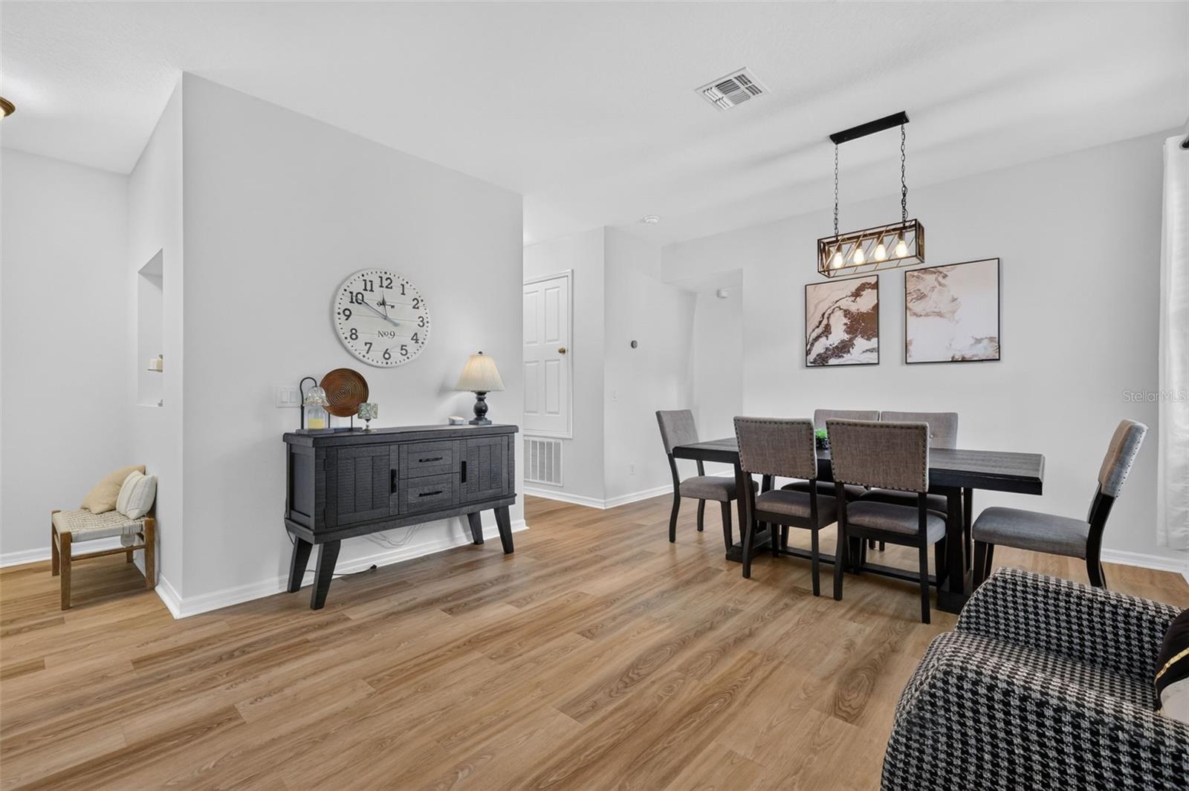
Situated on an oversized corner lot in the gated community of Spring Ridge Estates, this beautifully maintained 4-bedroom, 3-bath pool home offers 2,548 sq. ft. of living space with a flexible floor plan and plenty of room to spread out. A paver driveway leads to the home, where new laminate wood flooring installed in 2024 adds a fresh, updated feel. The open kitchen and living area create an inviting space for gathering and entertaining, featuring granite countertops, bar seating, a pantry and new smart refrigerator. Sliding doors provide easy access to the covered outdoor living area and pool, while the living room is wired for surround sound. The thoughtfully designed floor plan includes two primary suites. The downstairs primary suite features a walk-in closet and spacious ensuite with stone countertops, dual sinks, a soaking tub, separate shower and bidet. Upstairs, the second primary suite offers its own ensuite bath, walk-in closet and an additional flex room ideal for a home office, sitting area or workout space.The oversized corner lot provides a spacious, fully fenced backyard with plenty of room for entertaining, pets or gardening. At the heart of the outdoor space is a heated saltwater pool and spa with a covered lanai, creating the perfect setting for enjoying Florida living year-round. Additional features include Google Nest, Ring camera system and two attic access areas for storage. Conveniently located near shopping, dining and outdoor recreation, with easy access to downtown Mount Dora, Eustis and Tavares and approximately an hour from Orlando and Central Florida’s attractions. This move-in-ready home combines space, privacy, flexibility and outdoor living in a fantastic location.

Save
Ask
Tour
Hide
Share
Listing Snapshot
Price 
$450,000
Days On Site 
7 Days
Bedrooms 
4
Inside Area (SqFt) 
2,584 sqft
Total Baths 
3
Full Baths 
3
Partial Baths 
N/A
Lot Size 
0.27 Acres
Year Built 
2017
MLS® Number 
G5117310
Status 
Active
Property Tax 
$6,139
HOA/Condo/Coop Fees 
$114.58 monthly
Sq Ft Source 
Public Records
Friends & Family
Recent Activity
a week agoListing updated with changes from the MLS®
a week agoListing first seen on site
General Features
Acres 
0.27
Attached Garage 
Yes
Direction Faces 
East
Foundation 
Slab
Garage 
Yes
Garage Spaces 
2
Levels 
Two
Number Of Stories 
1
Parking 
Attached
Pets 
Cats OKDogs OK
Property Sub Type 
Single Family Residence
Security 
Gated Community
Sewer 
Public Sewer
SqFt Total 
3138
Style 
Contemporary
Utilities 
Cable AvailableCable ConnectedElectricity ConnectedSewer ConnectedUnderground UtilitiesWater Connected
Water Source 
Public
Zoning 
RR
Interior Features
Appliances 
DishwasherDisposalElectric Water HeaterRangeRange HoodRefrigerator
Cooling 
Central Air
Flooring 
CarpetCeramic Tile
Furnished 
Unfurnished
Heating 
Heat Pump
Interior 
Walk-In Closet(s)
Laundry Features 
InsideLaundry Room
Spa 
Yes
Bathroom 1 
Dimensions - 13x11Level - First
Bathroom 2 
Dimensions - 9x9Level - Second
Bedroom 1 
Dimensions - 10x12Level - FirstFeatures - Ceiling Fan(s)
Bedroom 2 
Dimensions - 14x10Level - FirstFeatures - Ceiling Fan(s)
Bonus Room 
Dimensions - 17x10Level - First
Family Room 
Dimensions - 14x18Level - First
Kitchen 
Dimensions - 18x13Level - FirstFeatures - Granite Counters
Living Room 
Dimensions - 18x23Level - First
Master Bathroom 
Dimensions - 10x11Level - FirstFeatures - Double Vanity
Master Bedroom 
Dimensions - 18x13Level - FirstFeatures - Ceiling Fan(s)
Primary Bedroom 2 
Dimensions - 25x14Level - Second
Save
Ask
Tour
Hide
Share
Exterior Features
Construction Details 
BlockStucco
Fencing 
Vinyl
Lot Features 
Corner Lot
Other Structures 
Shed(s)
Pool Features 
HeatedIn GroundScreen EnclosureTilePrivate
Private Pool 
Yes
Roof 
Shingle
Spa 
Yes
Spa Features 
HeatedIn Ground
Community Features
Association Amenities 
Gated
Association Fee 
$1375.0
Association Fee Frequency 
Annually
Community Features 
GatedStreet Lights
MLS Area 
32736 - Eustis
Township 
19S
Financing Terms Available 
CashConventionalFHAVA Loan
Roads 
Asphalt
Schools
School District
Unknown
Elementary School
Eustis Elem
Middle School
Eustis Middle
High School
Eustis High School
Listing courtesy of OLYMPUS EXECUTIVE REALTY INC (352) 516-9692


Listing information is provided by Participants of the Stellar MLS. IDX information is provided exclusively for personal, non-commercial use, and may not be used for any purpose other than to identify prospective properties consumers may be interested in purchasing. Information is deemed reliable but not guaranteed. Properties displayed may be listed or sold by various participants in the MLS Copyright 2026, Stellar MLS.
Last checked: 2026-09-10 09:44 AM EDT

Neighborhood & Commute
Source: Walkscore
Disclosure: Community information and market data powered by Constellation Data Labs. Information is deemed reliable but not guaranteed.
Save
Ask
Tour
Hide
Share