

32901 ENCHANTED OAKS LANELEESBURG, FL 34748

Mortgage Calculator
Monthly Payment (Est.)
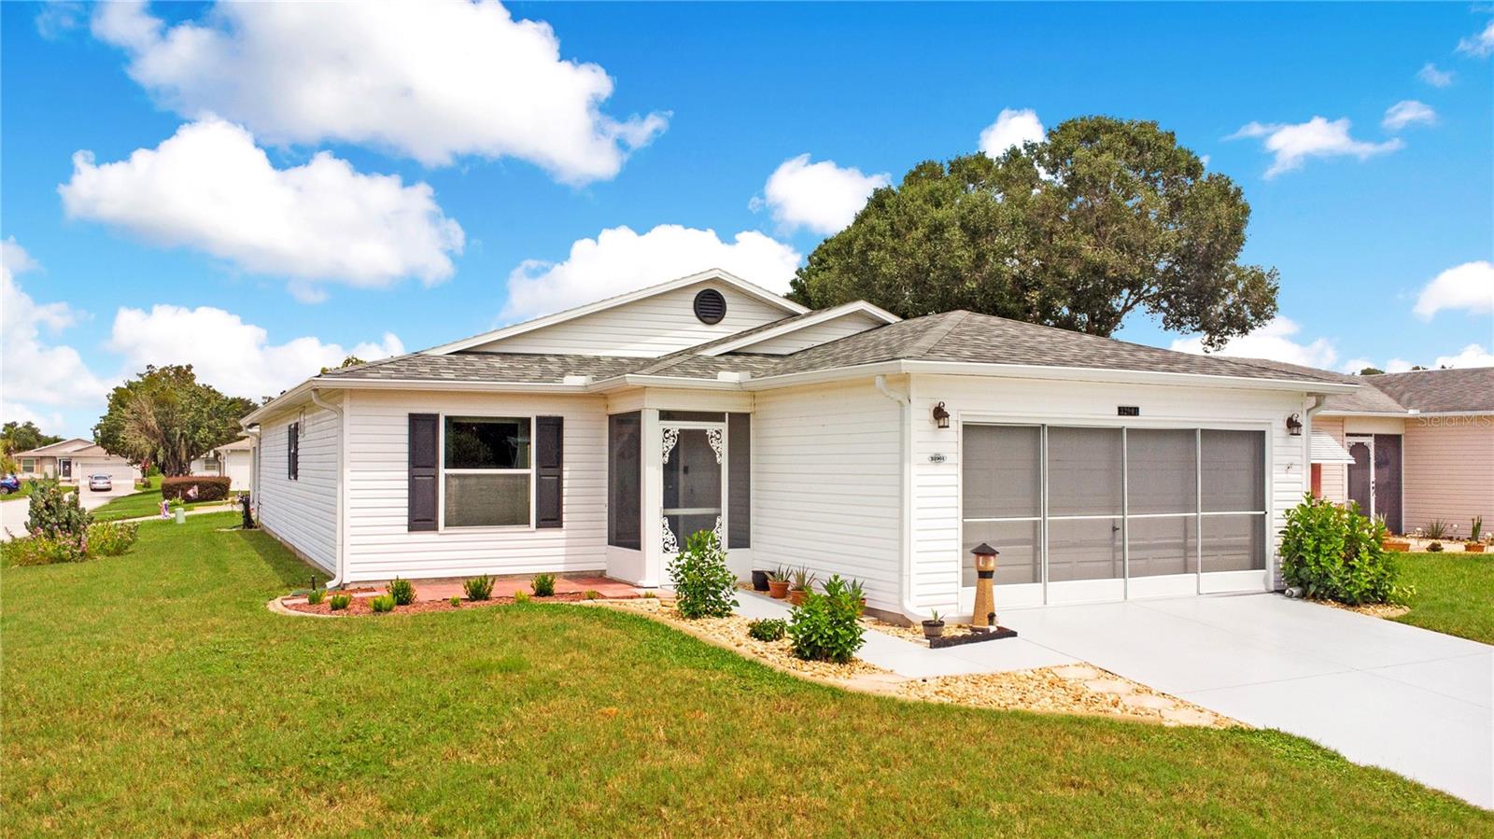
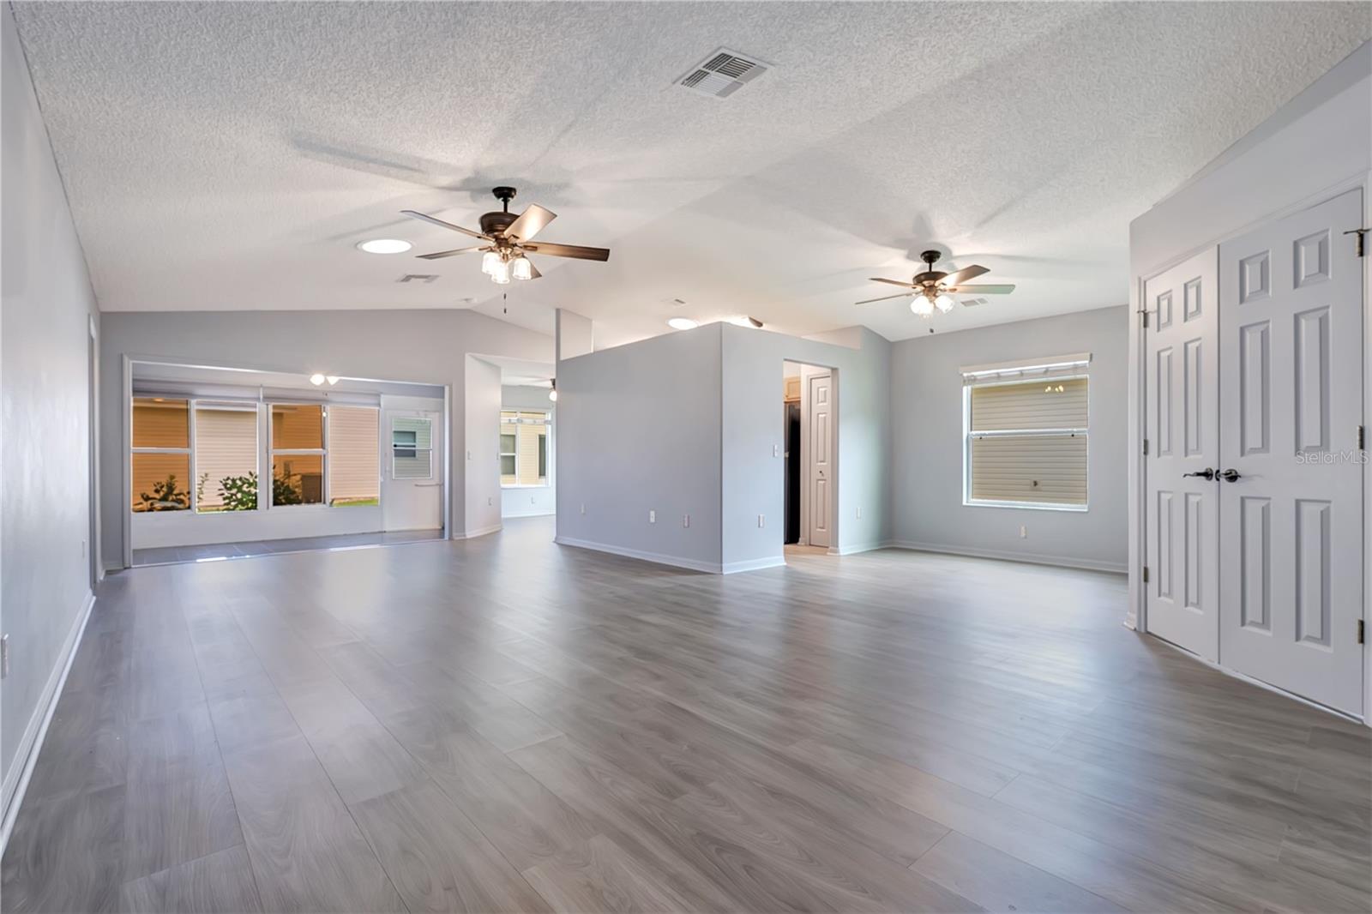
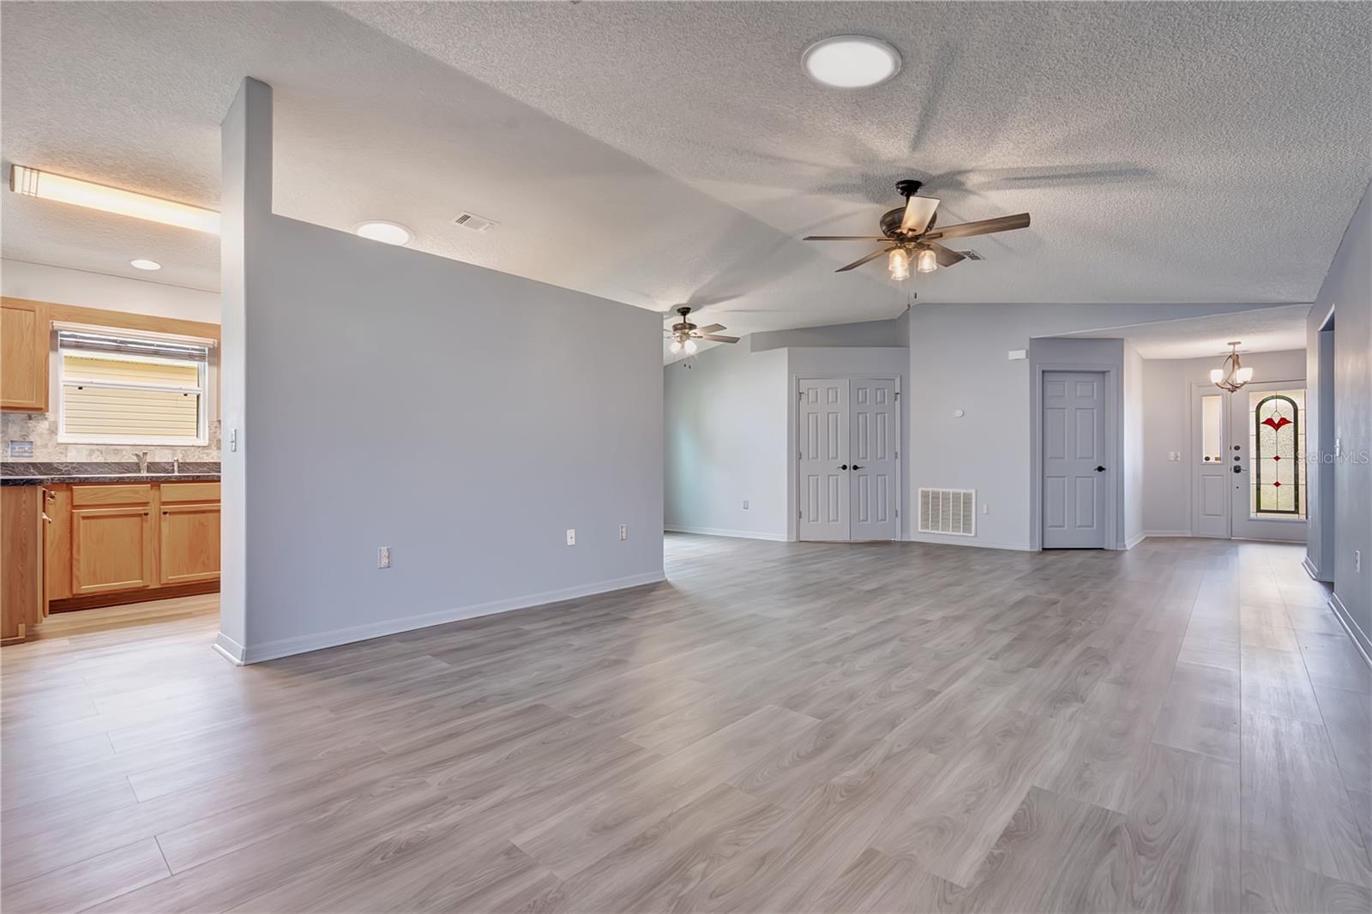
$1,227LOOKING FOR THE PERFECT FLORIDA RETIREMENT HOME? Welcome to 32901 Enchanted Oaks Lane, located in the desirable 55+ community of Pennbrooke Fairways in Leesburg! This well-maintained 2-bedroom, 2-bath home with a den/study and open Florida/sitting room offers an open, comfortable floor plan and is ready for its next owner to move right in and start enjoying the Florida lifestyle. Step inside and you will immediately notice the fresh, neutral interior, vaulted ceilings, abundant natural light and NO CARPET! The open living and dining areas provide plenty of room for entertaining family and friends, while the den/study offers additional flexible space for a home office, hobby room or guest space. The kitchen features an abundance of wood cabinetry, generous counter space, tiled backsplash, stainless steel appliances, breakfast bar and adjoining dining area surrounded by windows that bring in plenty of Florida sunshine. The spacious primary suite includes a private en-suite bath with barn doors and large walk-in closet, while the second bedroom and guest bath with no tub provide comfortable accommodations for visiting family and friends. One of the home's great features is the enclosed Florida room, providing additional space to relax, read a book, entertain or simply enjoy your morning coffee. Outside, the home's attractive landscaping, decorative edging, irrigation, gutters and spacious driveway contribute to its clean and welcoming curb appeal. ROOF 2021, A/C 2018, HOTWATER HEATER 2022 new ceiling fans throughout along with many other upgrades (see the attached list) add to the home's list of valuable features. And did we mention NO MORE MOWING? Lawn mowing is included through the HOA! Pennbrooke Fairways offers the active Florida lifestyle so many buyers are searching for, with golf, swimming pools, clubhouse, fitness and activity facilities, tennis, softball and numerous recreational and social activities. The community is conveniently located near The Villages, shopping, dining, medical facilities and entertainment, while its Central Florida location provides convenient access to Orlando-area attractions, airports and both Florida coasts. Whether you are looking for a full-time Florida residence or the perfect place to enjoy your retirement years, 32901 Enchanted Oaks Lane is ready to welcome you home. Schedule your private showing today! WHO YOU WORK WITH TRULY MATTERS — LET US SHOW YOU WHY.
| 21 hours ago | Listing updated with changes from the MLS® | |
| 23 hours ago | Listing first seen on site |

Listing information is provided by Participants of the Stellar MLS. IDX information is provided exclusively for personal, non-commercial use, and may not be used for any purpose other than to identify prospective properties consumers may be interested in purchasing. Information is deemed reliable but not guaranteed. Properties displayed may be listed or sold by various participants in the MLS Copyright 2026, Stellar MLS.
Last checked: 2026-09-10 01:09 PM EDT

Did you know? You can invite friends and family to your search. They can join your search, rate and discuss listings with you.