Save
Ask
Tour
Hide
Share
$699,777
New Listing

6275 Lucerne Street
Jupiter, FL 33458

For Sale|Single Family Residence|Active
3
Beds
2
Total Baths
2
Full Baths
1,706
SqFt
$410
/SqFt
1998
Built
Subdivision:
The Heights of Jupiter
County:
Palm Beach
Call Now: 407-230-6836
Is this the listing for you? We can help make it yours.
407-230-6836
Upcoming Open Houses
Sat, Sep 12, 12:00 PM - 2:00 PM
6275 Lucerne Street6275 Lucerne Street6275 Lucerne Street6275 Lucerne Street
Save
Ask
Tour
Hide
Share

Mortgage Calculator

Monthly Payment (Est.)

$3,193
Calculator powered by Showcase IDX, a Constellation1 Company. Copyright ©2026 Information is deemed reliable but not guaranteed.

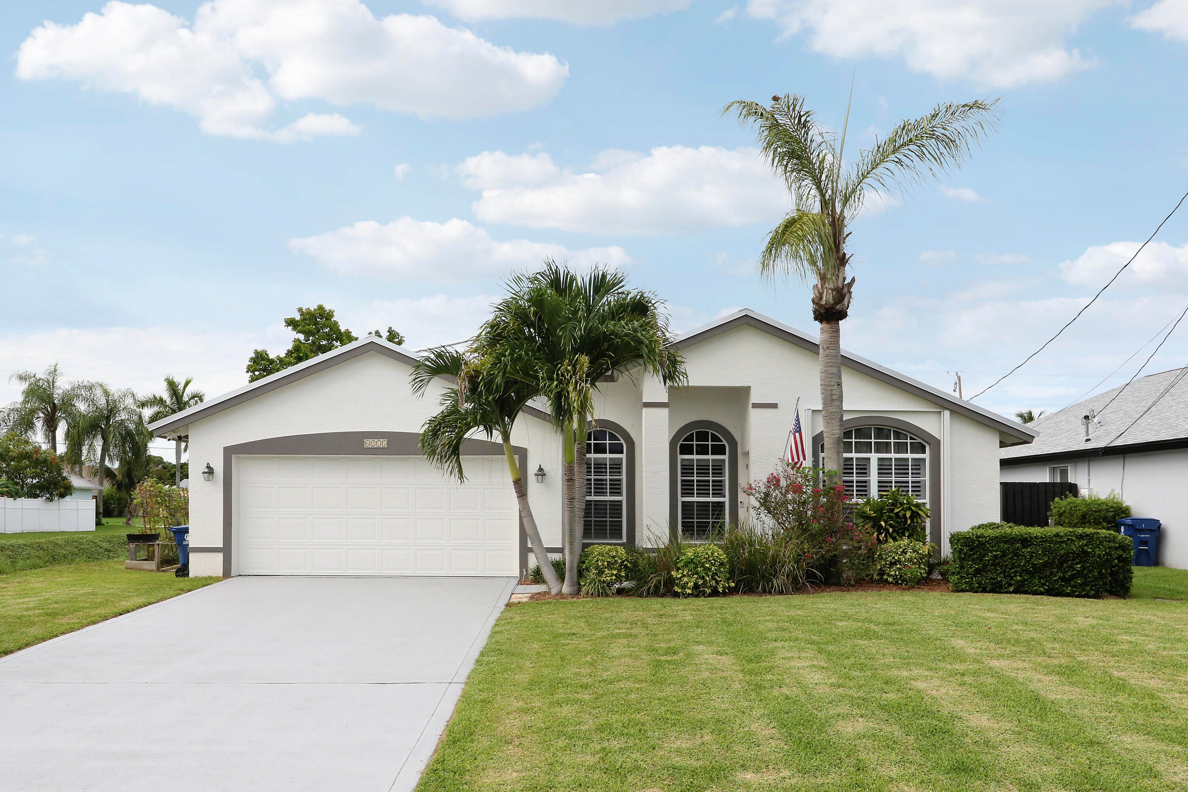
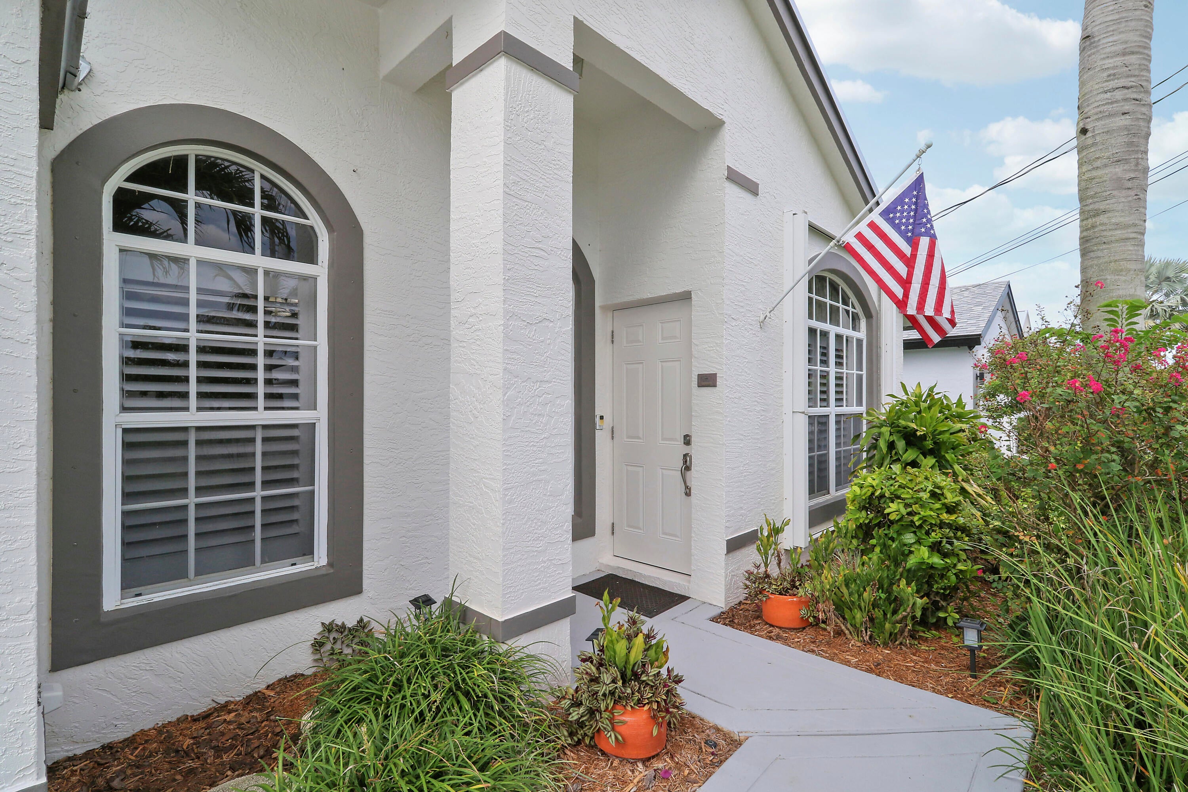
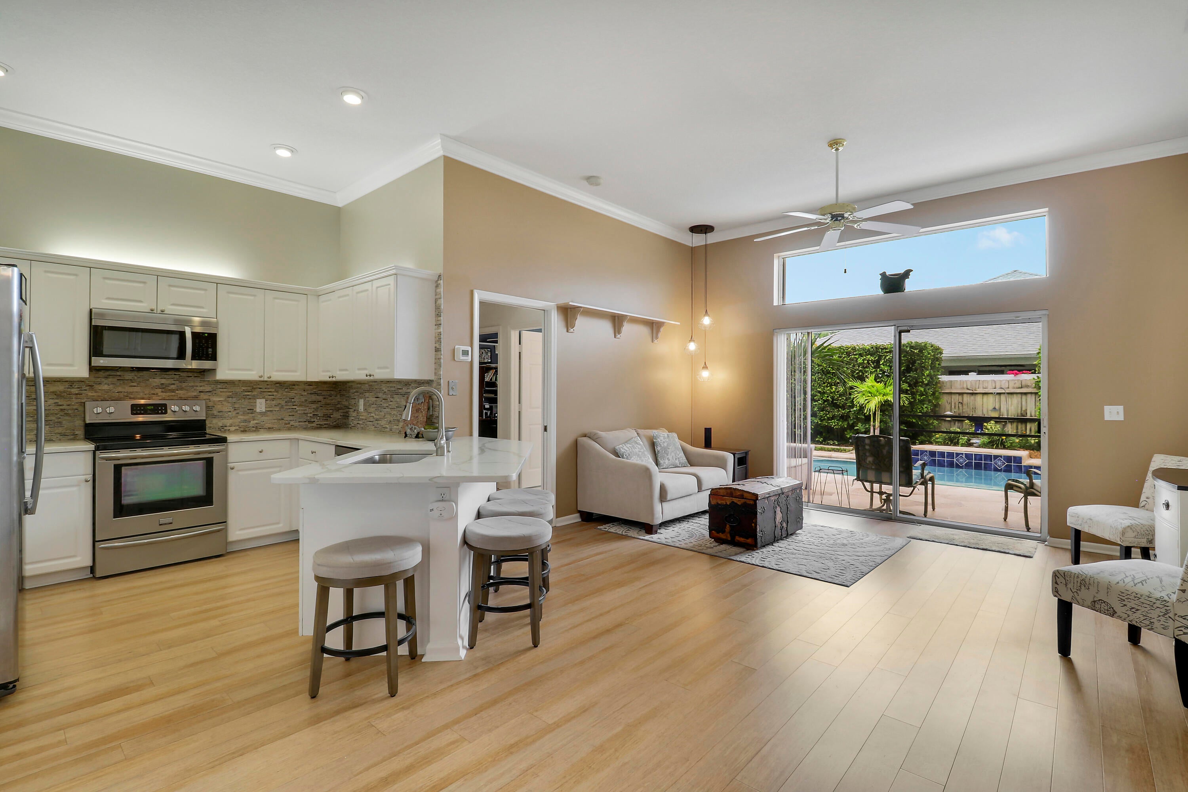
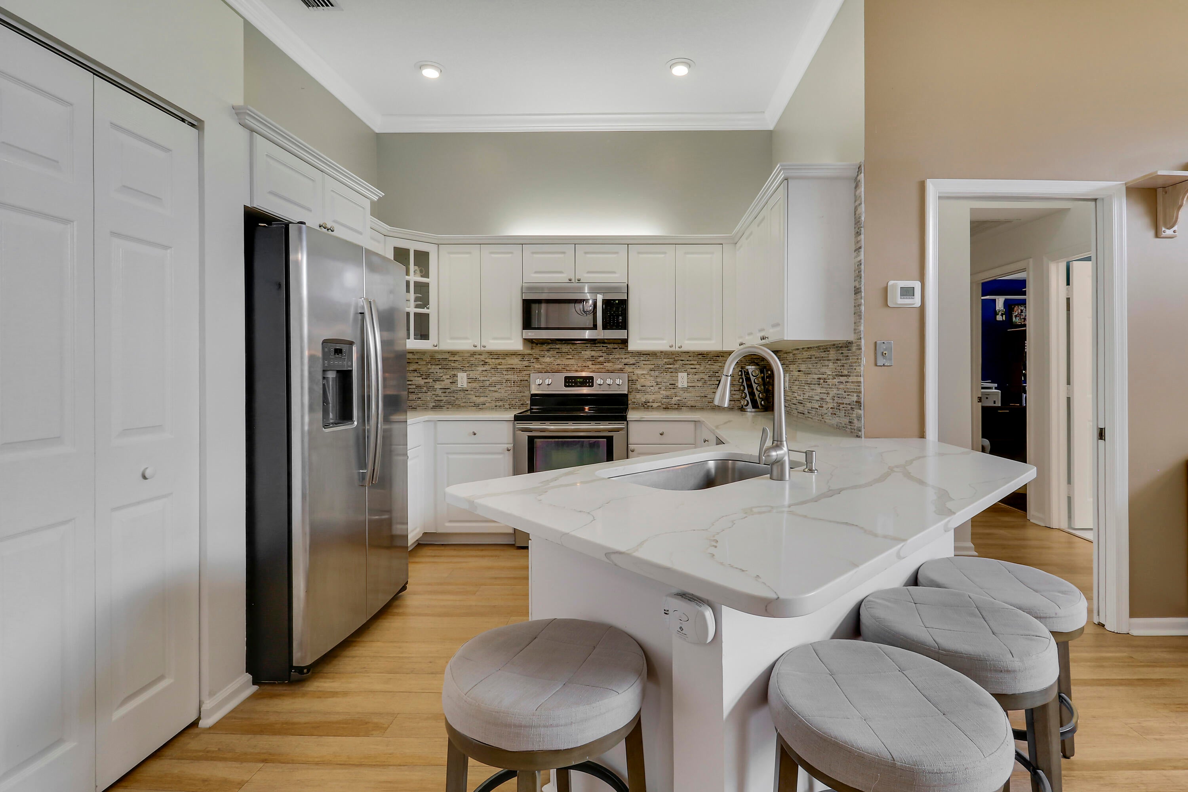
OPEN HOUSE SATURDAY 9/12, 12:00PM - 2:00PM. Thoughtfully maintained and updated, this 3-bedroom, 2-bath CBS pool home on a premium canal-front setting provides exceptional privacy and a versatile side yard—ideal for a garden, storage, or other outdoor possibilities. No HOA for both maximum freedom and flexibility. The heated swimming pool, complete with a charming waterfall, creates a private outdoor oasis, while a productive vegetable garden and mature avocado and banana trees add to the home's lush, tropical vibe. Recent improvements include a brand-new metal roof (2025), accordion hurricane shutters (2025), newer A/C (2023.) Vaulted ceilings create an airy sense of volume and light, complemented by an updated kitchen with quartz countertops. This won't last so don't miss your chance! A security system provides added peace of mind. Ideally situated near the new Heights of Jupiter Park, as well as Abacoa, Alton, I-95, and Jupiter's renowned beaches, this inviting residence offers the perfect blend of privacy, comfort, and convenience in one of Jupiter's highly desirable locations.

Save
Ask
Tour
Hide
Share
Listing Snapshot
Price 
$699,777
Days On Site 
0 Days
Bedrooms 
3
Inside Area (SqFt) 
1,706 sqft
Total Baths 
2
Full Baths 
2
Partial Baths 
N/A
Lot Size 
0.14 Acres
Year Built 
1998
MLS® Number 
B26074441
Status 
Active
Property Tax 
$3,348.87
HOA/Condo/Coop Fees 
N/A
Sq Ft Source 
Public Records
Friends & Family
Recent Activity
an hour agoListing first seen on site
5 hours agoListing updated with changes from the MLS®
General Features
Acres 
0.14
Attached Garage 
Yes
Direction Faces 
South
Foundation 
Slab
Garage 
Yes
Garage Spaces 
2
Land Lease 
No
Levels 
One
Number Of Stories 
1
Parking 
AttachedDrivewayGarage
Parking Spaces 
6
Pets 
Yes
Property Sub Type 
Single Family Residence
Security 
Security SystemSecurity Lights
Sewer 
Public Sewer
Special Circumstances 
Standard
SqFt Total 
2226
Utilities 
Cable ConnectedElectricity ConnectedSewer ConnectedWater Connected
Water Source 
Public
Zoning 
R1 (city)
Interior Features
Appliances 
CooktopDryerDishwasherElectric CooktopElectric Water HeaterMicrowaveOvenRefrigeratorWater HeaterWasher
Cooling 
Central AirCeiling Fan(s)Electric
Flooring 
CarpetLaminateTile
Furnished 
Unfurnished
Heating 
CentralElectric
Interior 
Breakfast BarPantrySoaking TubVaulted Ceiling(s)
Laundry Features 
Washer HookupElectric Dryer HookupInsideMain LevelLaundry Room
Main Level Bedrooms 
3
Kitchen 
Living Room 
PrimaryBedroom 
Save
Ask
Tour
Hide
Share
Exterior Features
Construction Details 
BlockConcreteStucco
Exterior 
Garden
Fencing 
PrivacyWood
Lot Features 
LandscapedGarden
Patio And Porch 
CoveredPatio
Pool Features 
HeatedIn GroundWaterfallPrivate
Private Pool 
Yes
Road Frontage 
City Street
Roof 
Metal
View 
CanalGardenPoolWater
Waterfront Features 
Canal AccessCanal FrontNone
Waterview 
CanalGardenPoolWater
Community Features
MLS Area 
5100
Financing Terms Available 
CashConventionalVA Loan
Building Access 
Front Door
Roads 
Paved
Schools
School District
Unknown
Elementary School
Beacon Cove Intermediate
Middle School
Independence
High School
William T. Dwyer
Listing courtesy of Douglas Elliman Jupiter


All listings featuring the BMLS logo are provided by BeachesMLS, Inc. This information is not verified for authenticity or accuracy and is not guaranteed. Copyright © 2026 BeachesMLS, Inc. (a Flex MLS feed)
Last checked: 2026-09-10 03:02 PM UTC

Neighborhood & Commute
Source: Walkscore
Disclosure: Community information and market data powered by Constellation Data Labs. Information is deemed reliable but not guaranteed.
Save
Ask
Tour
Hide
Share