Save
Ask
Tour
Hide
Share
$439,900
New Listing

432 SW NATURA Avenue
Deerfield Beach, FL 33441

For Sale|Single Family Residence|Active
2
Beds
2
Total Baths
2
Full Baths
1,271
SqFt
$346
/SqFt
1983
Built
Subdivision:
Natura
County:
Broward
Call Now: 407-230-6836
Is this the listing for you? We can help make it yours.
407-230-6836
432 SW NATURA Avenue432 SW NATURA Avenue432 SW NATURA Avenue432 SW NATURA Avenue
Save
Ask
Tour
Hide
Share

Mortgage Calculator

Monthly Payment (Est.)

$2,007
Calculator powered by Showcase IDX, a Constellation1 Company. Copyright ©2026 Information is deemed reliable but not guaranteed.

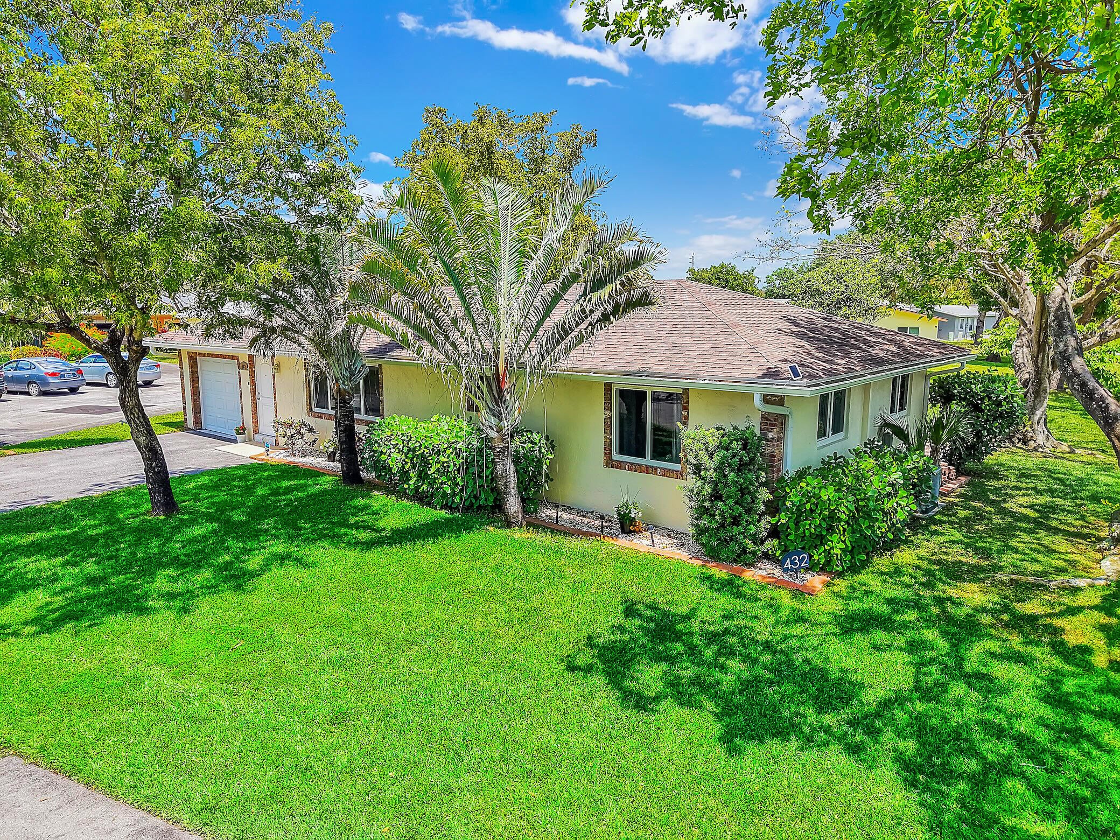
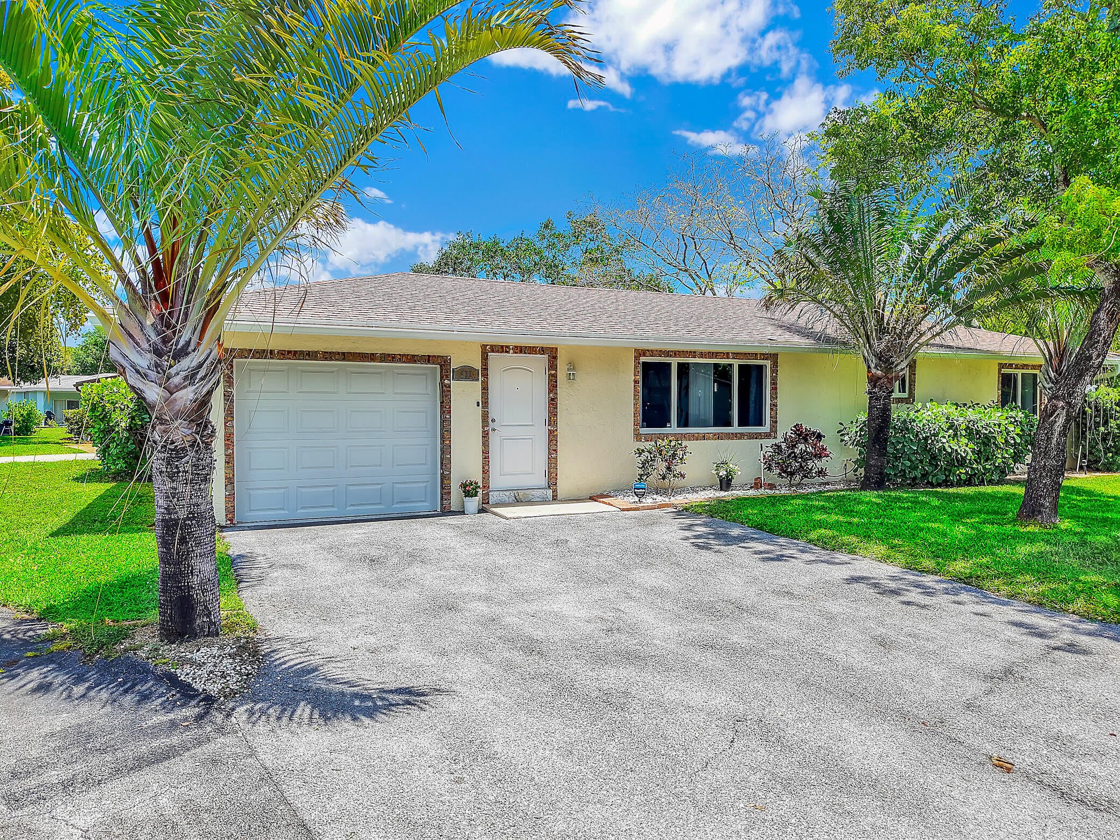
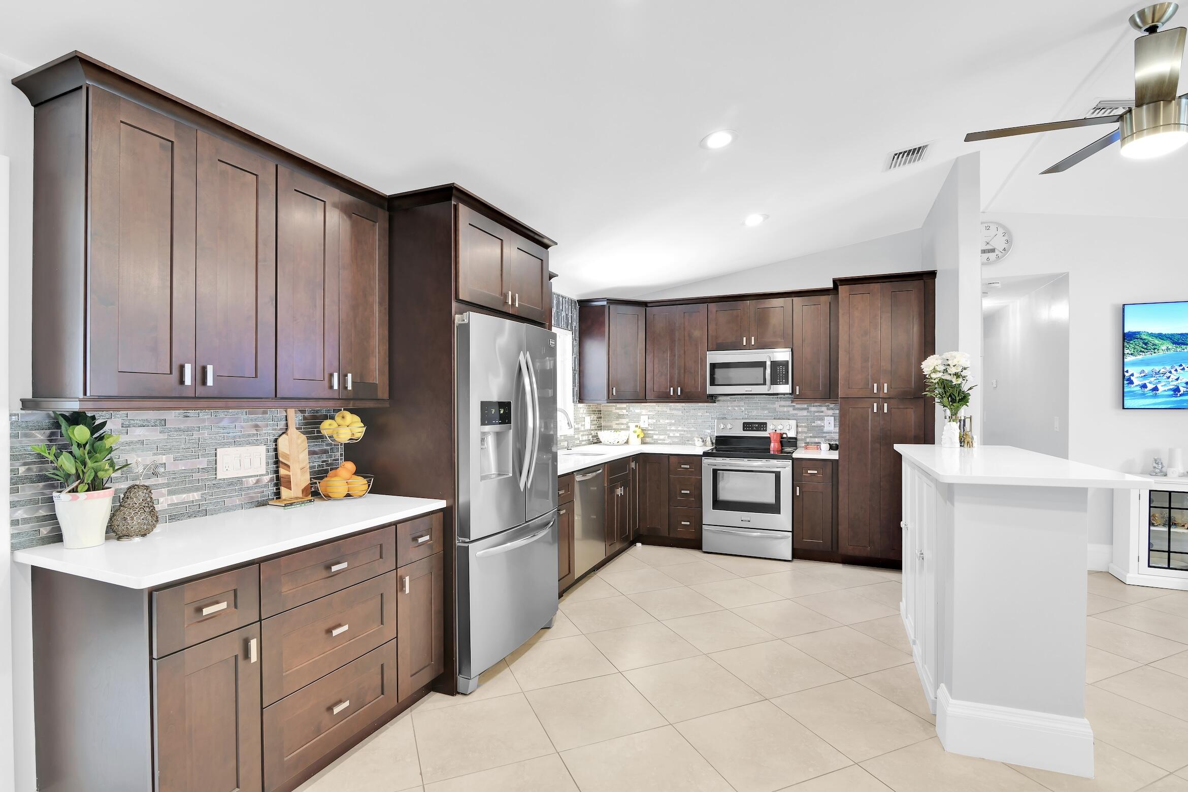
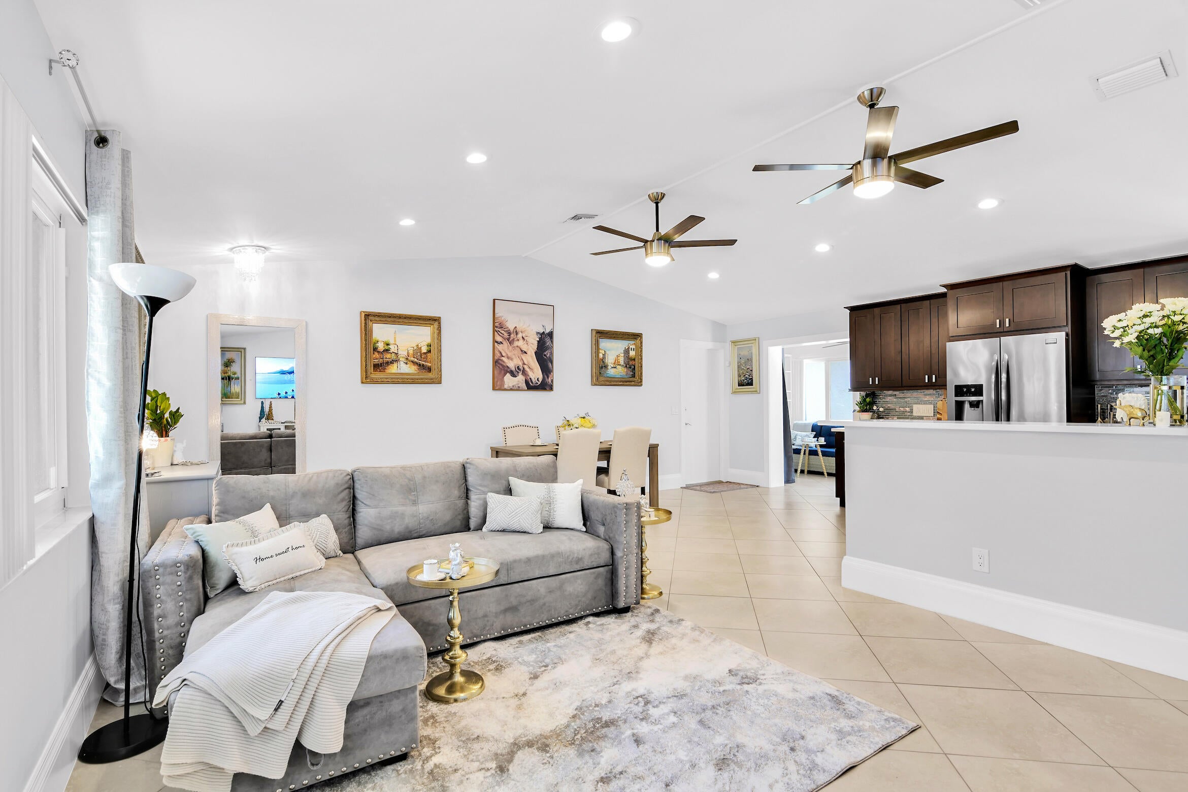
WELCOME TO THIS STUNNING, RENOVATED 2-BEDROOM, 2-BATH AND A FLORIDA ROOM SINGLE HOME WITH NEW FURNITURE IN THE CHARMING PET AND RENT FRIENDLY NATURA (55+)COMMUNITY. THIS EXCEPTIONAL RESIDENCE SEAMLESSLY BLENDS METICULOUS CRAFTSMANSHIP WITH CONTEMPORARY DESIGN. THE OPEN CONCEPT FEATURES A SPACIOUS LIVING ROOM, A DESIGNER KITCHEN EQUIPPED WITH CUSTOM CABINETRY, SLEEK QUARTZ COUNTERTOPS, SS APPLIANCES, LARGE ISLAND. FLORIDA ROOM IS PERFECT AS AN OFFICE OR GUEST ROOM WITH SLIDING DOORS TO THE PATIO AND A BACK DOOR TO THE SECOND PATIO, PERFECT FOR RELAXING AND GRILLING OUTDOORS. THE SPACIOUS PRIMARY SUITE FEATURES A LARGE CUSTOM WALK-IN CLOSET AND A SPA - INSPIRED BATH. THE SECOND BEDROOM ALSO HAS A LARGE CUSTOM WALK-IN CLOSET. THE HOME FEATURES IMPACT WINDOWS AND DOORS. NEW ROOF IN 2022. LOW MAINTENANCE FEE COVERS CABLE, WATER, SEWER, TRASH, LAWN AND COMMON AREAS, INCLUDING HEATED POOL, FITNESS CENTER, BBQ AREA, CLUBHOUSE, SHUFFLEBOARD, BOCCE, AND JOIN OUR WATER AEROBICS WORKOUT OR COME OUT FOR BINGO, KARAOKE AND DANCE CLASSES. THE HOME IS CENTRALLY LOCATED AND ONLY 3 MILES TO THE DEERFIELD BEACH, NEAR SHOPPING, DINING, I-95.

Save
Ask
Tour
Hide
Share
Listing Snapshot
Price 
$439,900
Days On Site 
0 Days
Bedrooms 
2
Inside Area (SqFt) 
1,271 sqft
Total Baths 
2
Full Baths 
2
Partial Baths 
N/A
Lot Size 
0.08 Acres
Year Built 
1983
MLS® Number 
B26074437
Status 
Active
Property Tax 
$6,131.61
HOA/Condo/Coop Fees 
$359 monthly
Sq Ft Source 
Public Records
Friends & Family
Recent Activity
an hour agoListing first seen on site
5 hours agoListing updated with changes from the MLS®
General Features
Acres 
0.08
Attached Garage 
Yes
Direction Faces 
West
Disclosures 
Owner Is Listing Agent
Garage 
Yes
Garage Spaces 
1
Levels 
One
Number Of Stories 
1
Parking 
AttachedDrivewayGarageGarage Door OpenerGuest
Parking Spaces 
3
Pets 
Breed RestrictionsCats OKDogs OKNumber LimitSize LimitYes
Property Sub Type 
Single Family Residence
Security 
Security SystemSmoke Detector(s)
Sewer 
Public Sewer
Special Circumstances 
Standard
SqFt Total 
1596
Style 
RanchTraditional
Utilities 
Cable ConnectedElectricity ConnectedSewer AvailableWater Available
Water Source 
Public
Zoning 
PUD
Interior Features
Appliances 
DryerDishwasherElectric RangeElectric Water HeaterDisposalIce MakerMicrowaveRangeRefrigeratorWater HeaterWine RefrigeratorWasher
Cooling 
Central AirCeiling Fan(s)Electric
Fireplace 
Yes
Fireplace Features 
DecorativeElectric
Flooring 
Ceramic TileTile
Furnished 
Furnished
Heating 
CentralElectric
Interior 
Breakfast BarBuilt-in FeaturesCathedral Ceiling(s)High CeilingsKitchen IslandWalk-In Closet(s)
Main Level Bedrooms 
2
Window Features 
BlindsDrapesStorm Window(s)Tinted Windows
Family Room 
Great Room 
Laundry 
Save
Ask
Tour
Hide
Share
Exterior Features
Construction Details 
BlockConcreteStucco
Lot Features 
Landscaped
Patio And Porch 
Patio
Pool Features 
AssociationHeated
Roof 
CompositionShingle
View 
Garden
Waterview 
Garden
Windows/Doors 
BlindsDrapesStorm Window(s)Tinted Windows
Community Features
Association Amenities 
PoolClubhouseFitness CenterManagementPicnic AreaShuffleboard CourtSecurityTrash
Association Fee 
$359.0
Association Fee Frequency 
Monthly
Community Features 
Street Lights
MLS Area 
3412
Senior Community 
Yes
Financing Terms Available 
CashConventional
Building Access 
Entry Level Living Area Y
Schools
School District
Unknown
Elementary School
Deerfield Park
Middle School
Deerfield Beach
High School
Deerfield Beach
Listing courtesy of United Realty Group Inc


All listings featuring the BMLS logo are provided by BeachesMLS, Inc. This information is not verified for authenticity or accuracy and is not guaranteed. Copyright © 2026 BeachesMLS, Inc. (a Flex MLS feed)
Last checked: 2026-09-10 03:02 PM UTC

Neighborhood & Commute
Source: Walkscore
Disclosure: Community information and market data powered by Constellation Data Labs. Information is deemed reliable but not guaranteed.
Save
Ask
Tour
Hide
Share