Save
Ask
Tour
Hide
Share
$2,695,000
New Listing

10386 Stonebridge Boulevard
Boca Raton, FL 33498

Single Family Residence|Coming Soon
4
Beds
5
Total Baths
4
Full Baths
1
Partial Bath
3,470
SqFt
$777
/SqFt
1986
Built
Subdivision:
STONEBRIDGE 1
County:
Palm Beach
Call Now: 407-230-6836
Is this the listing for you? We can help make it yours.
407-230-6836
10386 Stonebridge Boulevard10386 Stonebridge Boulevard10386 Stonebridge Boulevard10386 Stonebridge Boulevard
Save
Ask
Tour
Hide
Share

Mortgage Calculator

Monthly Payment (Est.)

$12,296
Calculator powered by Showcase IDX, a Constellation1 Company. Copyright ©2026 Information is deemed reliable but not guaranteed.

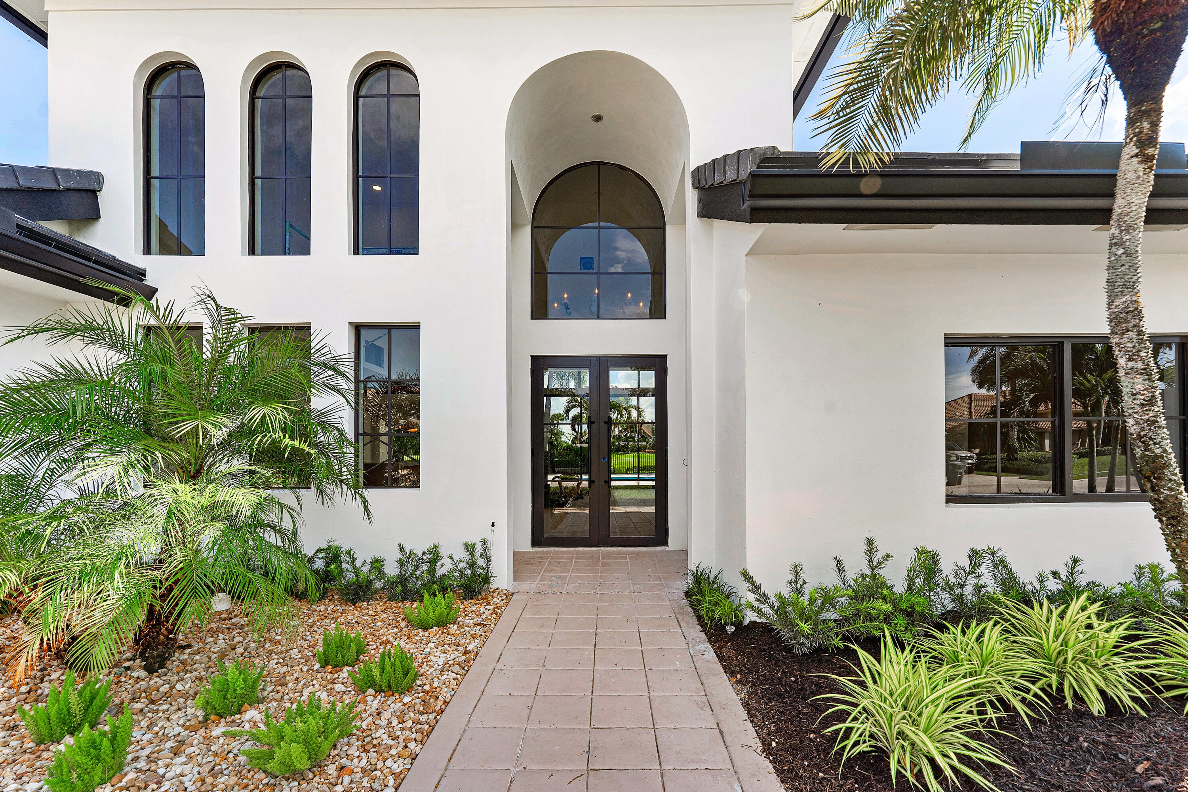
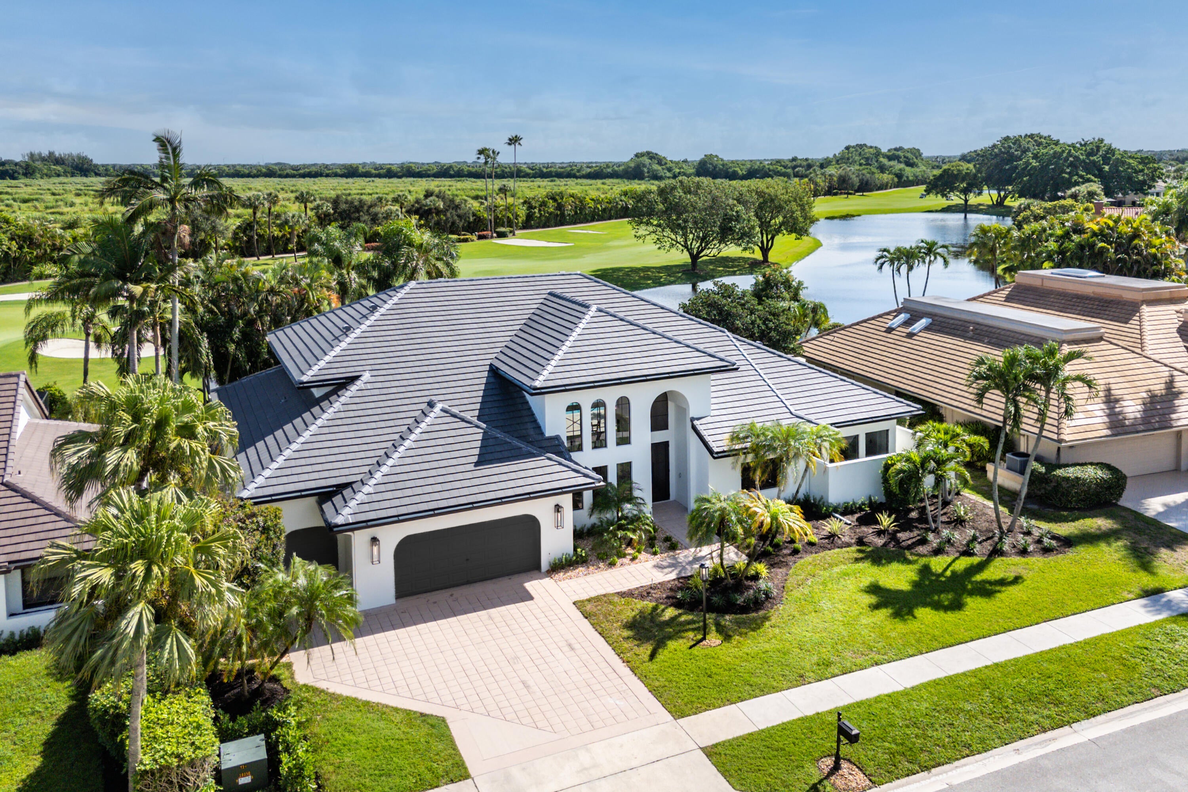
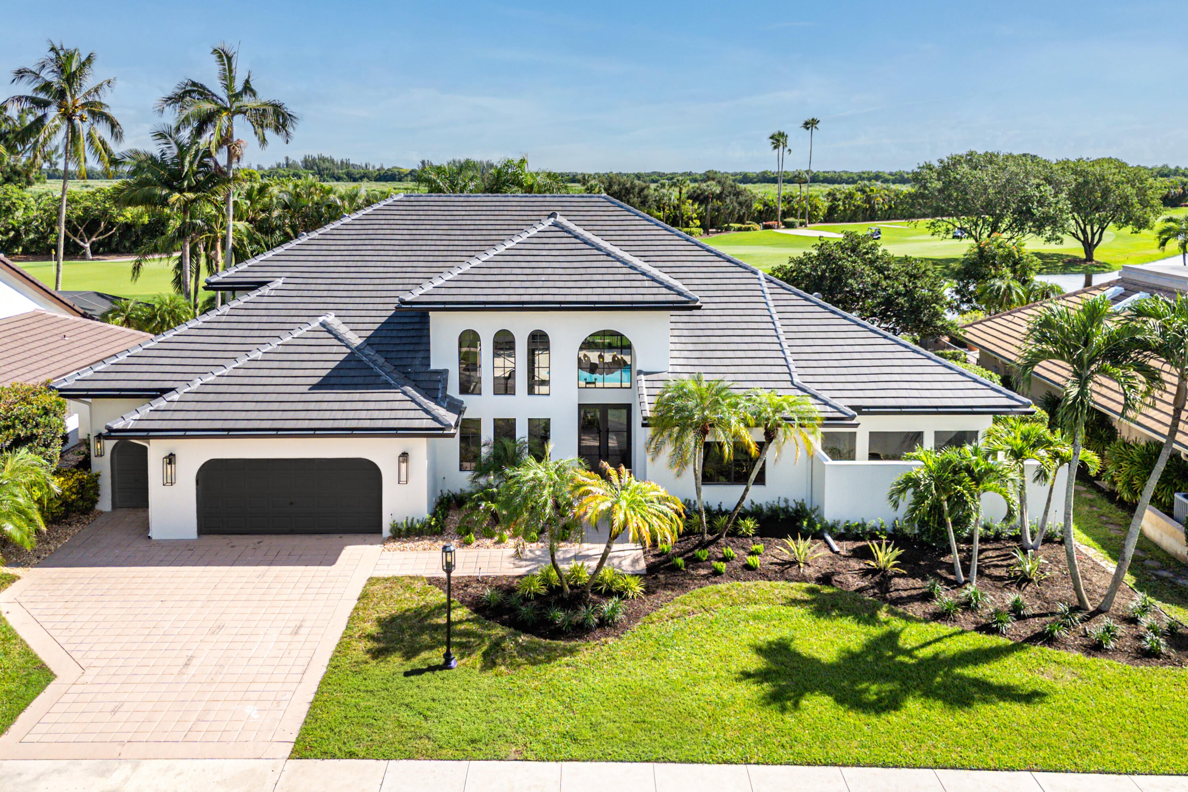
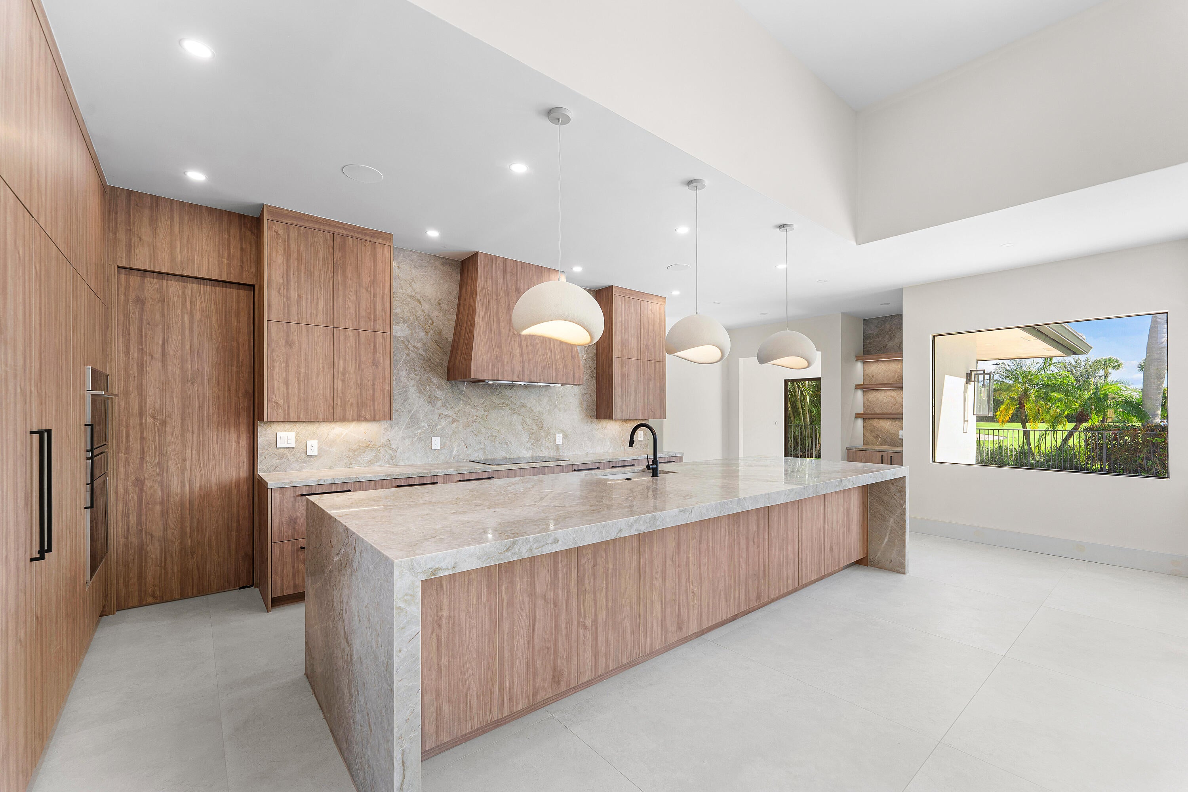
Get ready to fall in love with this beautifully updated 4-bedroom, 4.5-bath home with a bonus office or 5th bedroom. Enjoy stunning lake and golf course views plus bright and open living spaces with brand-new 10-foot-high, 18-foot-wide sliding glass doors for seamless indoor-outdoor living. The kitchen features handcrafted cabinetry, quartzite countertops, and a custom lime-washed fireplace. A Sonos sound system extends throughout the home and pool area. The fully renovated pool and patio offer new equipment, a heater, and chiller for year-round enjoyment. Hurricane-impact windows, doors, and garage doors provide added peace of mind. Beautifully finished and move-in ready, this home is the best of South Florida living. Coming soon don't miss it! Driveway and Sidewalk are being replaced in 2 weeks, More photos will upload with the Active listing

Save
Ask
Tour
Hide
Share
Listing Snapshot
Price 
$2,695,000
Days On Site 
0 Days
Bedrooms 
4
Inside Area (SqFt) 
3,470 sqft
Total Baths 
5
Full Baths 
4
Partial Baths 
1
Lot Size 
0.29 Acres
Year Built 
1986
MLS® Number 
B26074435
Status 
Coming Soon
Property Tax 
$13,509.21
HOA/Condo/Coop Fees 
$365 monthly
Sq Ft Source 
Public Records
Friends & Family
Recent Activity
an hour agoListing first seen on site
5 hours agoListing updated with changes from the MLS®
General Features
Acres 
0.29
Attached Garage 
Yes
Direction Faces 
Northeast
Foundation 
Permanent
Garage 
Yes
Garage Spaces 
3
Green Energy Efficient 
Appliances
Levels 
One
Number Of Stories 
1
Parking 
AttachedGarage
Parking Spaces 
3
Pets 
Yes
Property Condition 
Updated/Remodeled
Property Sub Type 
Single Family Residence
Security 
Security GateGated Community
Sewer 
Private Sewer
Special Circumstances 
Standard
SqFt Total 
4424
Utilities 
Cable ConnectedElectricity ConnectedNatural Gas Not AvailableSewer ConnectedWater Connected
Water Source 
Public
Zoning 
AR
Interior Features
Appliances 
CooktopDishwasherENERGY STAR Qualified DishwasherENERGY STAR Qualified DryerENERGY STAR Qualified FreezerENERGY STAR Qualified RefrigeratorENERGY STAR Qualified WasherElectric CooktopElectric Water HeaterDisposalMicrowaveOvenRefrigeratorTankless Water HeaterWater HeaterWine RefrigeratorWasher
Cooling 
ENERGY STAR Qualified Equipment
Electric 
200+ Amp Service220 Volts220 Volts in Garage
Fireplace 
Yes
Fireplace Features 
Electric
Flooring 
TileHardwood
Furnished 
Unfurnished
Heating 
Central
Interior 
High CeilingsKitchen IslandBar
Laundry Features 
Main LevelLaundry Room
Main Level Bedrooms 
5
Kitchen 
Living Room 
PrimaryBedroom 
Save
Ask
Tour
Hide
Share
Exterior Features
Construction Details 
BlockStucco
Fencing 
Fenced
Frontage 
Waterfront
Lot Features 
Waterfront
Patio And Porch 
CoveredPatio
Pool Features 
HeatedOtherPrivateAssociation
Private Pool 
Yes
Roof 
Barrel
View 
LakeWater
Waterfront 
Yes
Waterfront Features 
Lake FrontLake Privileges
Waterview 
LakeWater
Community Features
Accessibility Features 
Accessible BedroomAccessible ClosetsAccessible Central Living AreaAccessible Hallway(s)
Association Amenities 
PoolClubhouseFitness CenterGolf CourseMaintenance GroundsGatedMaintenanceRecreation FacilitiesSecurityTrail(s)
Association Fee 
$365.0
Association Fee Frequency 
Monthly
Community Features 
Gated
MLS Area 
4860
Financing Terms Available 
CashConventionalFHAVA Loan
Membership fee 
150000
Schools
School District
Unknown
Elementary School
Sunrise Park
Middle School
Eagles Landing
High School
Olympic Heights
Listing courtesy of Ellish Realty Group LLC


All listings featuring the BMLS logo are provided by BeachesMLS, Inc. This information is not verified for authenticity or accuracy and is not guaranteed. Copyright © 2026 BeachesMLS, Inc. (a Flex MLS feed)
Last checked: 2026-09-10 02:57 PM UTC

Neighborhood & Commute
Source: Walkscore
Disclosure: Community information and market data powered by Constellation Data Labs. Information is deemed reliable but not guaranteed.
Save
Ask
Tour
Hide
Share