Save
Ask
Tour
Hide
Share
$430,000
New Listing

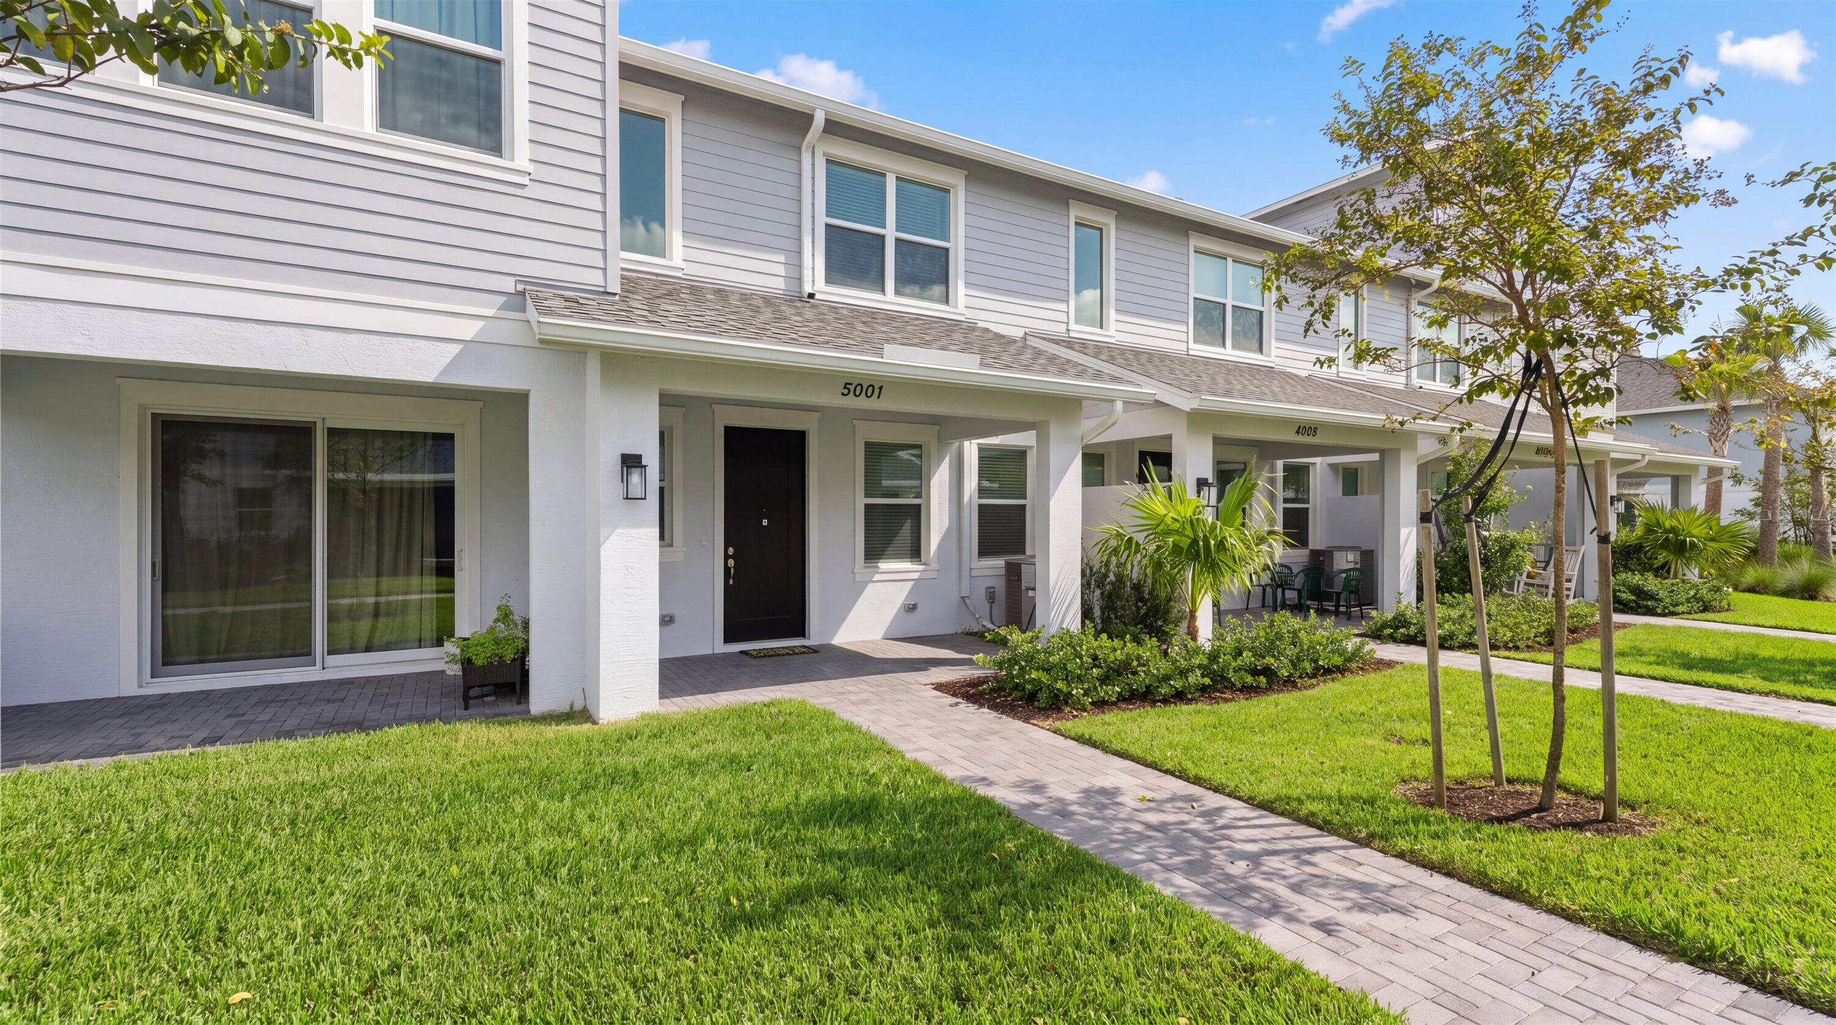
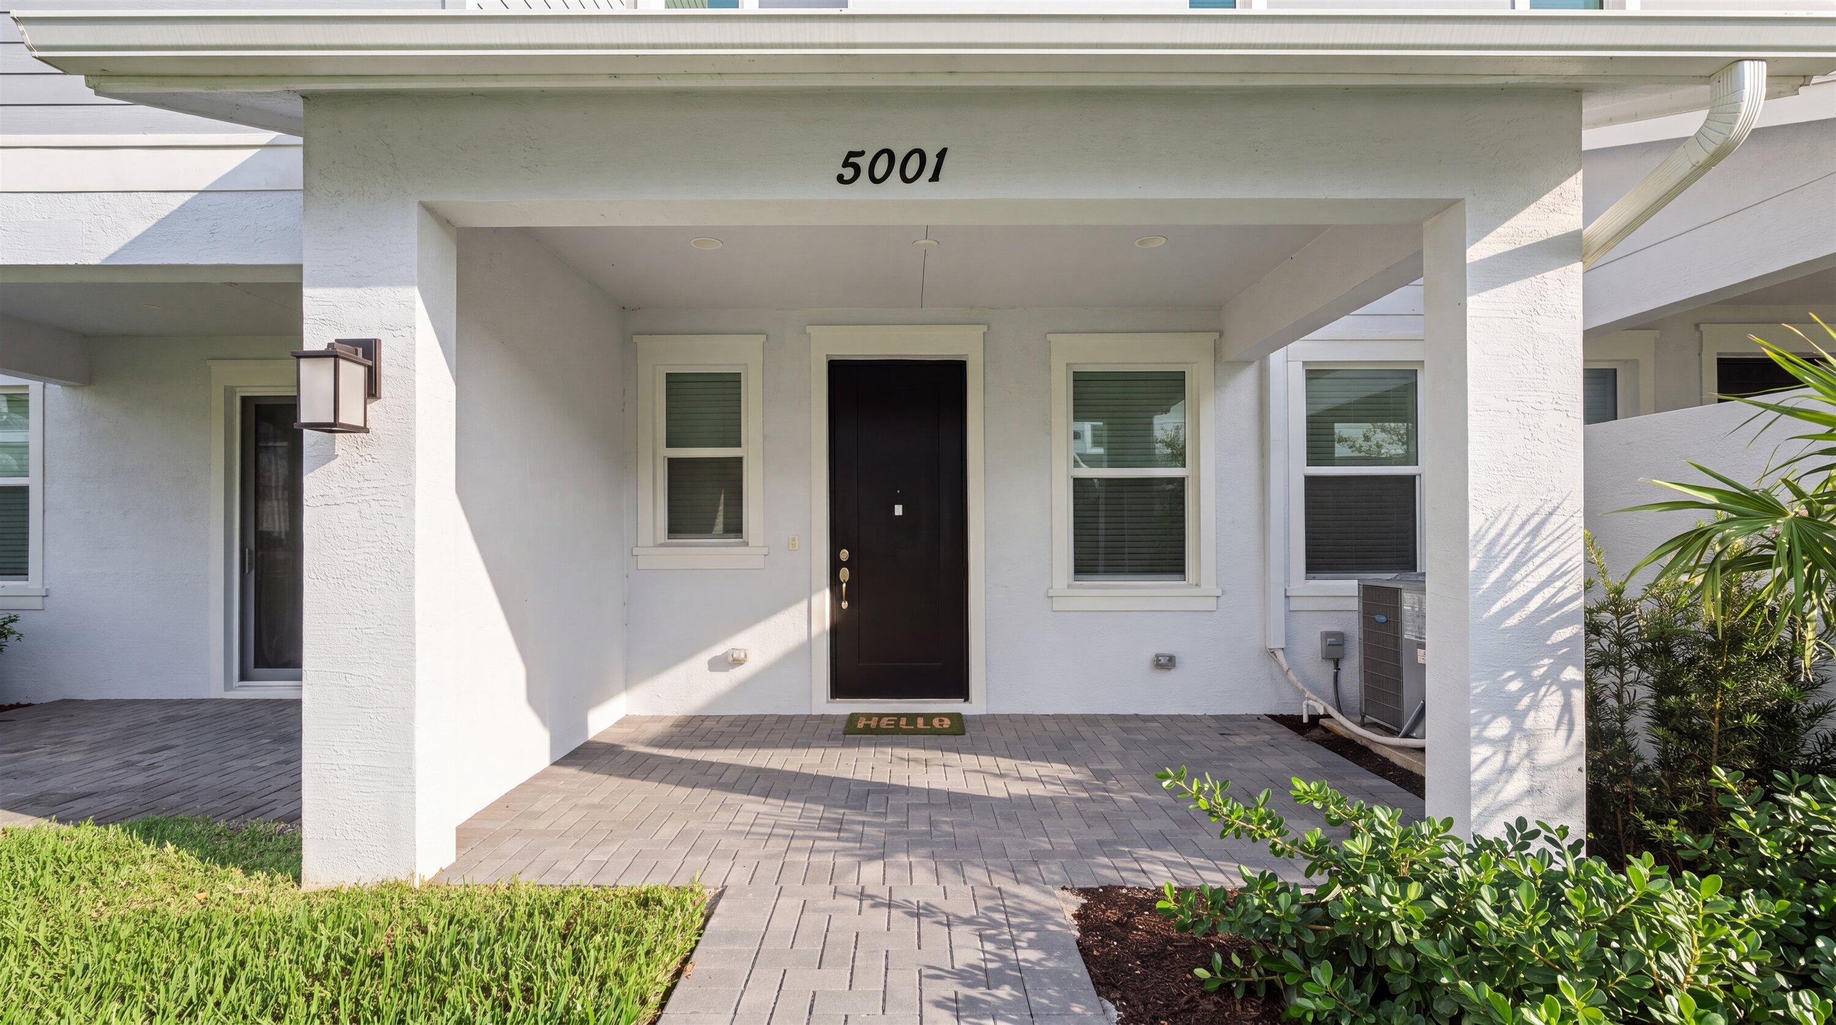
5001 N Longwood Lake Square
Westlake, FL 33470

For Sale|Townhouse|Active
3
Beds
3
Total Baths
2
Full Baths
1
Partial Bath
1,540
SqFt
$279
/SqFt
2025
Built
Subdivision:
TERRACES OF WESTLAKE
County:
Palm Beach
Call Now: 407-230-6836
Is this the listing for you? We can help make it yours.
407-230-6836
5001 N Longwood Lake Square5001 N Longwood Lake Square5001 N Longwood Lake Square5001 N Longwood Lake Square
Save
Ask
Tour
Hide
Share

Mortgage Calculator

Monthly Payment (Est.)

$1,962
Calculator powered by Showcase IDX, a Constellation1 Company. Copyright ©2026 Information is deemed reliable but not guaranteed.

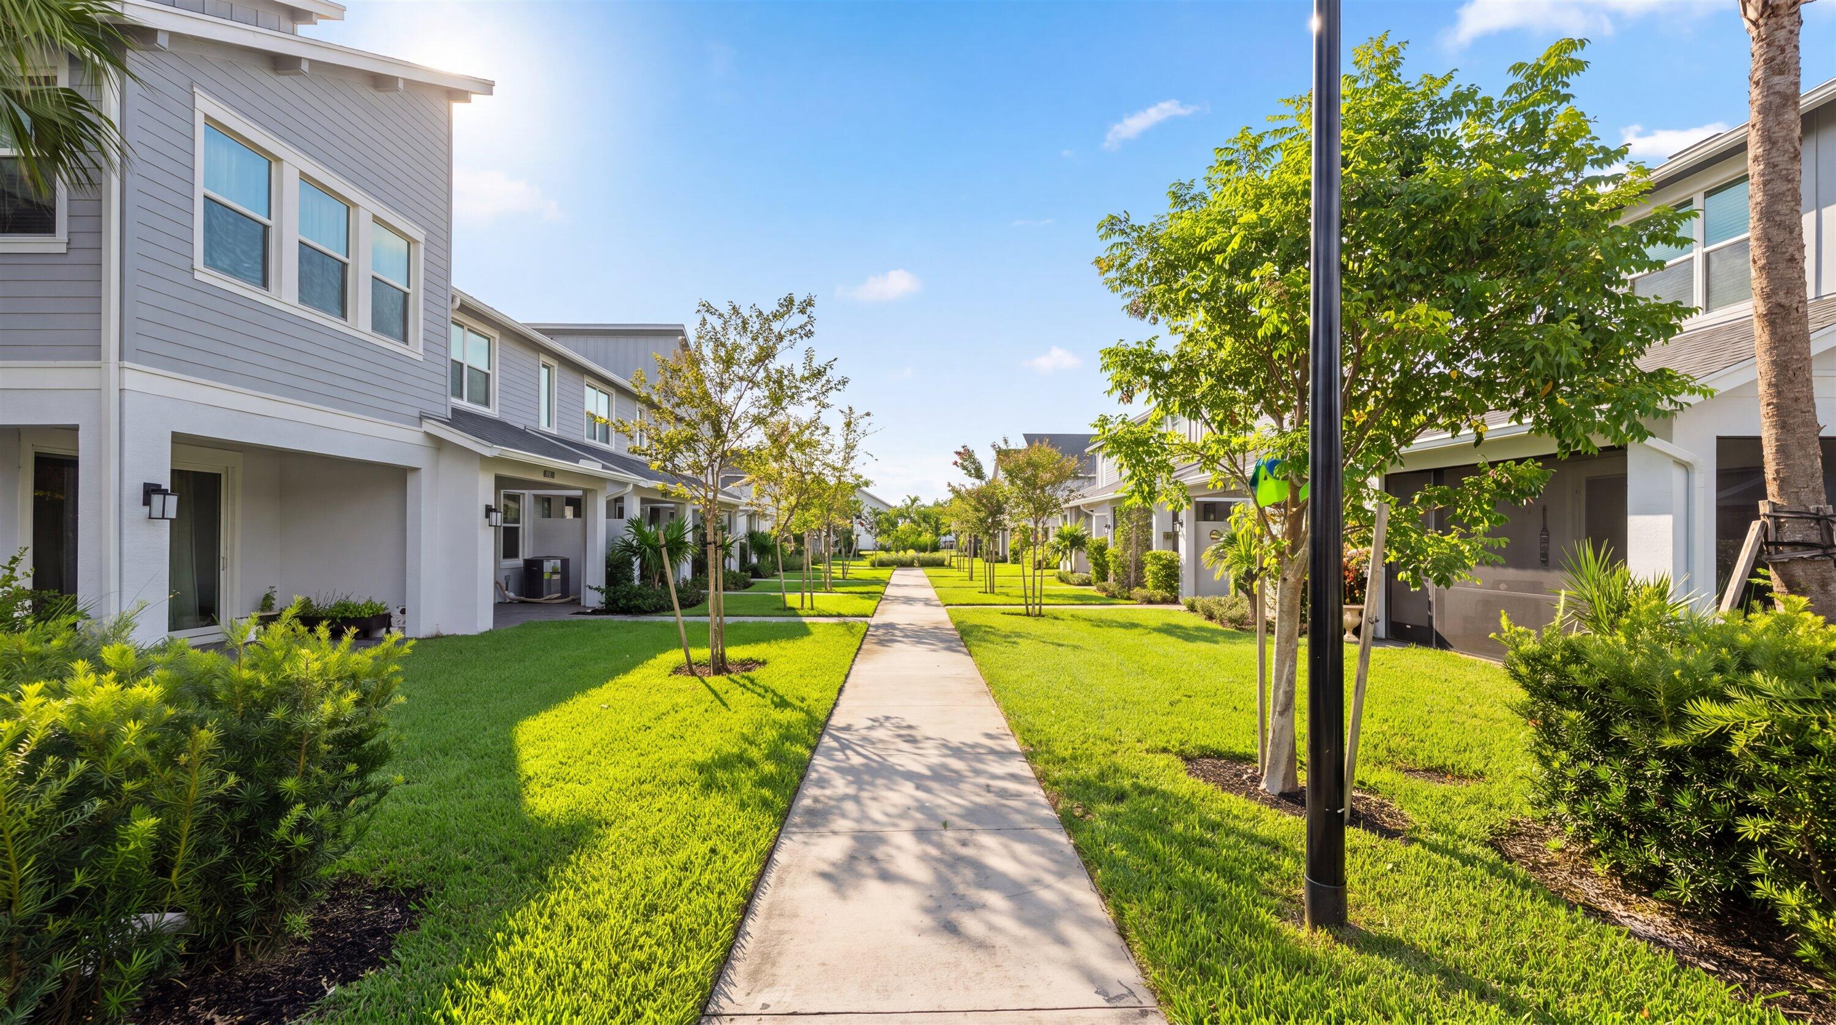
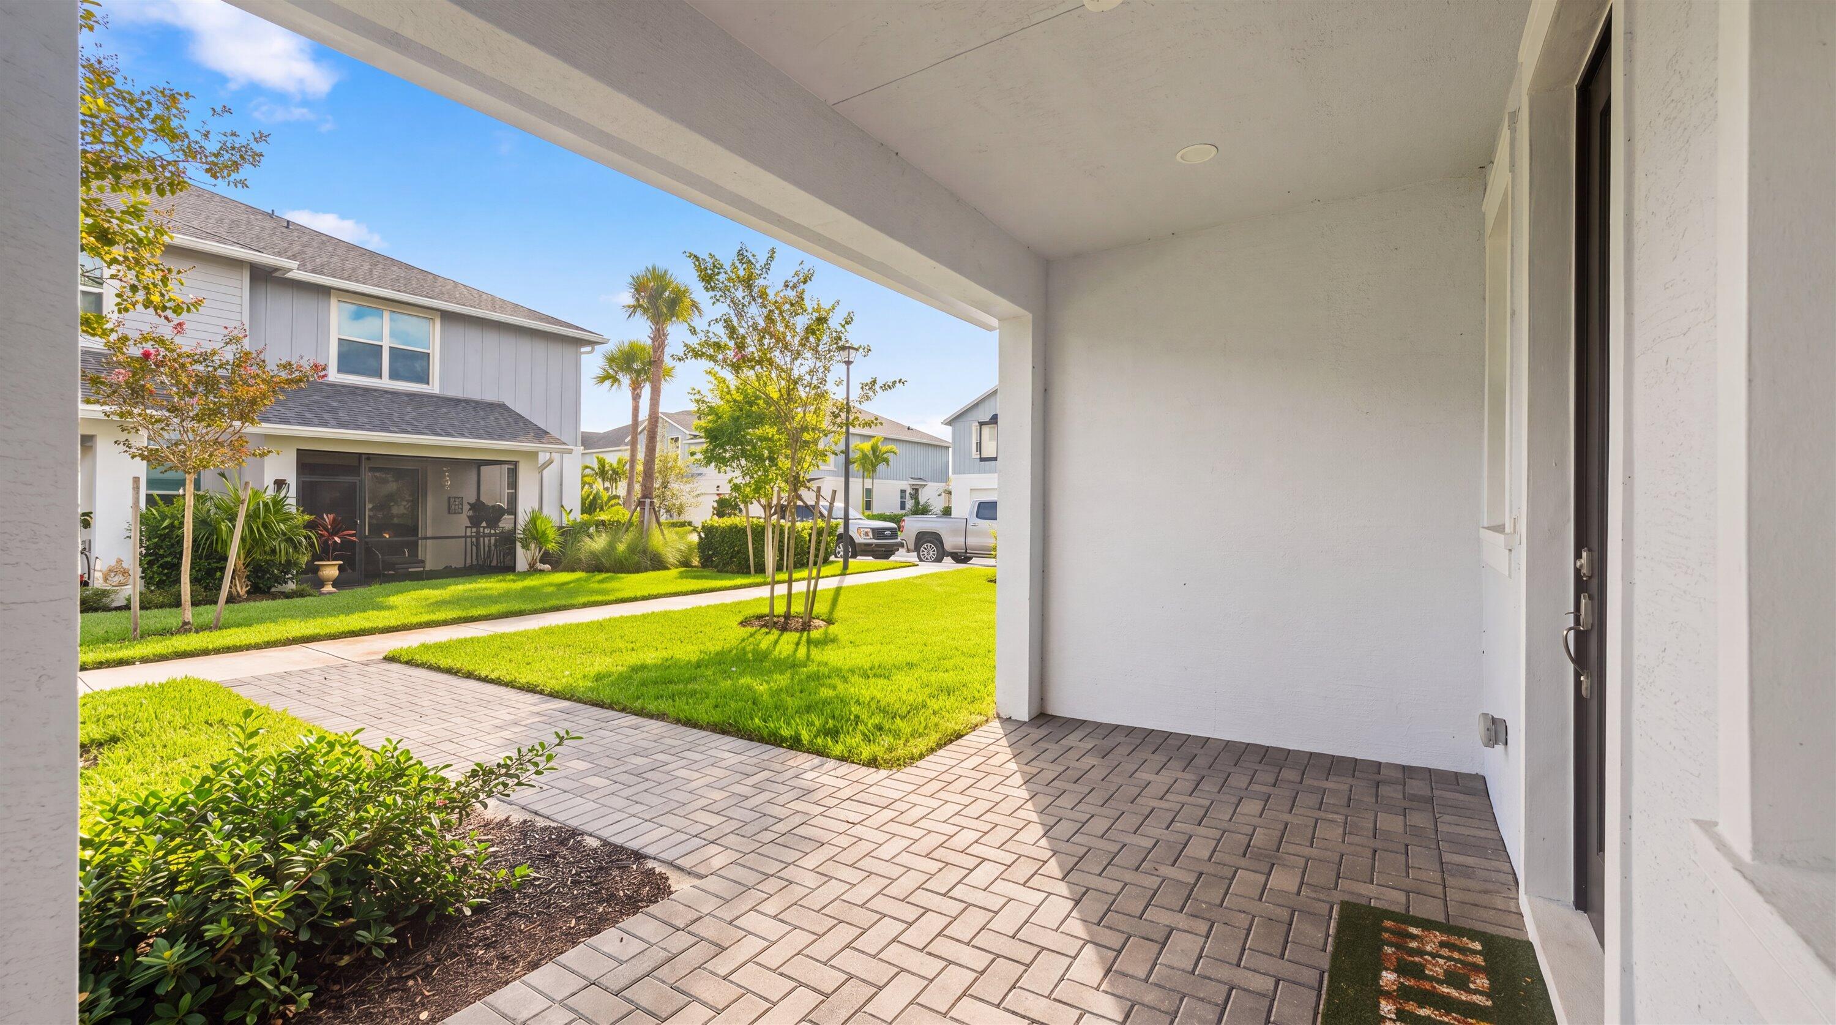
Welcome to this beautifully maintained 3-bedroom, 2.5-bath townhome offering a spacious, open-concept design in the highly desirable City of Westlake. The main living area flows seamlessly from the kitchen to the dining and great room, creating a bright, comfortable space perfect for both everyday living and entertaining. The kitchen is the heart of the home, featuring a large center island, abundant cabinetry, generous counter space, and plenty of room to gather. Upstairs, the spacious primary suite offers a large walk-in closet and an upgraded private bath with modern finishes. Two additional bedrooms provide flexibility for family, guests, or a home office. An interior laundry room and two-car garage add convenience and valuable storage. Enjoy low-maintenance living along with everything Westlake has to offer, including resort-style amenities, pools, recreation, parks, fitness areas, and more. Conveniently located near shopping, dining, and major roadways, this move-in-ready townhome is a wonderful opportunity to enjoy the Westlake lifestyle.

Save
Ask
Tour
Hide
Share
Listing Snapshot
Price 
$430,000
Days On Site 
0 Days
Bedrooms 
3
Inside Area (SqFt) 
1,540 sqft
Total Baths 
3
Full Baths 
2
Partial Baths 
1
Lot Size 
0.05 Acres
Year Built 
2025
MLS® Number 
B26074431
Status 
Active
Property Tax 
$2,308.18
HOA/Condo/Coop Fees 
$314 monthly
Sq Ft Source 
Public Records
Friends & Family
Recent Activity
2 hours agoListing first seen on site
6 hours agoListing updated with changes from the MLS®
General Features
Acres 
0.05
Attached Garage 
Yes
Direction Faces 
North
Garage 
Yes
Garage Spaces 
2
Levels 
Two
Number Of Stories 
2
Parking 
AttachedDrivewayGarageGarage Door Opener
Parking Spaces 
4
Pets 
Yes
Property Sub Type 
Townhouse
Security 
Gated CommunitySmoke Detector(s)
Sewer 
Public Sewer
Special Circumstances 
Standard
SqFt Total 
2080
Style 
Contemporary
Utilities 
Sewer AvailableWater Available
Water Source 
Public
Zoning 
MU
Interior Features
Appliances 
DryerDishwasherElectric RangeDisposalIce MakerMicrowaveRefrigeratorWasher
Cooling 
Central Air
Flooring 
CarpetCeramic TileTile
Heating 
Central
Interior 
High CeilingsKitchen IslandPantryWalk-In Closet(s)
Laundry Features 
InsideLaundry RoomIn UnitUpper Level
Window Features 
Blinds
Kitchen 
Dimensions - 11.66 X 5Level - FirstArea - 58
Living Room 
Dimensions - 11.66 X 15Level - FirstArea - 174
PrimaryBedroom 
Dimensions - 13.08 X 16Level - SecondArea - 209
Save
Ask
Tour
Hide
Share
Exterior Features
Construction Details 
BlockStucco
Pool Features 
AssociationHeated
Roof 
CompositionConcrete
Windows/Doors 
Blinds
Community Features
Association Amenities 
PoolBasketball CourtClubhouseDog ParkPicnic AreaPlaygroundParkTrail(s)
Association Fee 
$314.0
Association Fee Frequency 
Monthly
Community Features 
GatedStreet Lights
MLS Area 
5540
Financing Terms Available 
CashConventionalFHAVA Loan
Schools
School District
Unknown
Elementary School
Loxahatchee Groves
Middle School
Osceola Creek
High School
Seminole Ridge
Listing courtesy of Exit Realty Premier Elite


All listings featuring the BMLS logo are provided by BeachesMLS, Inc. This information is not verified for authenticity or accuracy and is not guaranteed. Copyright © 2026 BeachesMLS, Inc. (a Flex MLS feed)
Last checked: 2026-09-10 03:02 PM UTC

Neighborhood & Commute
Source: Walkscore
Disclosure: Community information and market data powered by Constellation Data Labs. Information is deemed reliable but not guaranteed.
Save
Ask
Tour
Hide
Share