

Save
Ask
Tour
Hide
$459,000
New Listing
14907 Midtown Lane 1411Palm Beach Gardens, FL 33418
For Sale|Condominium|Active
3
Beds
2
Total Baths
2
Full Baths
1,134
SqFt
$405
/SqFt
2008
Built
Subdivision:
RESIDENCES AT MIDTOWN CONDO
County:
Palm Beach
Call Now: 407-230-6836
Is this the listing for you? We can help make it yours.
407-230-6836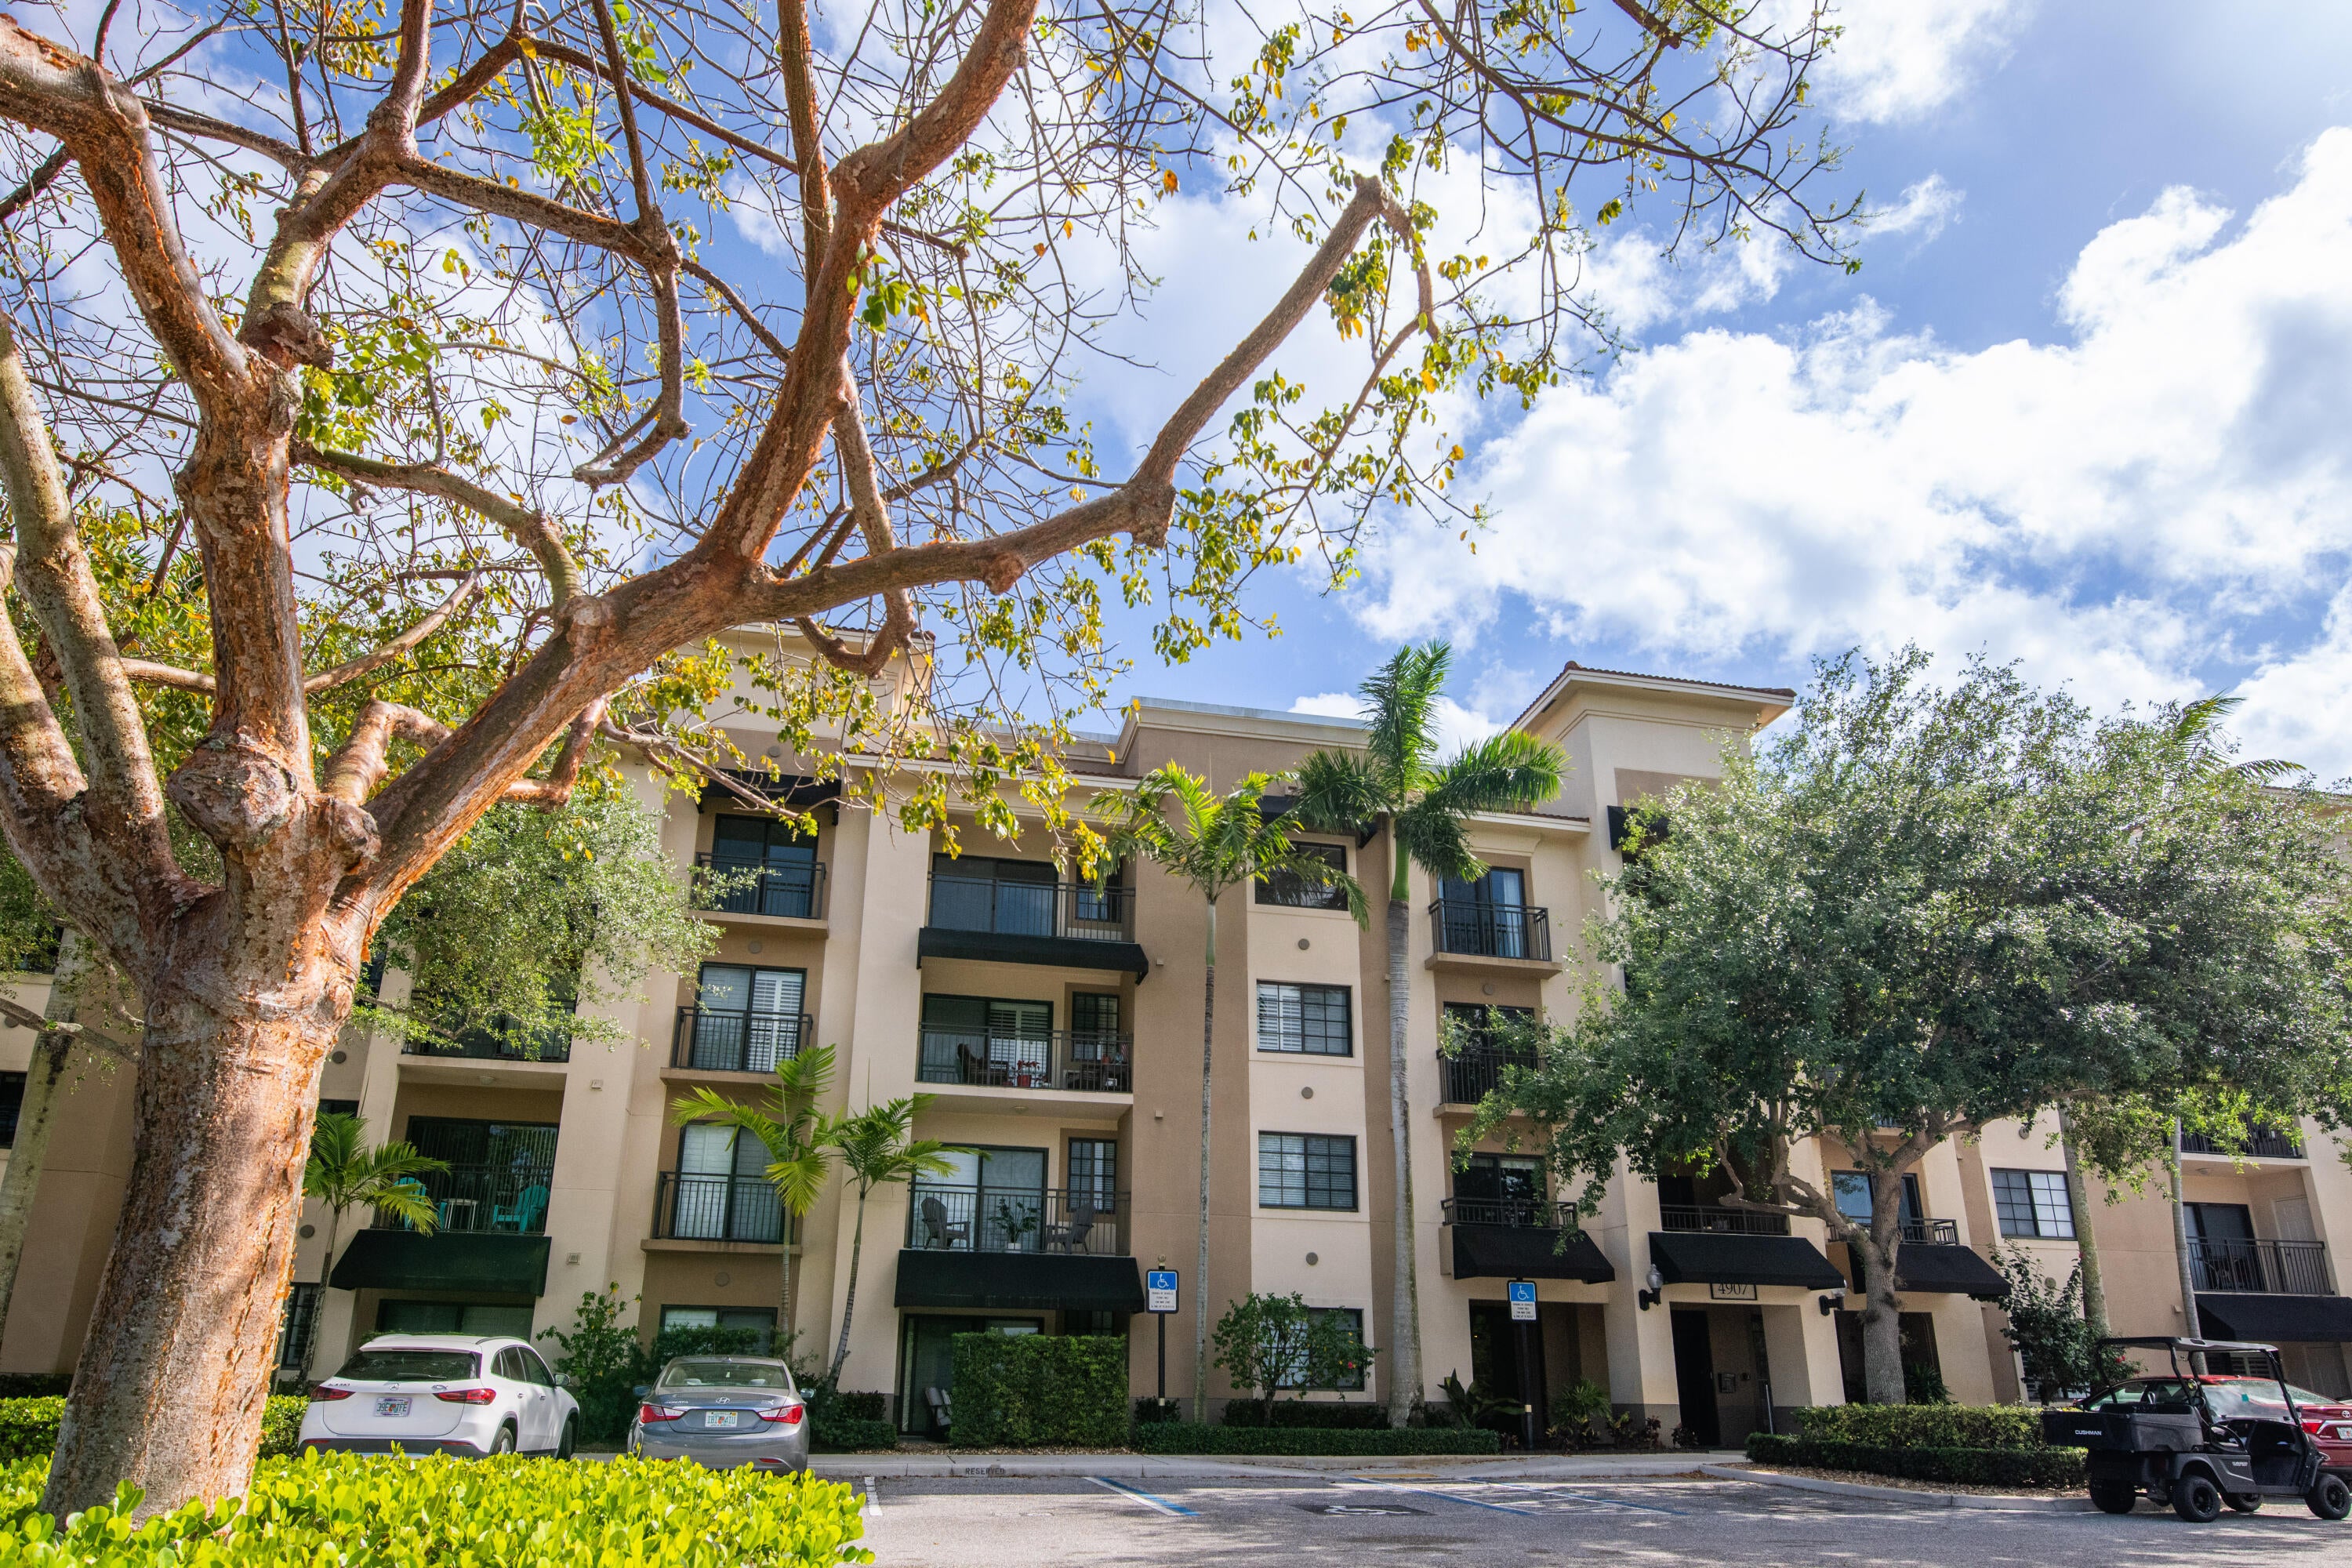
Save
Ask
Tour
Hide
Mortgage Calculator
Monthly Payment (Est.)
$2,094Calculator powered by Showcase IDX, a Constellation1 Company. Copyright ©2026 Information is deemed reliable but not guaranteed.
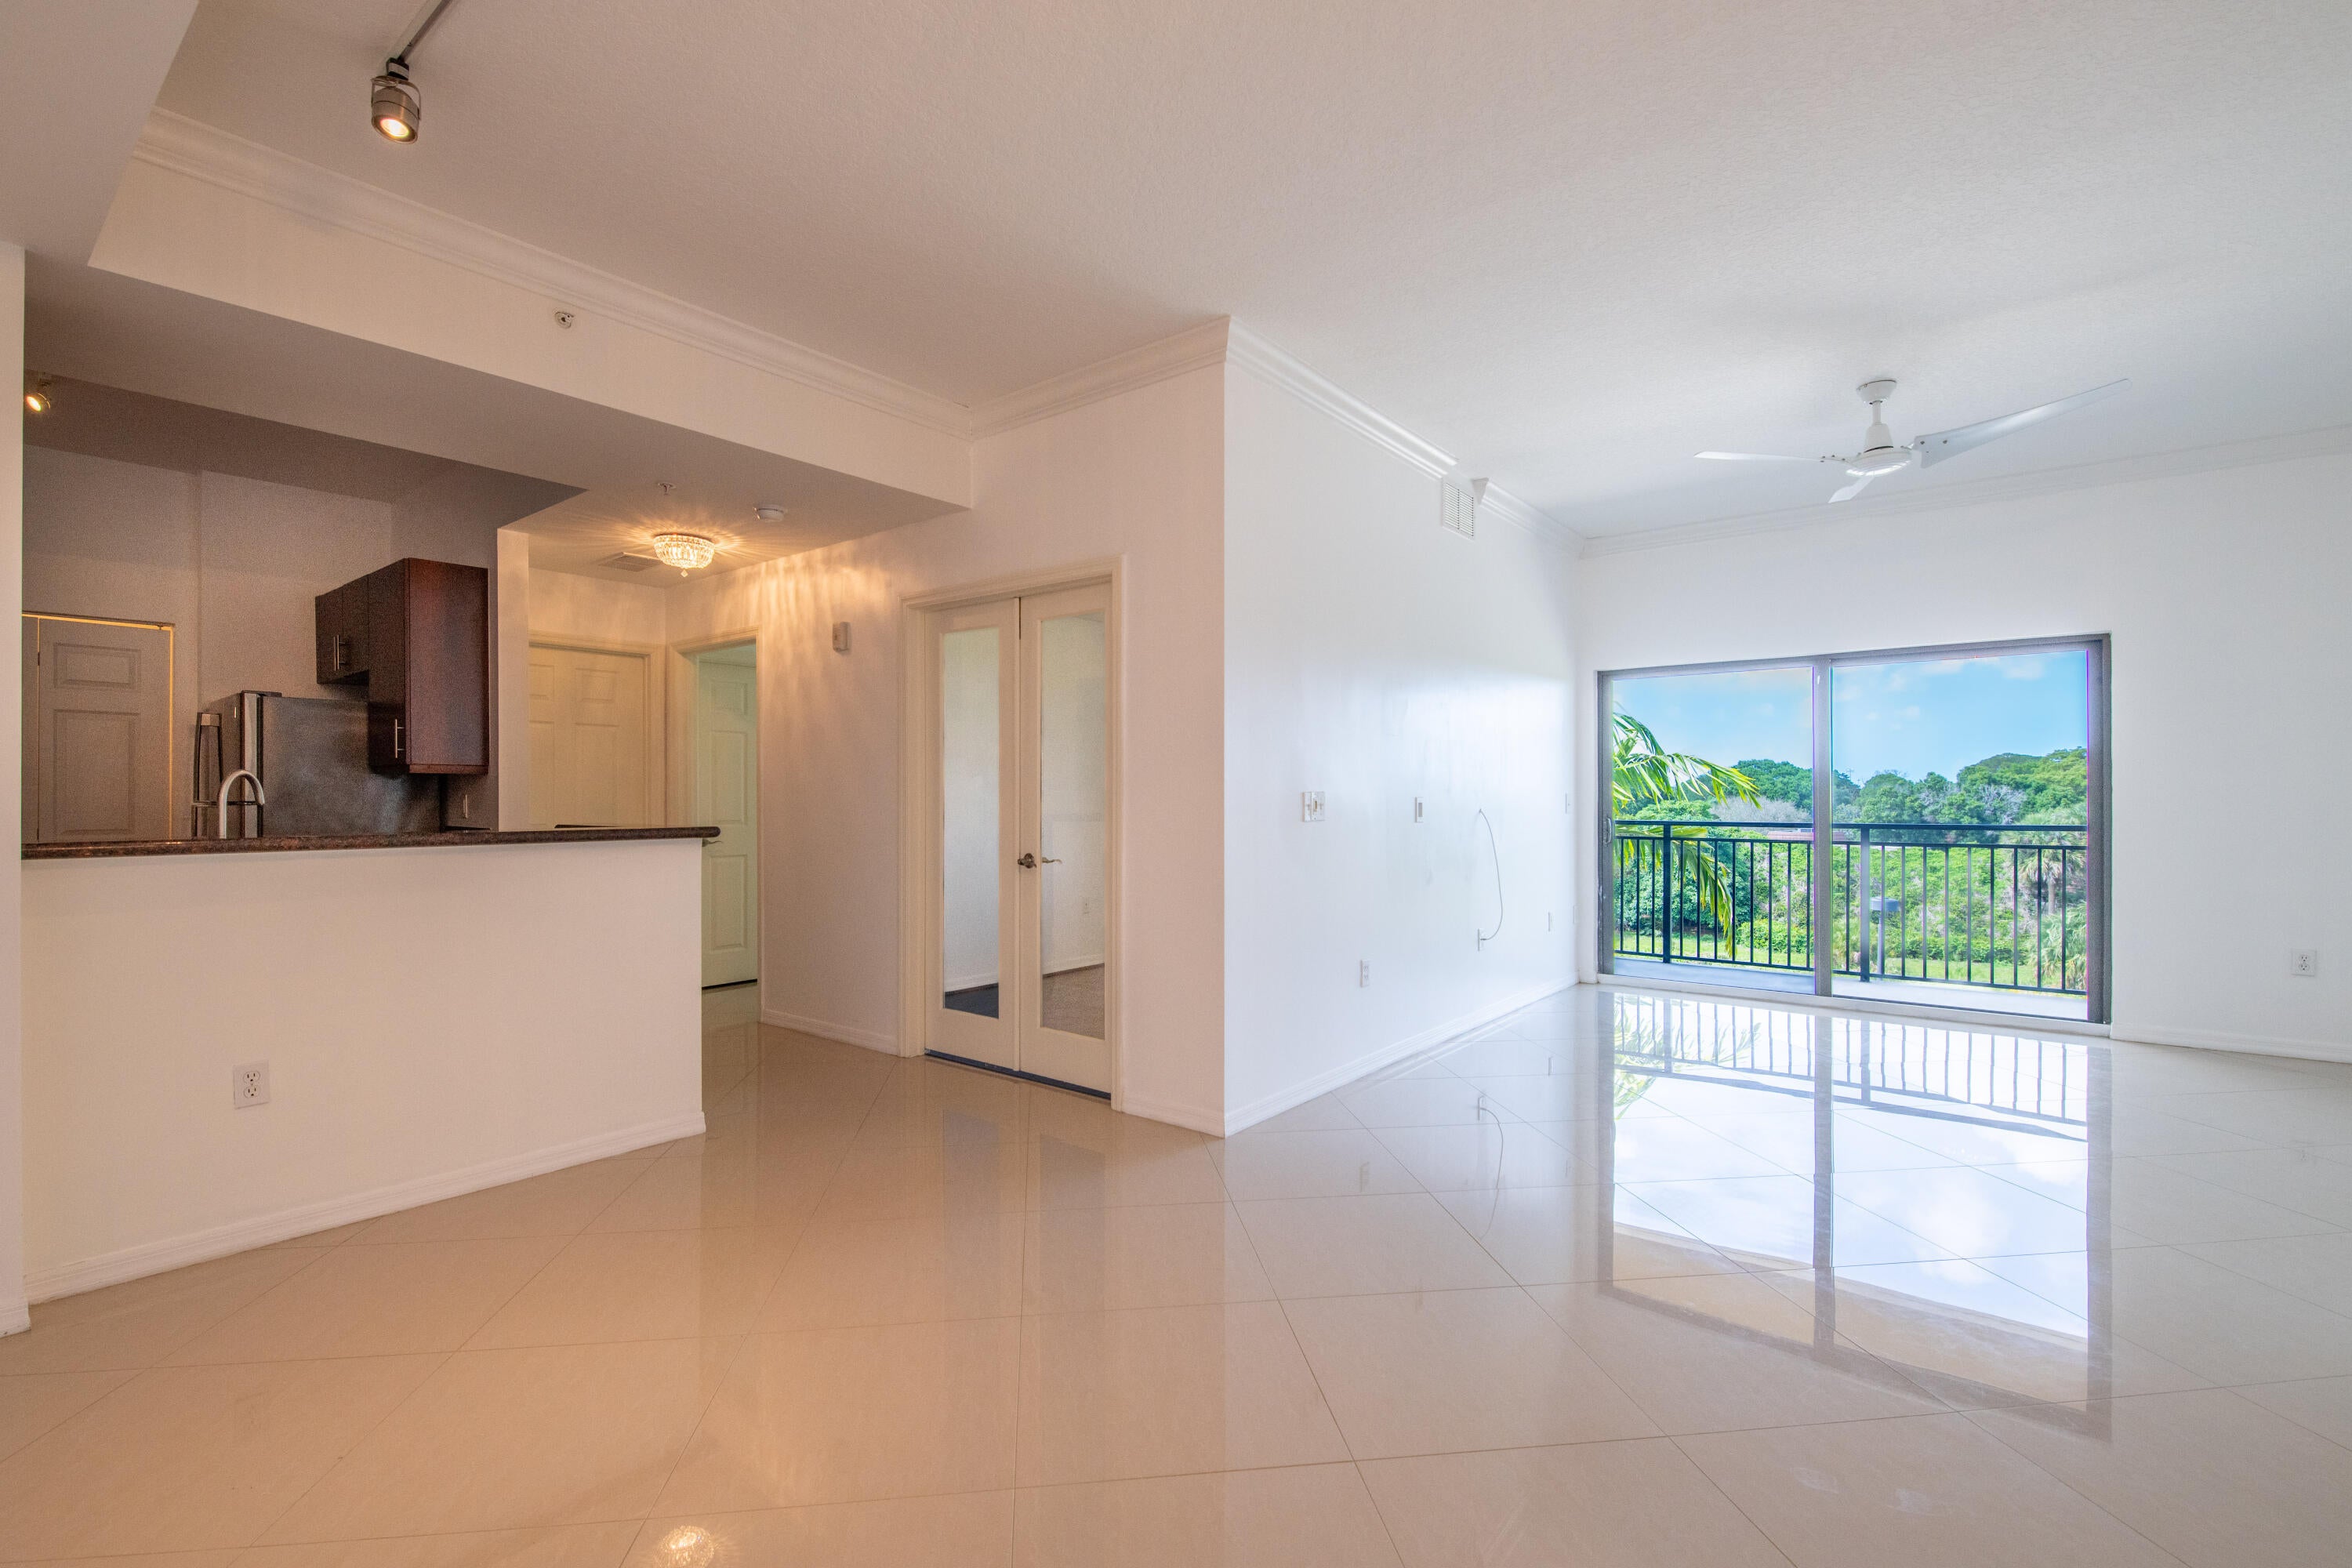
This 3-bedroom, 2-bath condo offers 1,279 square feet of well-designed living space. The layout maximizes space to create distinct areas for living, working, and entertaining. There are 225 total condos and only 34 condo units own a garage in Residences At Midtown. A separate garage comes with this condo and provides parking in the garage and a space in front of the garage, additional storage, plus there is an assigned parking space for this unit directly in the front of the 4907 building. Located in the heart of Midtown, you are true walking distance to dining, shopping, and retail. The unit represents a solid investment opportunity in an established community with defined ownership and lasting appeal.
Save
Ask
Tour
Hide
Listing Snapshot
Price
$459,000
Days On Site
0 Days
Bedrooms
3
Inside Area (SqFt)
1,134 sqft
Total Baths
2
Full Baths
2
Partial Baths
N/A
Lot Size
N/A
Year Built
2008
MLS® Number
B26074420
Status
Active
Property Tax
$6,296.74
HOA/Condo/Coop Fees
$718.27 monthly
Sq Ft Source
Builder
Friends & Family
Recent Activity
| 2 hours ago | Listing first seen on site | |
| 6 hours ago | Listing updated with changes from the MLS® |
General Features
Direction Faces
North
Levels
One
Number Of Stories
4
Parking
AssignedDetachedGarageGarage Door Opener
Parking Spaces
3
Pets
Number LimitSize LimitYes
Property Sub Type
Condominium
Security
Fire Sprinkler SystemSecurity GateGated Community
Sewer
Public Sewer
Special Circumstances
Standard
SqFt Total
1279
Style
Contemporary
Utilities
Cable Available
Water Source
Public
Zoning
MXD (city)
Interior Features
Appliances
DryerDishwasherElectric RangeMicrowaveRefrigeratorWasher
Cooling
Central AirCeiling Fan(s)
Flooring
Ceramic TileLaminate
Furnished
Unfurnished
Heating
Central
Interior
StorageSoaking TubWalk-In Closet(s)
Laundry Features
In Unit
Main Level Bedrooms
1
Bedroom 2
Dimensions - 10 X 12Level - MainArea - 120
Bedroom 3
Dimensions - 12 X 9Level - MainArea - 108
Kitchen
Dimensions - 14 X 9Level - MainArea - 126
Laundry
Living Room
Dimensions - 14 X 12Level - MainArea - 168
PrimaryBedroom
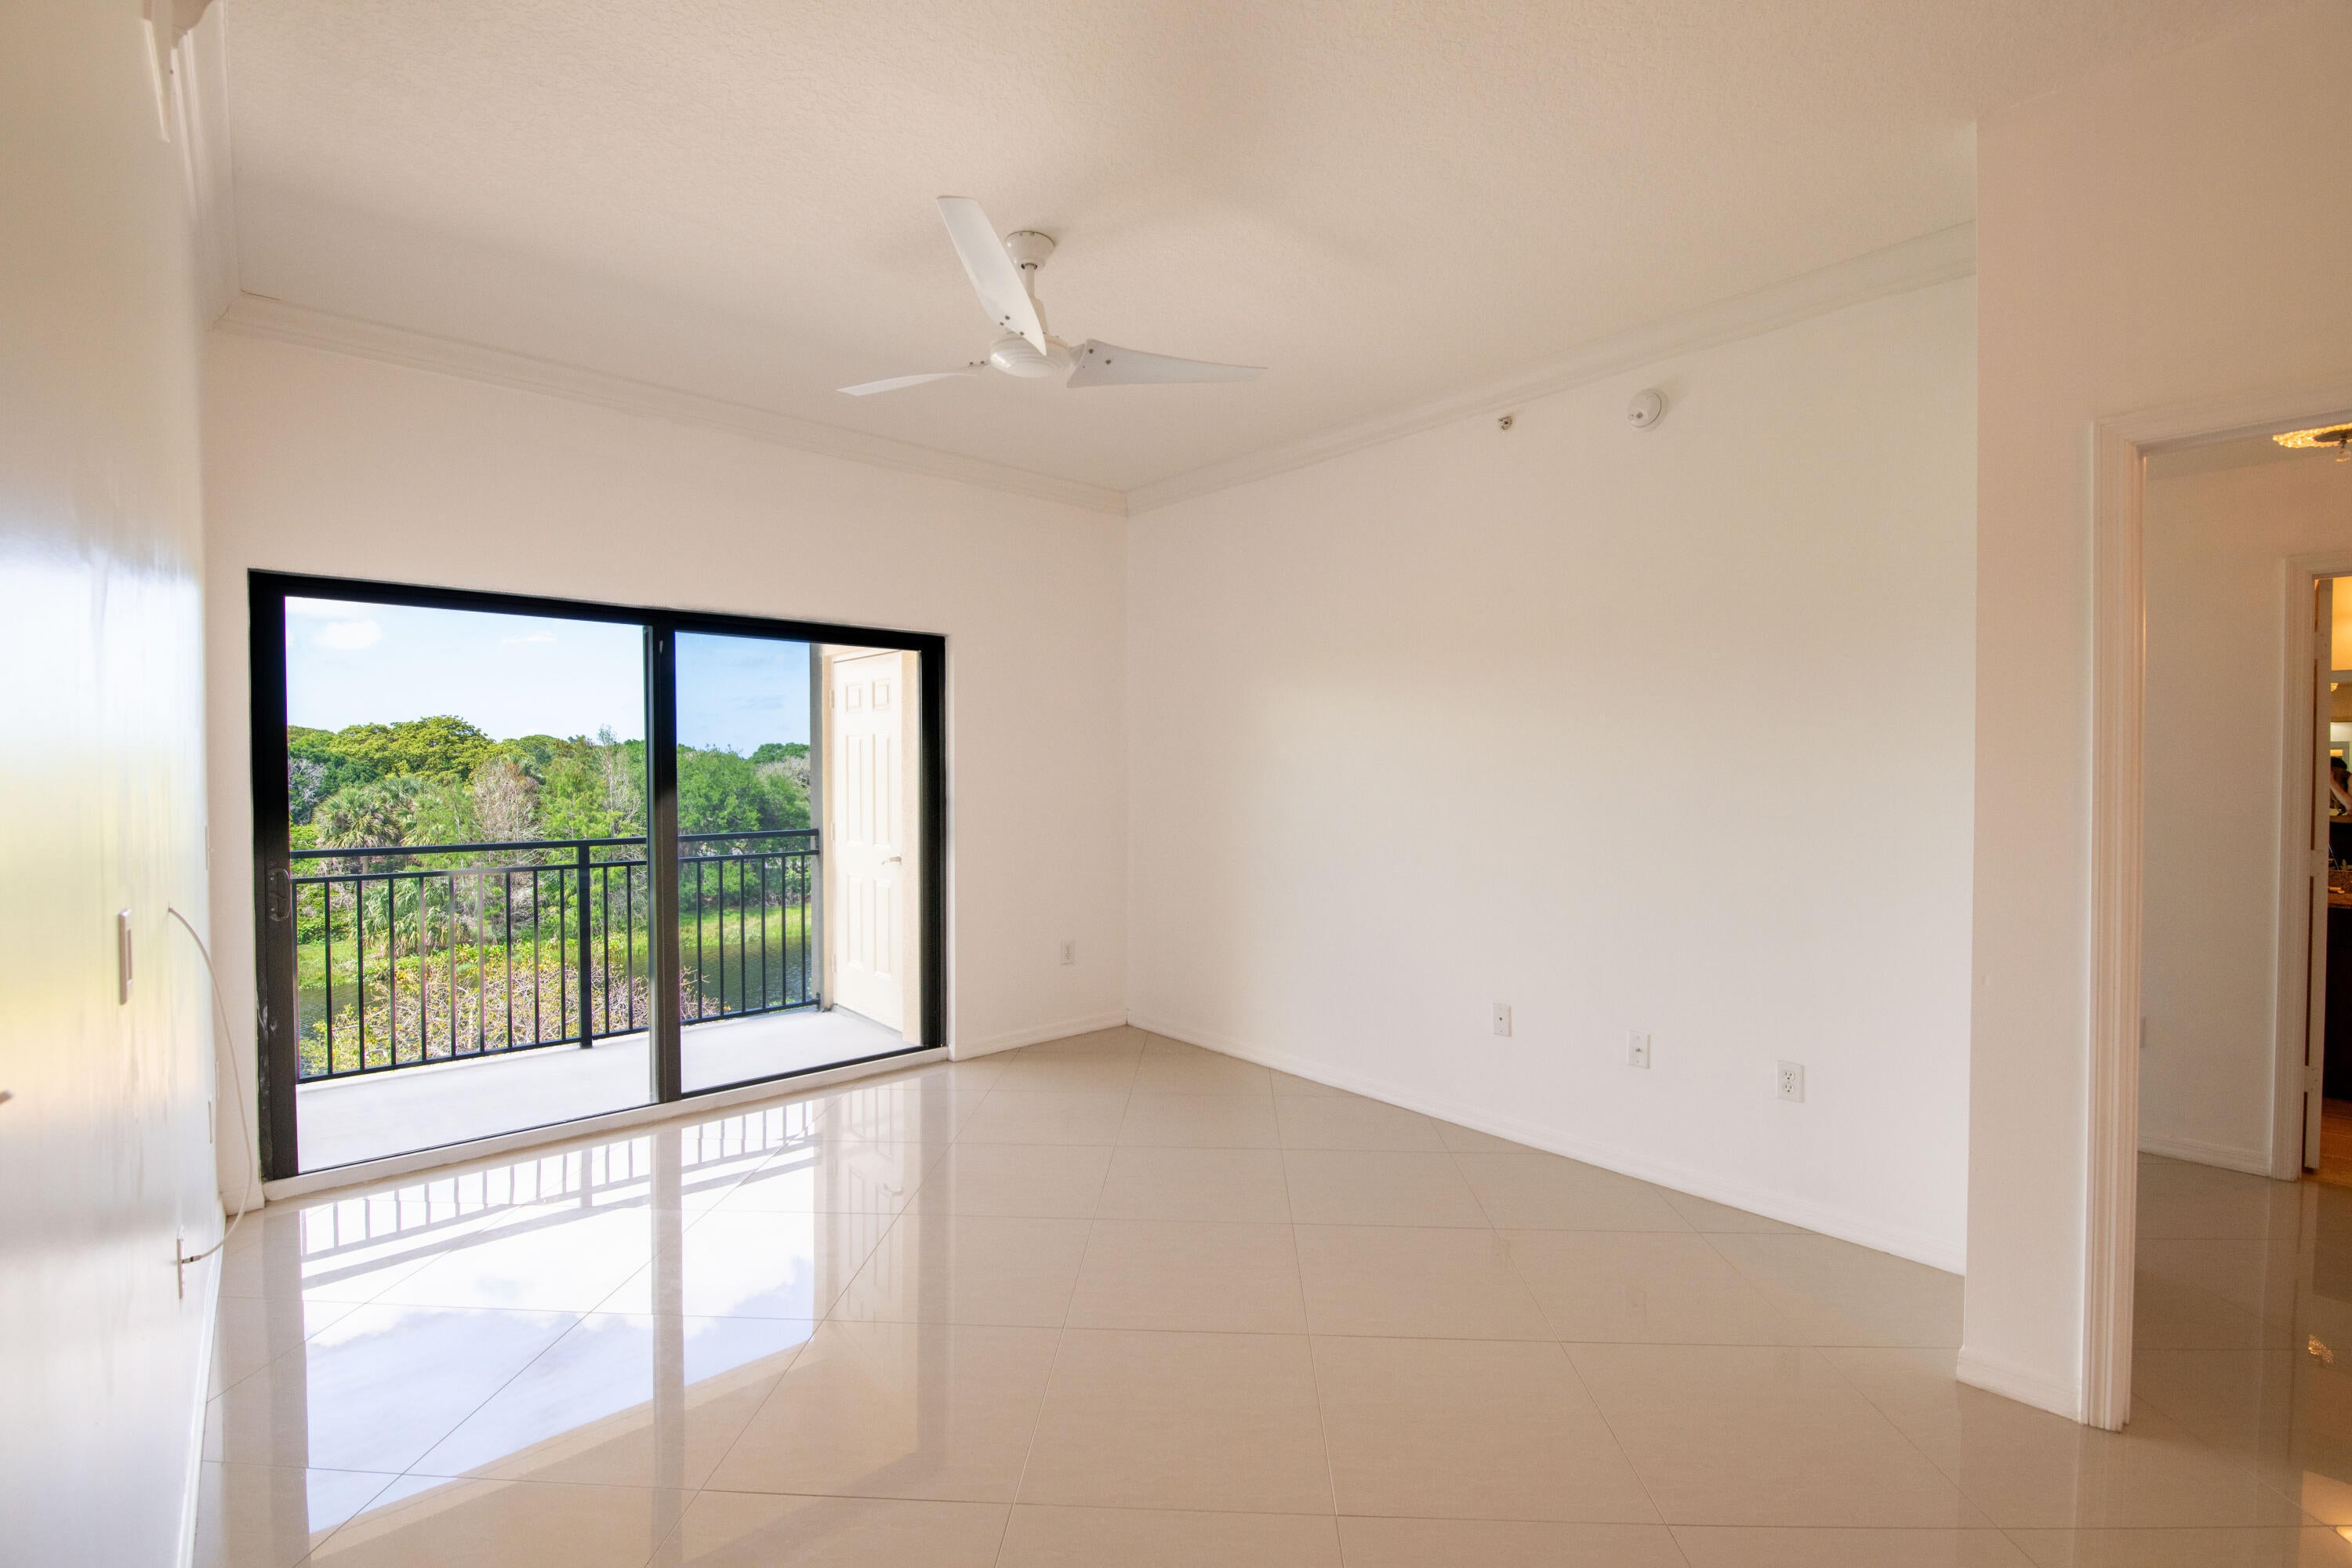
Dimensions - 11 X 14Level - MainArea - 154
Save
Ask
Tour
Hide
Exterior Features
Construction Details
BlockConcrete
Exterior
BalconyAwning(s)
Lot Features
Waterfront
Other Structures
Storage
Patio And Porch
Covered
Pool Features
Association
Roof
Concrete
View
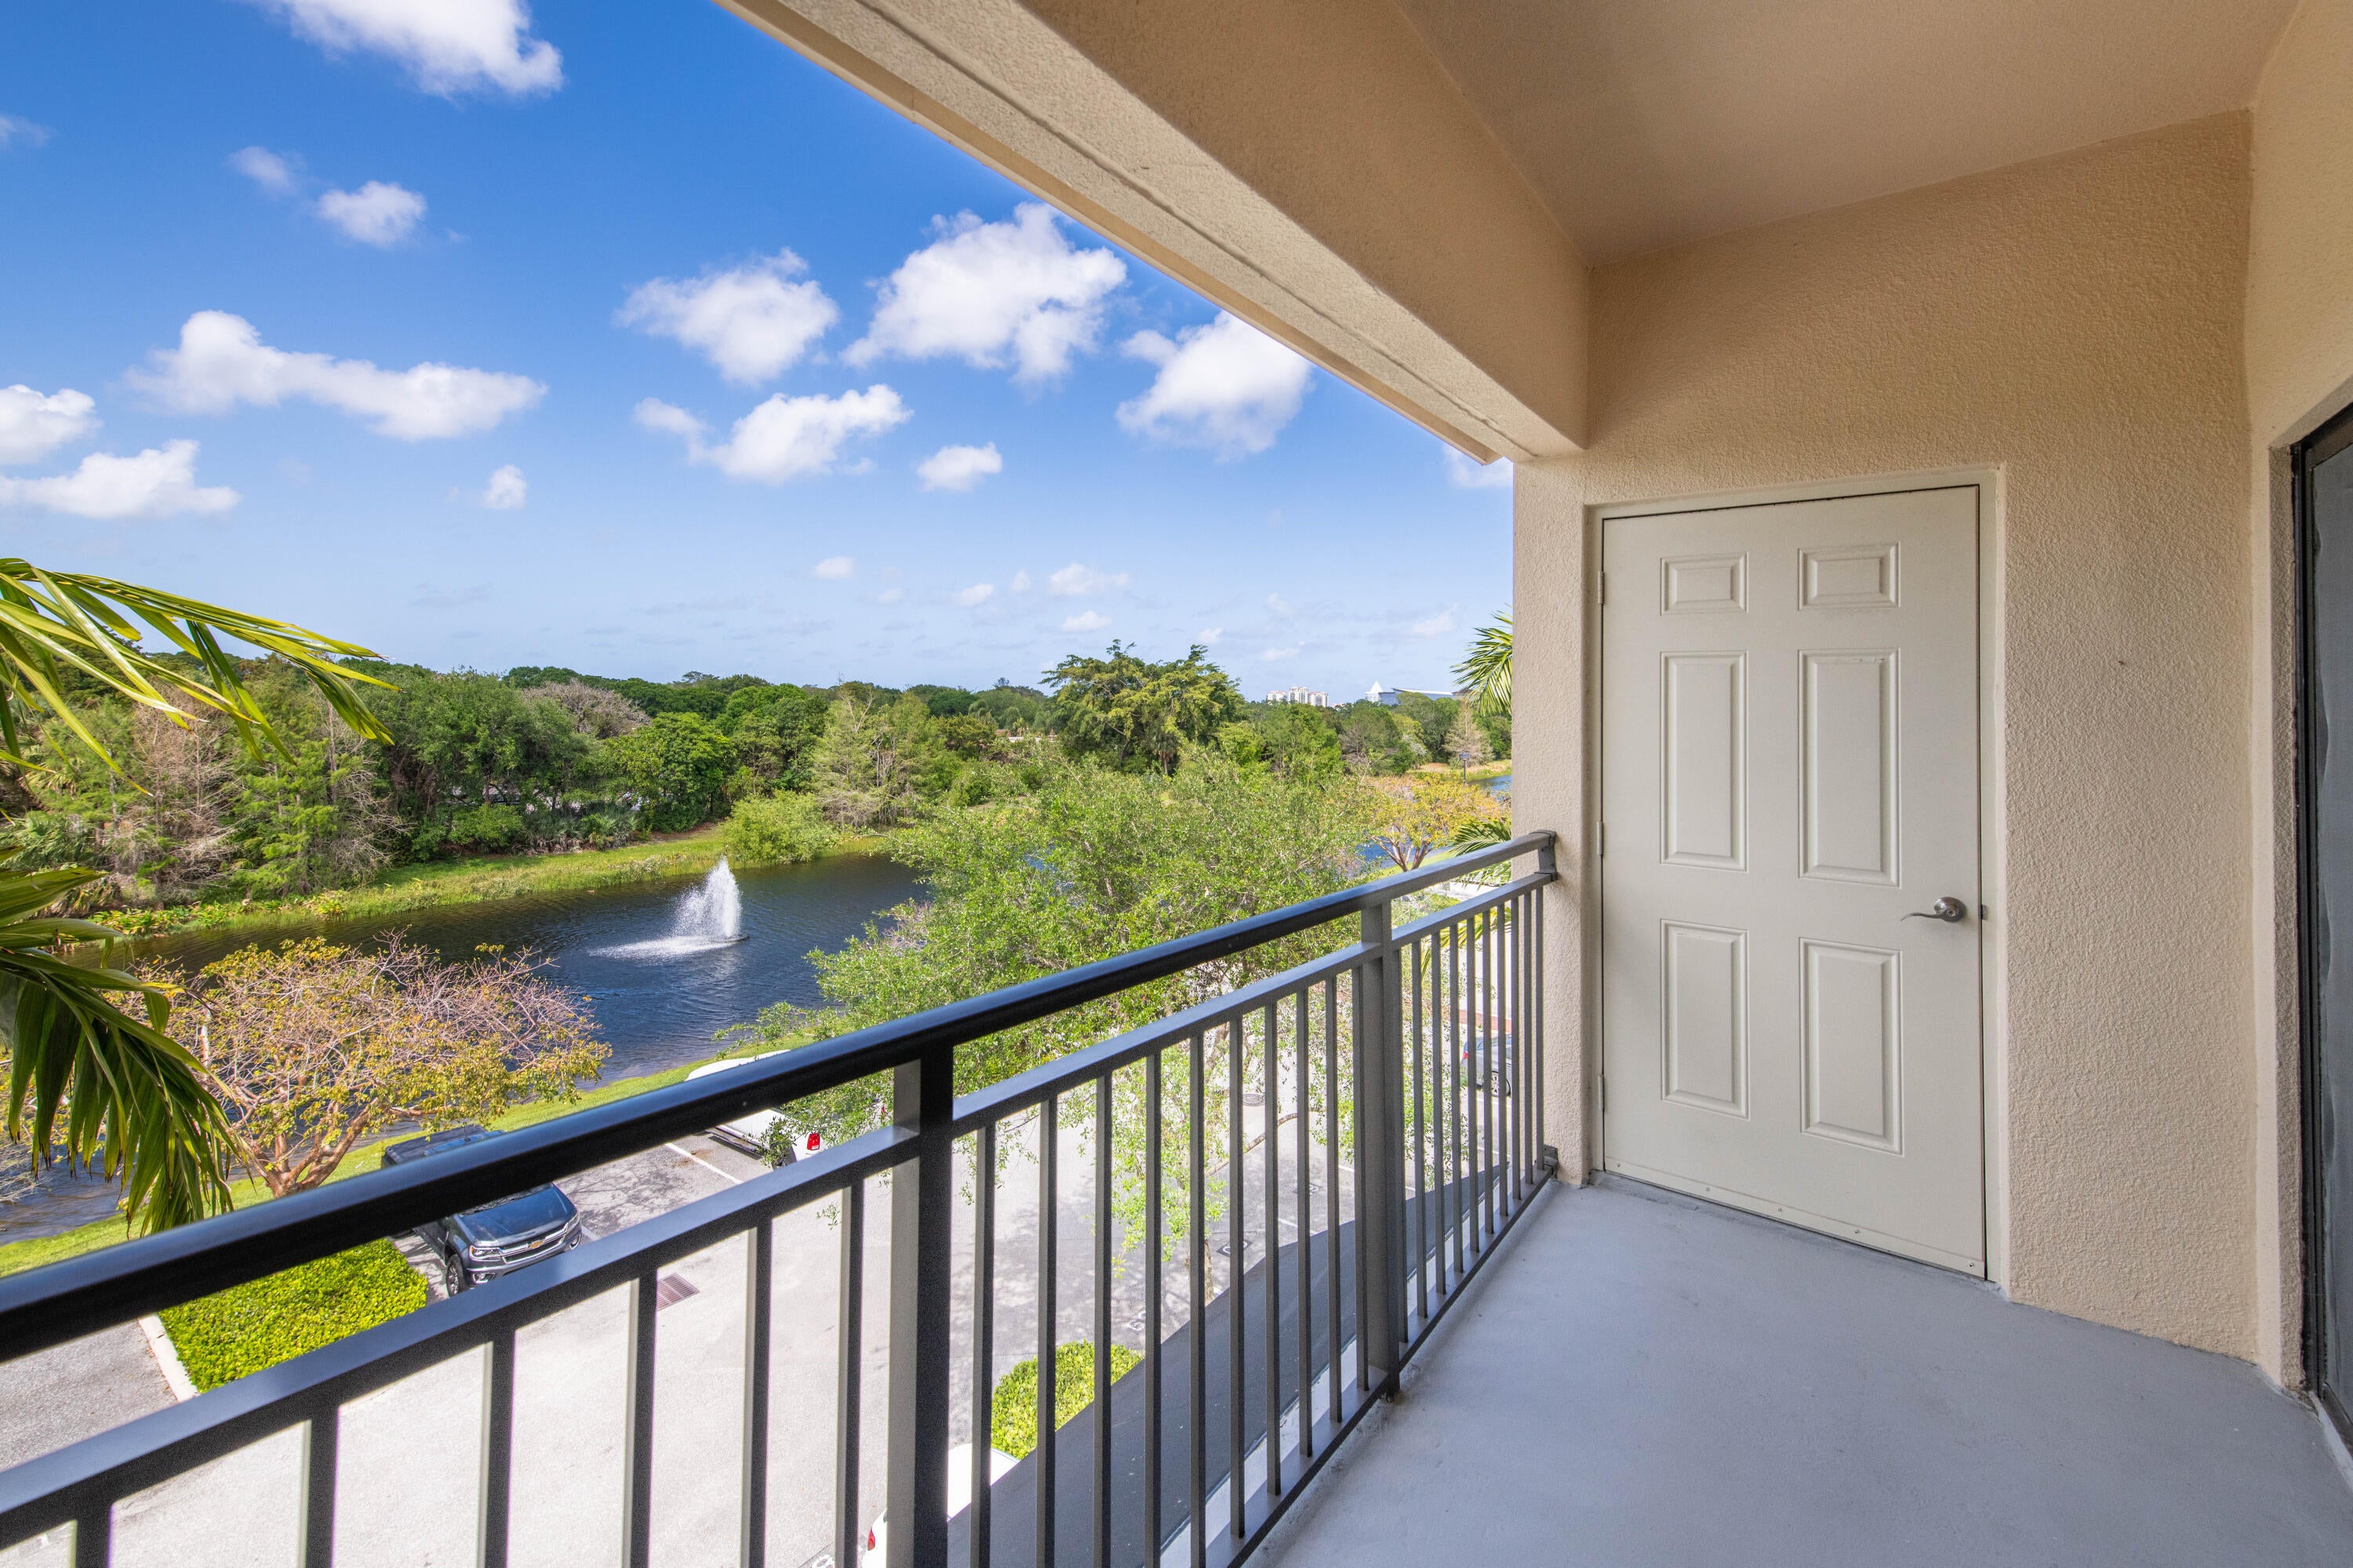
CanalWater
Waterfront
Yes
Waterview
CanalWater
Community Features
Association Amenities
PoolBasketball CourtCabanaClubhouseManagementRecreation FacilitiesSpa/Hot TubTennis Court(s)TrashElevator(s)
Association Fee
$718.27
Association Fee Frequency
Monthly
Community Features
GatedStreet Lights
MLS Area
5310
Financing Terms Available
CashConventional
Schools
School District
Unknown
Elementary School
Timber Trace
Middle School
Watson B. Duncan
High School
Palm Beach Gardens
Listing courtesy of Donohue Real Estate, LLC

All listings featuring the BMLS logo are provided by BeachesMLS, Inc. This information is not verified for authenticity or accuracy and is not guaranteed. Copyright © 2026 BeachesMLS, Inc. (a Flex MLS feed)
Last checked: 2026-09-10 03:02 PM UTC

All listings featuring the BMLS logo are provided by BeachesMLS, Inc. This information is not verified for authenticity or accuracy and is not guaranteed. Copyright © 2026 BeachesMLS, Inc. (a Flex MLS feed)
Last checked: 2026-09-10 03:02 PM UTC
Neighborhood & Commute
Source: Walkscore
Disclosure: Community information and market data powered by Constellation Data Labs. Information is deemed reliable but not guaranteed.
Save
Ask
Tour
Hide
Did you know? You can invite friends and family to your search. They can join your search, rate and discuss listings with you.