Save
Ask
Tour
Hide
Share
$669,900
New Listing

12929 Trevi Isle Drive
Palm Beach Gardens, FL 33418

Townhouse|Coming Soon
3
Beds
3
Total Baths
2
Full Baths
1
Partial Bath
1,953
SqFt
$343
/SqFt
2021
Built
Subdivision:
TREVI ISLE
County:
Palm Beach
Call Now: 407-230-6836
Is this the listing for you? We can help make it yours.
407-230-6836
Upcoming Open Houses
Sat, Sep 12, 11:00 AM - 2:00 PM
Sun, Sep 13, 12:00 PM - 2:00 PM
12929 Trevi Isle Drive12929 Trevi Isle Drive12929 Trevi Isle Drive12929 Trevi Isle Drive
Save
Ask
Tour
Hide
Share

Mortgage Calculator

Monthly Payment (Est.)

$3,056
Calculator powered by Showcase IDX, a Constellation1 Company. Copyright ©2026 Information is deemed reliable but not guaranteed.

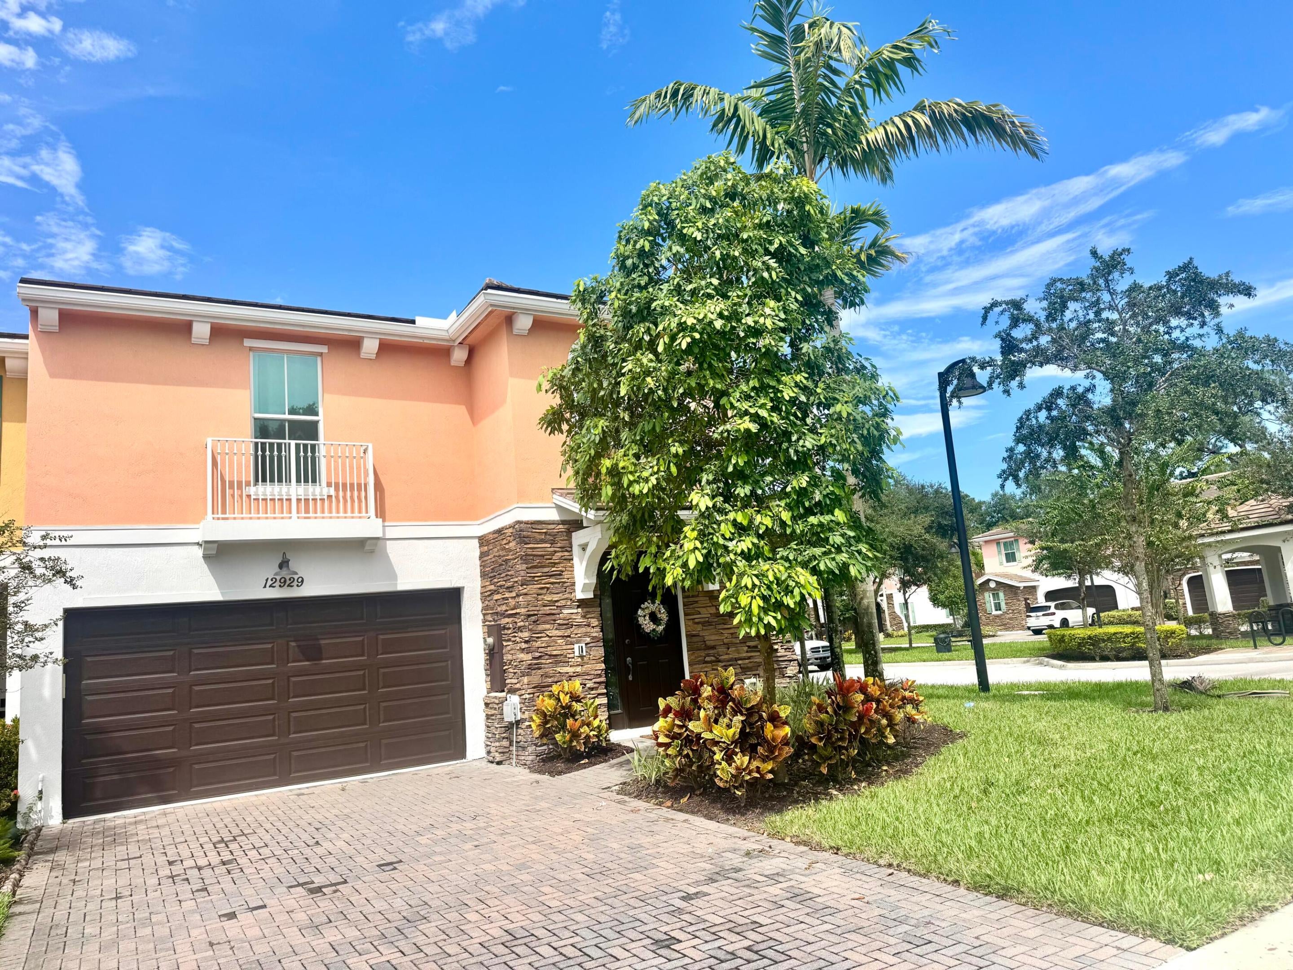
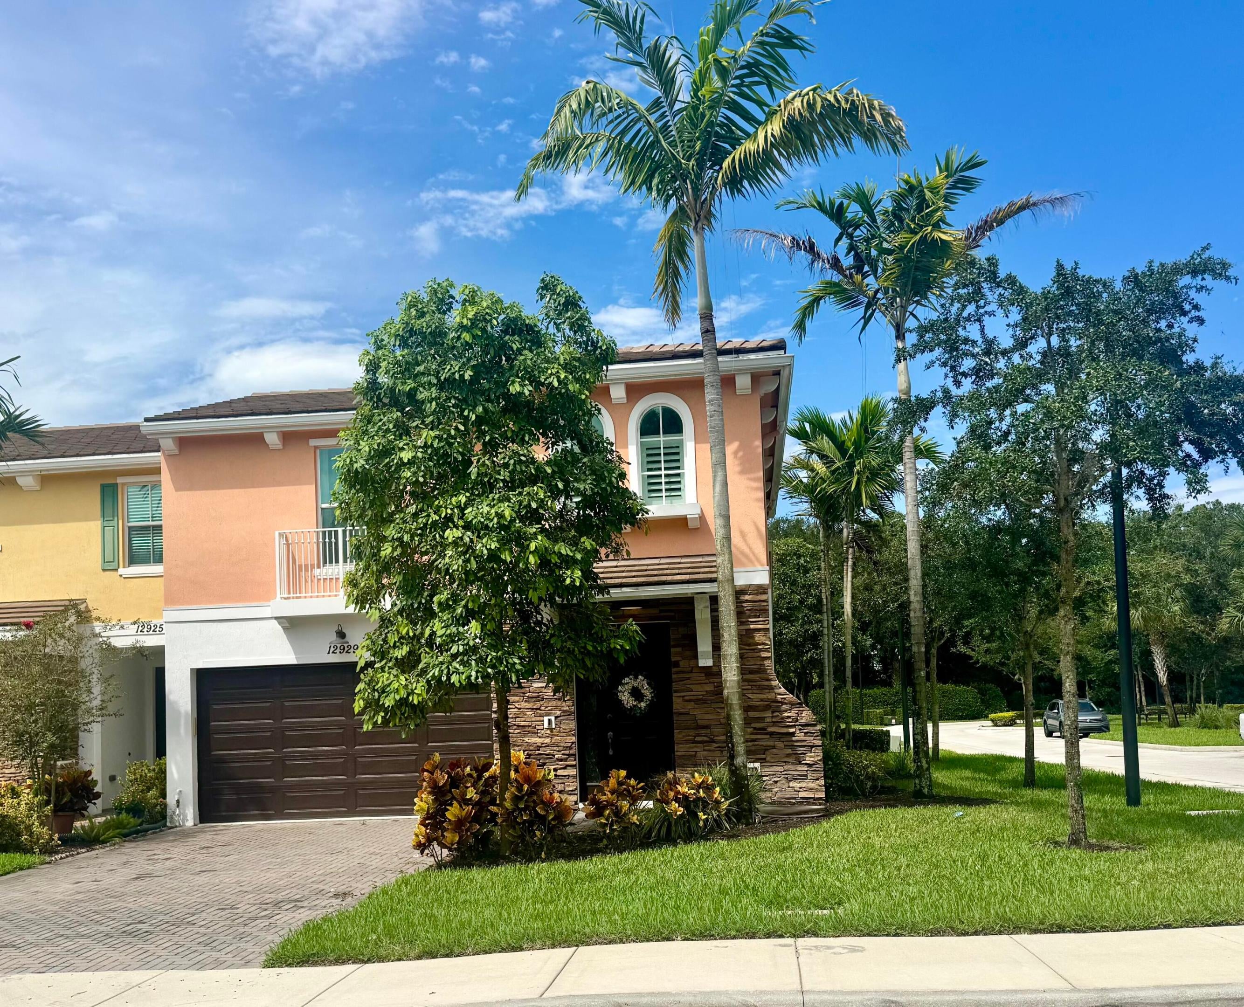
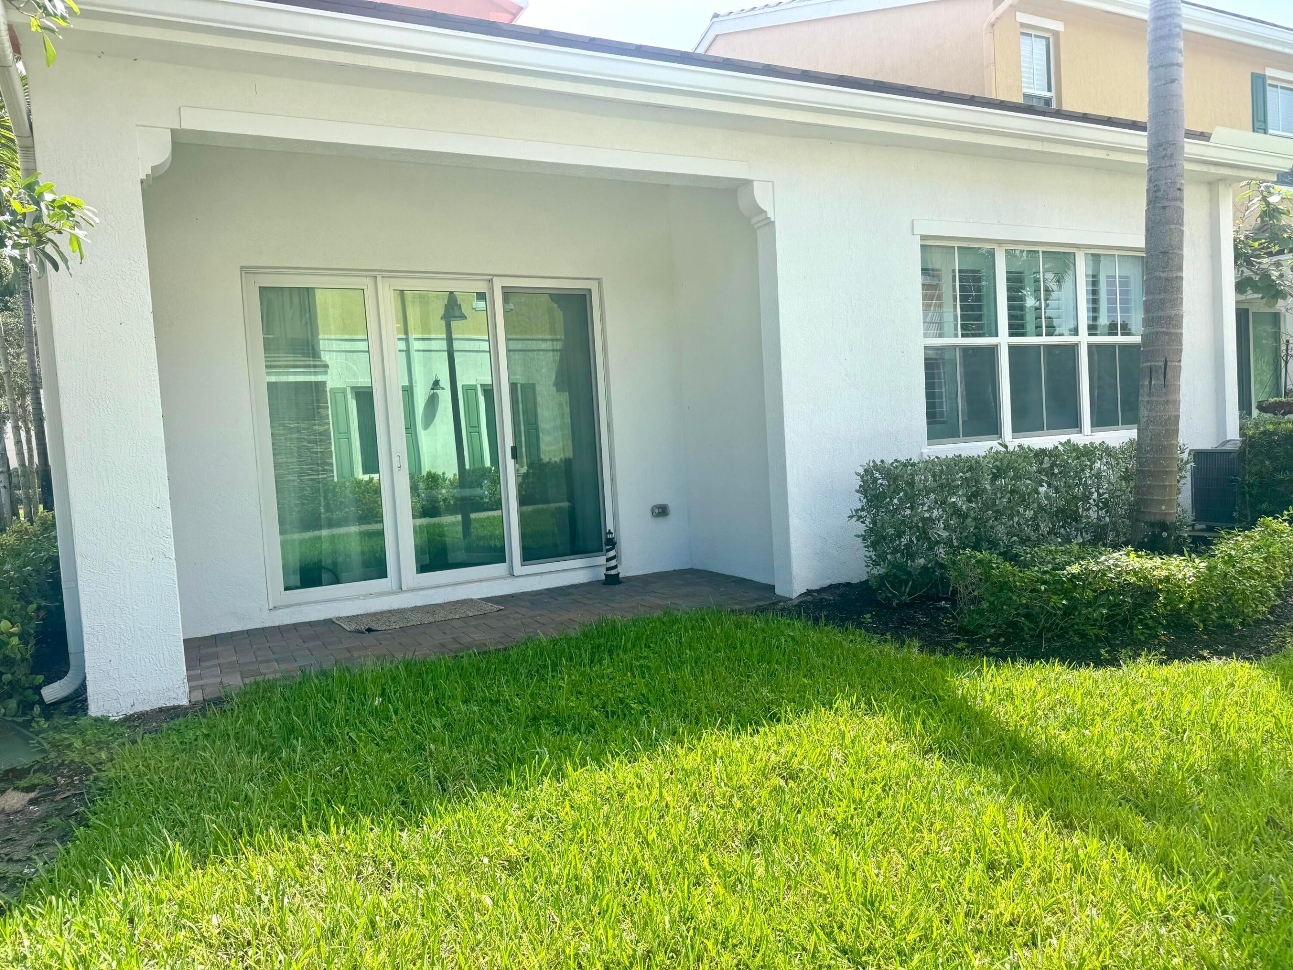
Rare Opportunity to get an end-unit & the most desirable floorplan with large 1st Floor Primary Suite & Two Large Bedrooms + Loft upstairs. Prime location, away from the highway & in back cul-de-sac with tons of extra parking spaces & more privacy. Loaded with lots of special upgrades like: luxury vinyl wide-plank flooring on the stairs and entire upstairs. Lots of extra in open & spacious Kitchen with oversized island & breakfast bar. Primary Bathroom features an oversized frameless walk-in shower with tile to the ceiling & nice crown molding, Plantation Shutters, upgraded lighting, crown molding, & nice finishes throughout this townhome. Nothing to do but close, move in & unpack. Trevi Isles is one of the last communities of townhomes to be built in a prime Palm Beach Gardens location with easy access and in close proximity to the best schools, restaurants, the best shopping, entertainment, golf, etc..

Save
Ask
Tour
Hide
Share
Listing Snapshot
Price 
$669,900
Days On Site 
0 Days
Bedrooms 
3
Inside Area (SqFt) 
1,953 sqft
Total Baths 
3
Full Baths 
2
Partial Baths 
1
Lot Size 
0.06 Acres
Year Built 
2021
MLS® Number 
B26074272
Status 
Coming Soon
Property Tax 
$8,374.29
HOA/Condo/Coop Fees 
$431 monthly
Sq Ft Source 
Public Records
Friends & Family
Recent Activity
17 hours agoListing first seen on site
21 hours agoListing updated with changes from the MLS®
General Features
Acres 
0.06
Attached Garage 
Yes
Direction Faces 
East
Garage 
Yes
Garage Spaces 
2
Levels 
Two
Number Of Stories 
1
Parking 
AttachedDrivewayGarageGuest
Parking Spaces 
2
Pets 
Number LimitYes
Property Sub Type 
Townhouse
Security 
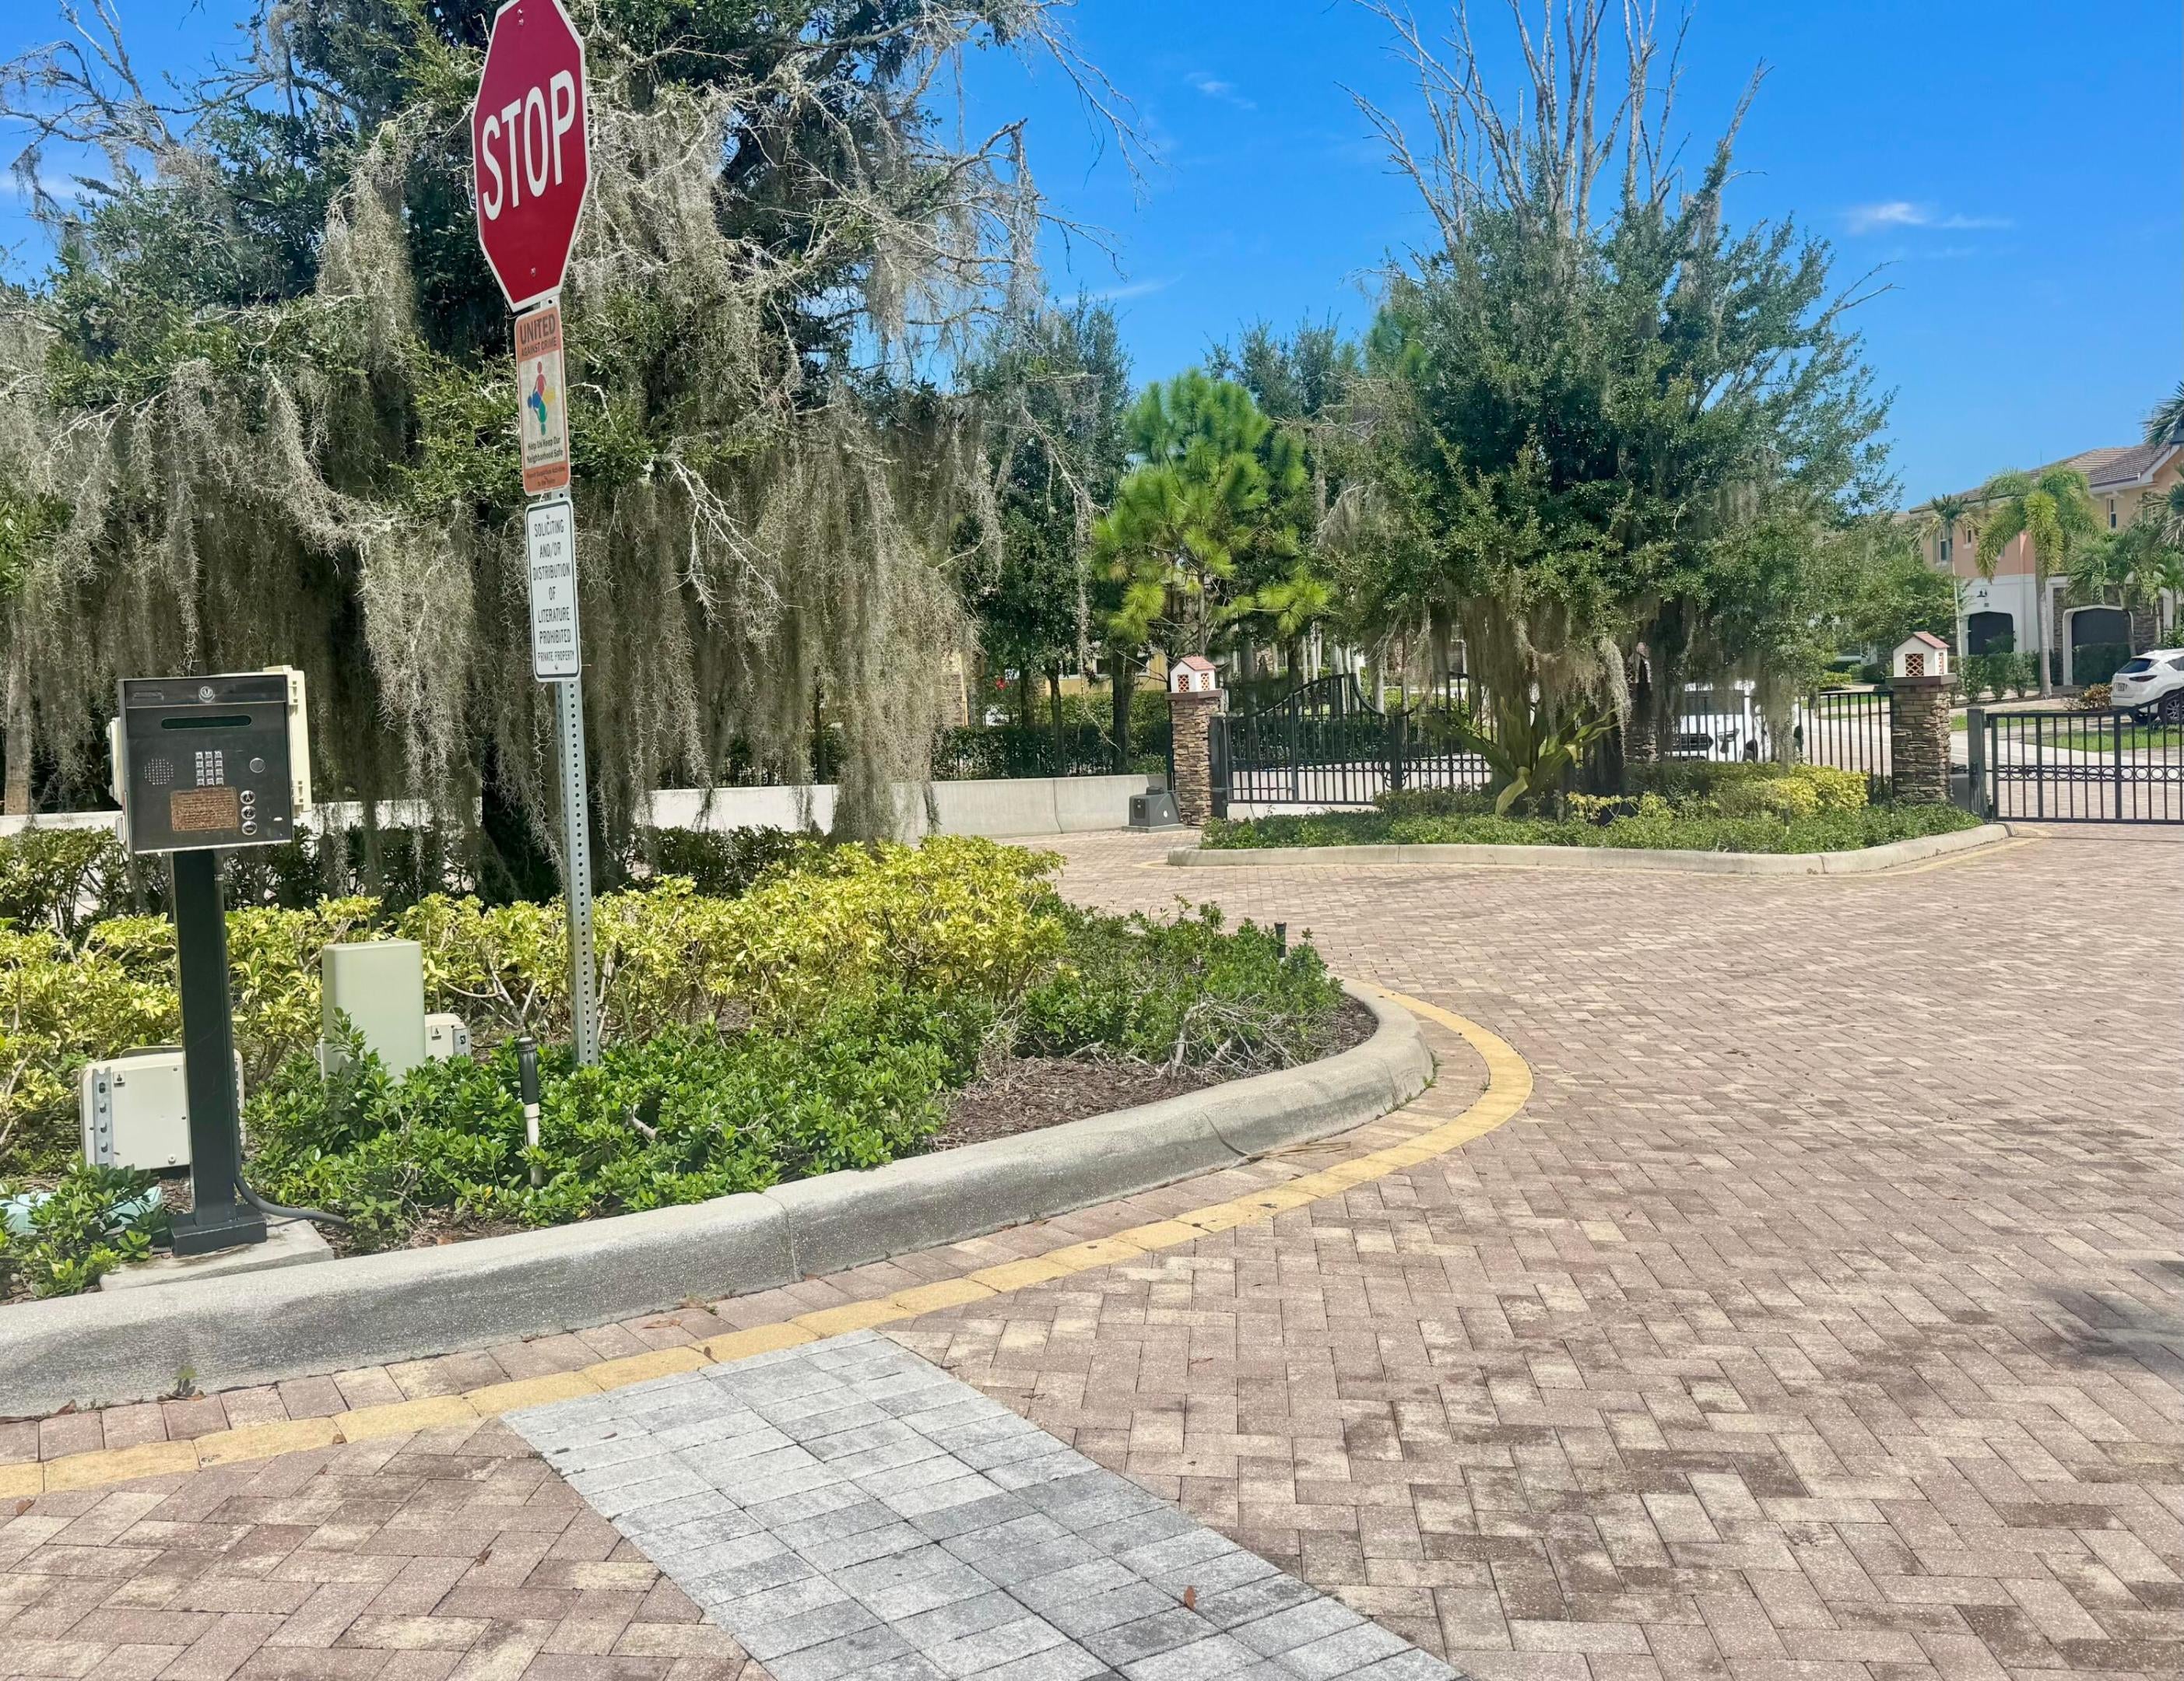
Gated CommunitySmoke Detector(s)
Sewer 
Public Sewer
Special Circumstances 
Standard
SqFt Total 
2431
Utilities 
Cable AvailableSewer AvailableUnderground UtilitiesWater Available
Water Source 
Public
Zoning 
RE (city)
Interior Features
Appliances 
DryerDishwasherElectric RangeElectric Water HeaterDisposalMicrowaveRefrigeratorWater HeaterWasher
Cooling 
Central AirElectric
Flooring 
TileVinyl
Furnished 
Unfurnished
Heating 
CentralElectric
Interior 
Eat-in KitchenHigh CeilingsKitchen IslandWalk-In Closet(s)
Laundry Features 
Inside
Main Level Bedrooms 
1
Bedroom 2 
Dimensions - 17.39 X 11Level - UpperArea - 191
Bedroom 3 
Dimensions - 12.7 X 12.4Level - UpperArea - 157
Dining Room 
Dimensions - 10 X 9.6Level - MainArea - 96
Kitchen 
Dimensions - 16 X 11.6Level - MainArea - 185
Living Room 
Dimensions - 14.9 X 14.8Level - MainArea - 220
Other 
Dimensions - 14.5 X 6Level - MainArea - 87Description - Lanai
PrimaryBedroom 
Dimensions - 14.11 X 13.1Level - MainArea - 184
Save
Ask
Tour
Hide
Share
Exterior Features
Construction Details 
BlockConcreteStucco
Fencing 
Fenced
Patio And Porch 
CoveredPatio
Pool Features 
Association
Roof 
FlatSlate
Community Features
Association Amenities 
PoolCabanaFitness CenterPicnic AreaParkTrail(s)
Association Fee 
$431.0
Association Fee Frequency 
Monthly
Community Features 
Gated
MLS Area 
5340
Financing Terms Available 
CashConventional
Schools
School District
Unknown
Elementary School
Marsh Pointe
Middle School
Watson B. Duncan
High School
William T. Dwyer
Listing courtesy of The Keyes Company (PBG)


All listings featuring the BMLS logo are provided by BeachesMLS, Inc. This information is not verified for authenticity or accuracy and is not guaranteed. Copyright © 2026 BeachesMLS, Inc. (a Flex MLS feed)
Last checked: 2026-09-10 02:27 PM UTC

Neighborhood & Commute
Source: Walkscore
Disclosure: Community information and market data powered by Constellation Data Labs. Information is deemed reliable but not guaranteed.
Save
Ask
Tour
Hide
Share