Save
Ask
Tour
Hide
Share
$300,000
New Listing

The Loft Downtown
234 NE 3rd Street 1403
Miami, FL 33132

For Sale|Condominium|Active
1
Bed
1
Total Bath
1
Full Bath
685
SqFt
$438
/SqFt
2005
Built
Subdivision:
THE LOFT DOWNTOWN CONDO
County:
Miami-Dade
Call Now: 407-230-6836
Is this the listing for you? We can help make it yours.
407-230-6836
234 NE 3rd Street 1403234 NE 3rd Street 1403234 NE 3rd Street 1403234 NE 3rd Street 1403
Save
Ask
Tour
Hide
Share

Mortgage Calculator

Monthly Payment (Est.)

$1,369
Calculator powered by Showcase IDX, a Constellation1 Company. Copyright ©2026 Information is deemed reliable but not guaranteed.

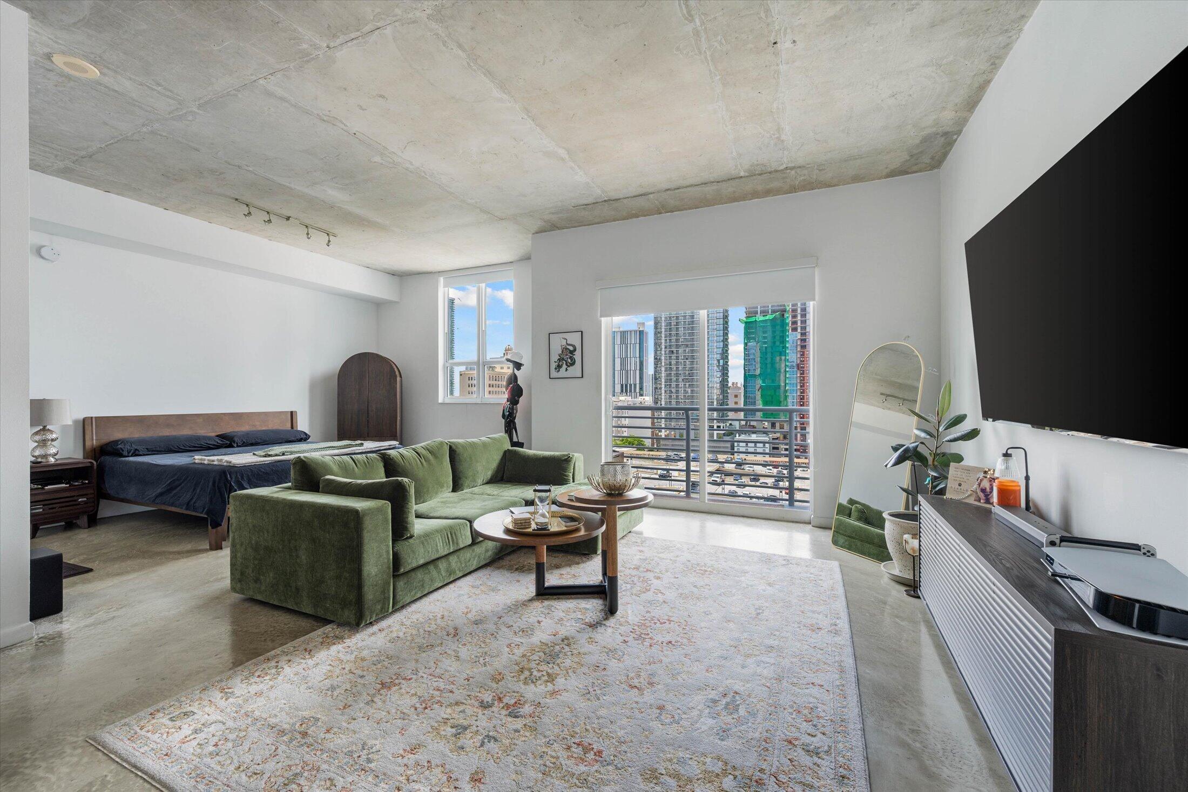
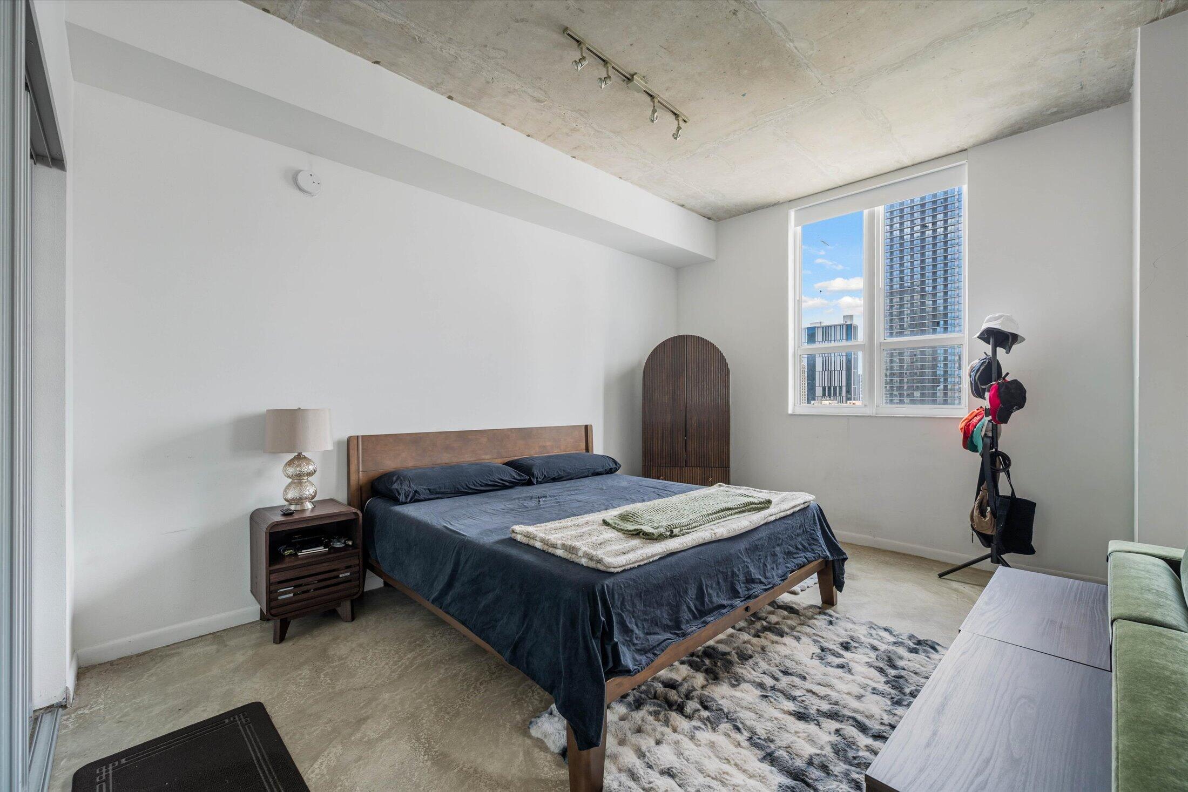
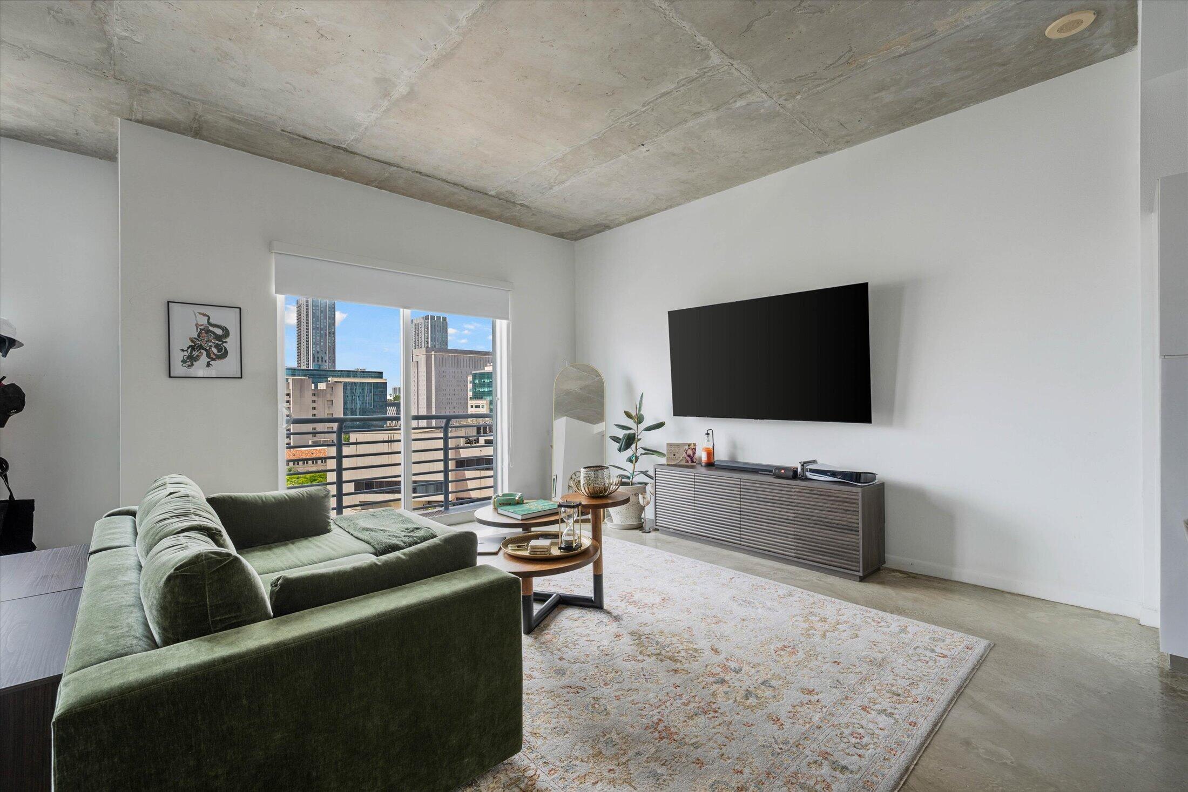
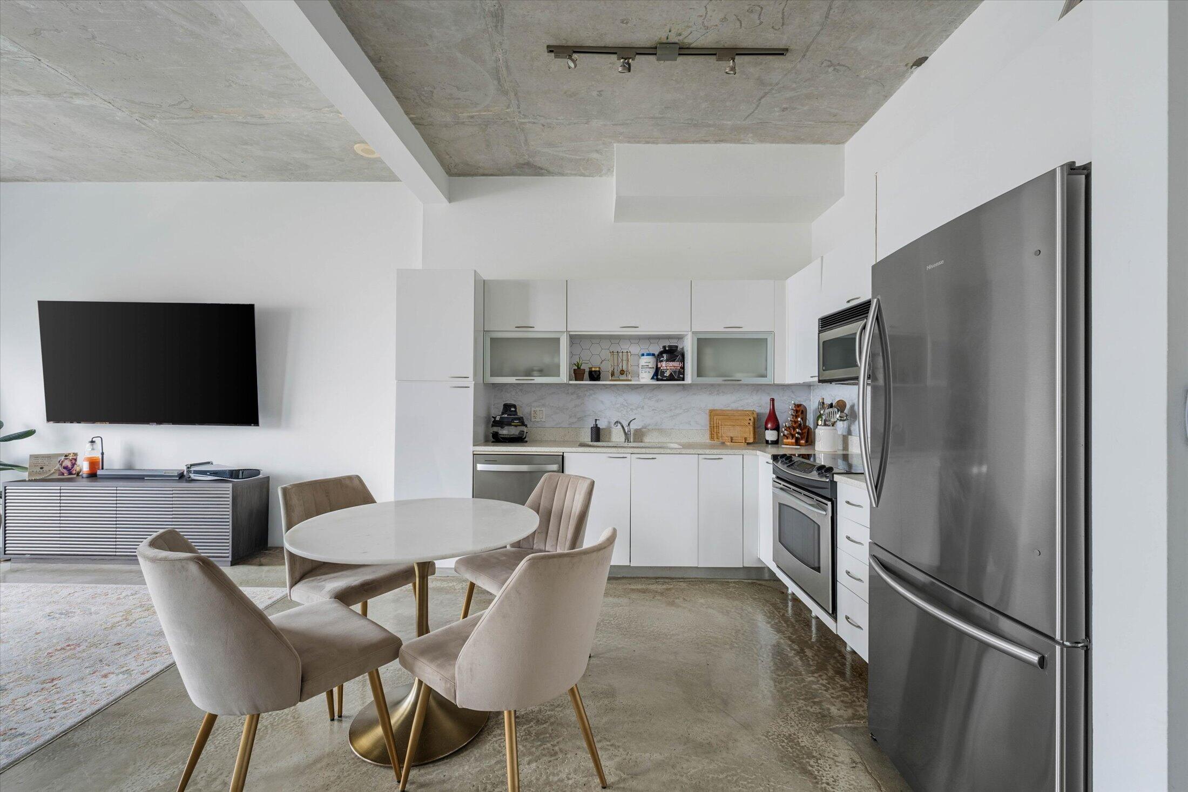
Downtown Miami living, done right, frames west-facing city and skyline views through soaring ceilings, with white cabinetry, granite counters, stainless steel appliances, and polished concrete floors underfoot. Hurricane impact windows and an in-unit washer/dryer round out a true turnkey unit. Owner-occupied and meticulously maintained. The building's 30-day minimum rental policy lets an investor turn this unit over up to 12 times a year, all within a pet-friendly, secure community. Amenities include a plunge pool with thermal waterfall, a club room with billiards, sauna, fitness center, and 24/7 concierge. Step outside to Bayside Marketplace, Bayfront Park, the Kaseya Center, and the Brightline station. Own where the city never stops moving, and watch the sunset do the same.

Save
Ask
Tour
Hide
Share
Listing Snapshot
Price 
$300,000
Days On Site 
0 Days
Bedrooms 
1
Inside Area (SqFt) 
685 sqft
Total Baths 
1
Full Baths 
1
Partial Baths 
N/A
Lot Size 
N/A
Year Built 
2005
MLS® Number 
B26074203
Status 
Active
Property Tax 
$4,727
HOA/Condo/Coop Fees 
$806 monthly
Sq Ft Source 
Public Records
Friends & Family
Recent Activity
19 hours agoListing first seen on site
23 hours agoListing updated with changes from the MLS®
General Features
Direction Faces 
West
Disclosures 
Special Assessment
Foundation 
BlockConcrete Perimeter
Garage 
Yes
Garage Spaces 
2
Levels 
One
Number Of Stories 
24
Parking 
AssignedDetachedGarage
Parking Spaces 
2
Pets 
Yes
Property Sub Type 
Condominium
Security 
Security SystemClosed Circuit Camera(s)Key Card EntrySmoke Detector(s)Security FenceSecurity Guard
Sewer 
Public Sewer
Special Circumstances 
Standard
SqFt Total 
685
Utilities 
Cable AvailableSewer AvailableWater Available
Water Source 
Public
Zoning 
6401
Interior Features
Appliances 
DryerDishwasherElectric RangeFreezerIce MakerMicrowaveRangeRefrigeratorWasher
Cooling 
Central Air
Electric 
100 Amp Service220 Volts
Flooring 
CarpetConcreteTile
Furnished 
Unfurnished
Heating 
Central
Interior 
High CeilingsOther
Laundry Features 
Washer HookupLaundry Closet
Main Level Bedrooms 
1
Window Features 
BlindsDouble Pane Windows
Kitchen 
Living Room 
PrimaryBedroom 
Save
Ask
Tour
Hide
Share
Exterior Features
Construction Details 
BlockOtherConcrete
Exterior 
Balcony
Pool Features 
Association
Road Frontage 
City Street
Roof 
Concrete
View 
City
Waterview 
City
Windows/Doors 
BlindsDouble Pane Windows
Community Features
Association Amenities 
PoolBilliard RoomClubhouseFitness CenterMaintenance GroundsParkingSaunaSecurityTrashElevator(s)
Association Fee 
$806.0
Association Fee Frequency 
Monthly
MLS Area 
2420
Financing Terms Available 
CashConventional
Roads 
AsphaltPaved
Schools
School District
Unknown
Elementary School
Frederick Douglass
Middle School
Jose De Diego
High School
Booker T. Washington
Listing courtesy of Serhant


All listings featuring the BMLS logo are provided by BeachesMLS, Inc. This information is not verified for authenticity or accuracy and is not guaranteed. Copyright © 2026 BeachesMLS, Inc. (a Flex MLS feed)
Last checked: 2026-09-10 02:27 PM UTC

Neighborhood & Commute
Source: Walkscore
Disclosure: Community information and market data powered by Constellation Data Labs. Information is deemed reliable but not guaranteed.
Save
Ask
Tour
Hide
Share