Save
Ask
Tour
Hide
Share
$1,399,999
New Listing

12705 Nevins Lane
Palm Beach Gardens, FL 33412

For Sale|Single Family Residence|Active
3
Beds
3
Total Baths
3
Full Baths
2,584
SqFt
$542
/SqFt
2024
Built
Subdivision:
AVENIR SITE PLAN 3 POD 8
County:
Palm Beach
Call Now: 407-230-6836
Is this the listing for you? We can help make it yours.
407-230-6836
12705 Nevins Lane12705 Nevins Lane12705 Nevins Lane12705 Nevins Lane
Save
Ask
Tour
Hide
Share

Mortgage Calculator

Monthly Payment (Est.)

$6,387
Calculator powered by Showcase IDX, a Constellation1 Company. Copyright ©2026 Information is deemed reliable but not guaranteed.

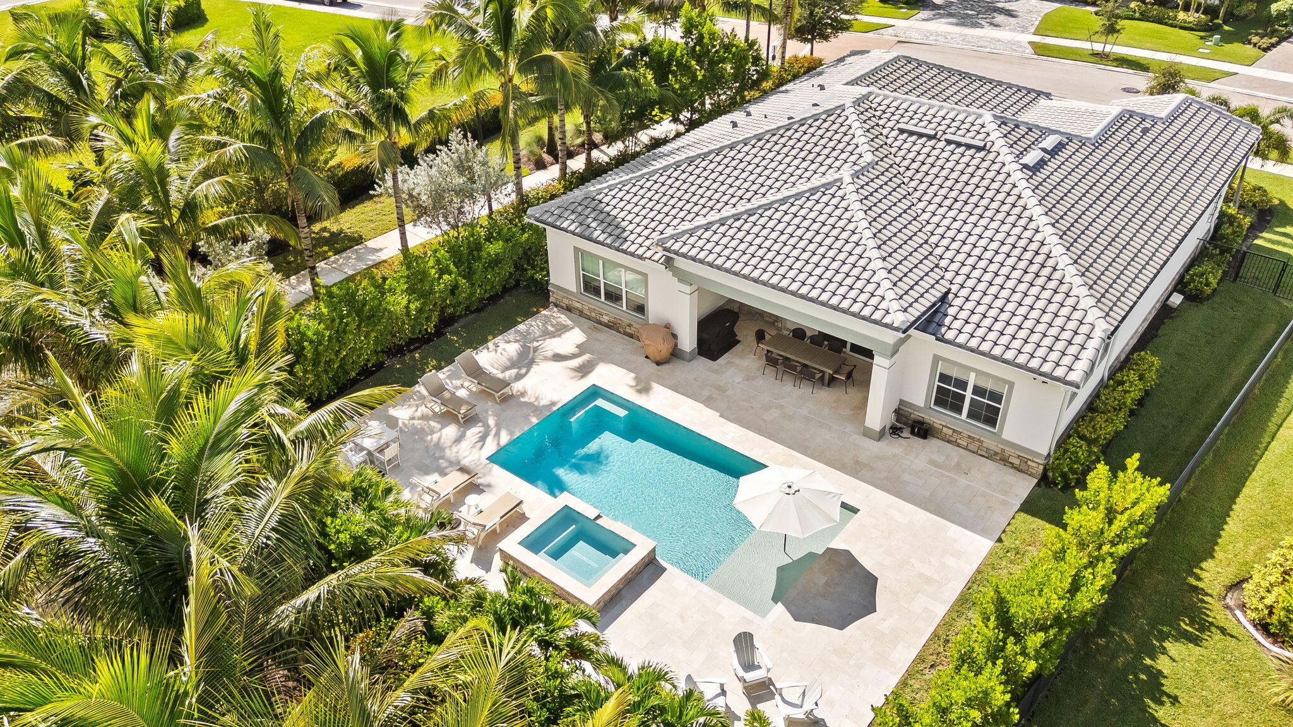
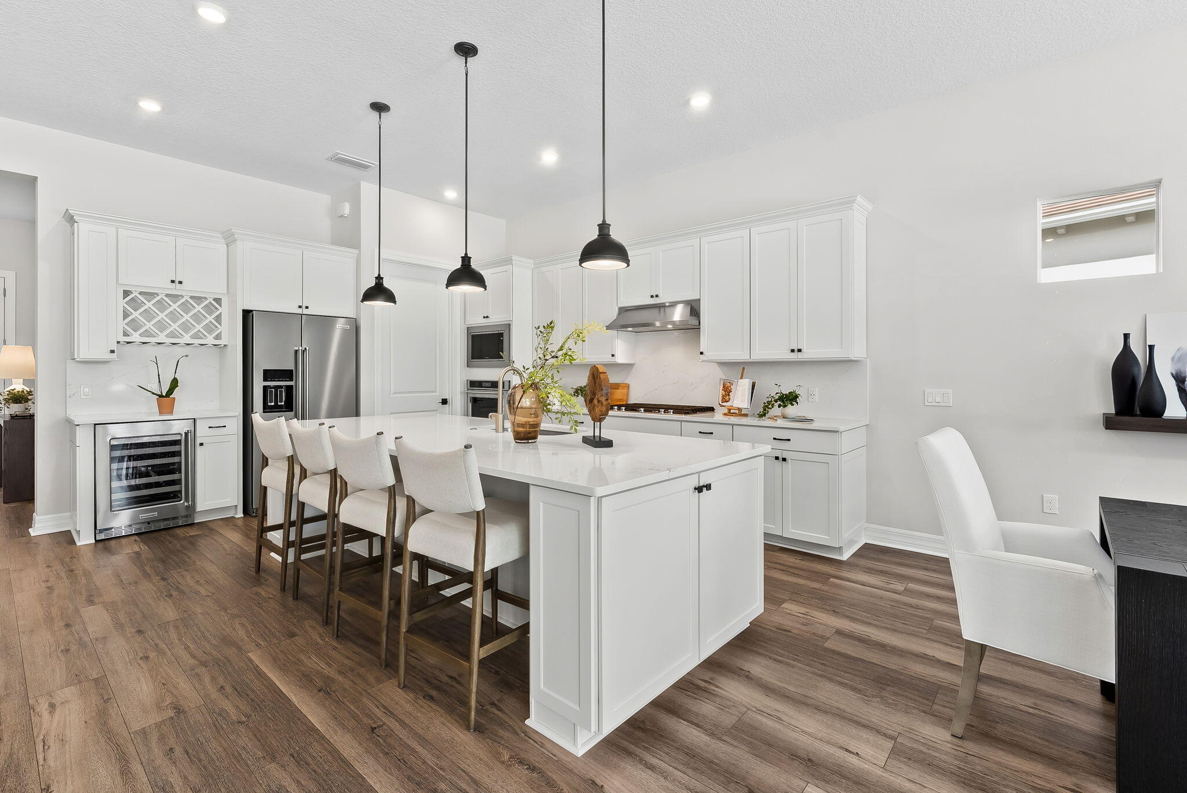
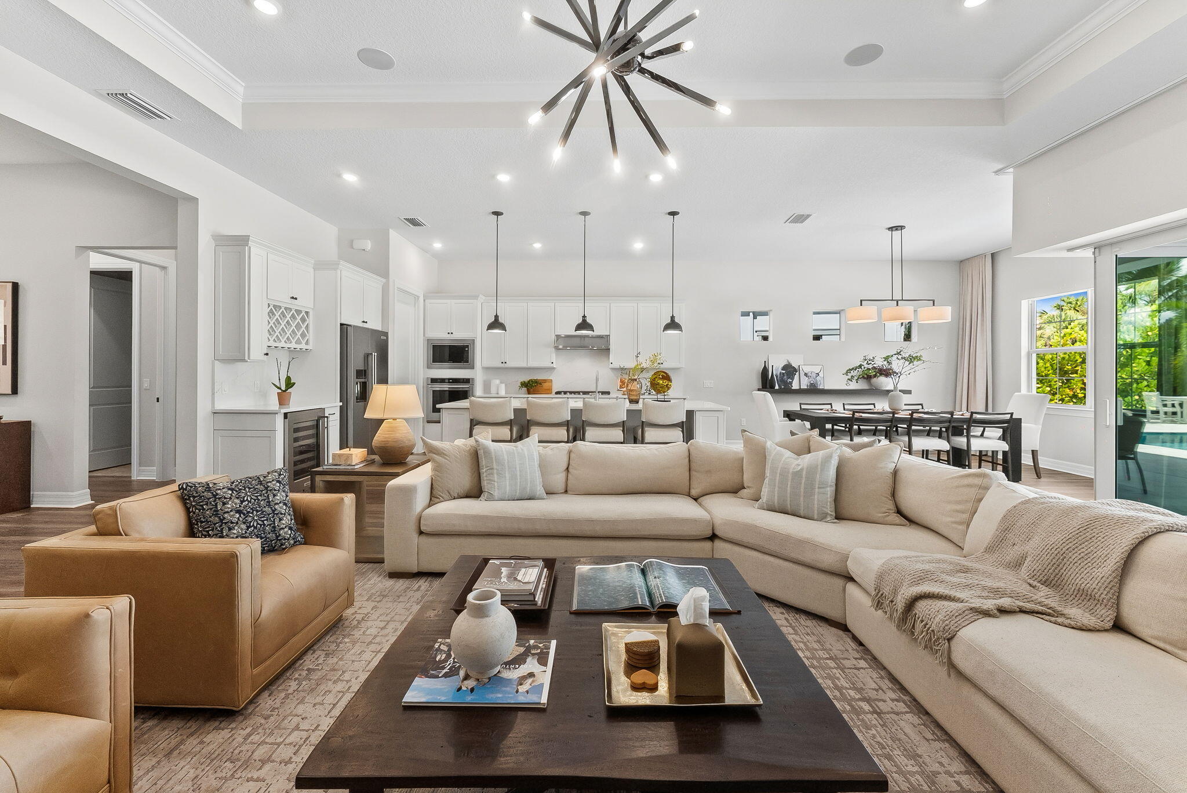
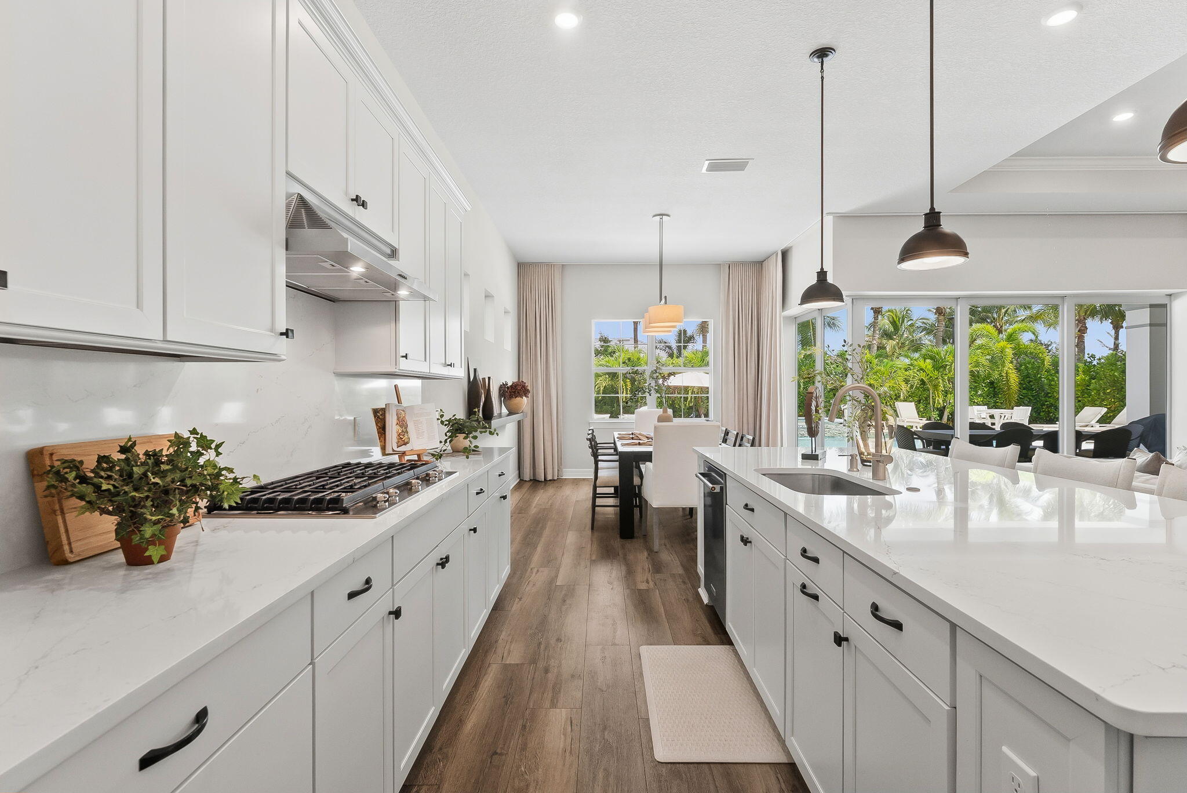
A rare sense of privacy sets this Stellar model apart. Positioned on a desirable corner lot in Avondale at Avenir, this thoughtfully upgraded home pairs one of the community's most sought-after floor plans with an exceptional outdoor setting. The split layout offers three bedrooms, three full bathrooms, plus a dedicated office, with custom California Closets built-ins throughout. Designed with both comfort and entertaining in mind, the home features whole-home window treatments, built in surround sound, and an integrated HVAC scent system. But it's the backyard that truly defines the property. Lush, mature landscaping creates a remarkably private setting around a custom pool and spa, framed by a beautiful travertine deck and generous space to gather, unwind, and enjoy South Florida living

Save
Ask
Tour
Hide
Share
Listing Snapshot
Price 
$1,399,999
Days On Site 
0 Days
Bedrooms 
3
Inside Area (SqFt) 
2,584 sqft
Total Baths 
3
Full Baths 
3
Partial Baths 
N/A
Lot Size 
0.23 Acres
Year Built 
2024
MLS® Number 
B26074174
Status 
Active
Property Tax 
$20,939.81
HOA/Condo/Coop Fees 
$337.25 monthly
Sq Ft Source 
Appraiser
Friends & Family
Recent Activity
22 hours agoListing first seen on site
yesterdayListing updated with changes from the MLS®
General Features
Acres 
0.23
Direction Faces 
North
Foundation 
Slab
Garage 
Yes
Garage Spaces 
3
Levels 
One
Number Of Stories 
1
Parking 
DrivewayDetachedGarage
Parking Spaces 
6
Pets 
Cats OKDogs OKYes
Property Sub Type 
Single Family Residence
Security 
Carbon Monoxide Detector(s)Gated CommunityOther
Sewer 
Public Sewer
Special Circumstances 
Standard
SqFt Total 
3399
Utilities 
Electricity AvailableNatural Gas ConnectedWater Available
Water Source 
Public
Zoning 
PDA (city)
Interior Features
Appliances 
CooktopDryerDishwasherGas CooktopDisposalMicrowaveOvenRefrigeratorWasher
Cooling 
Central Air
Flooring 
TileVinyl
Heating 
Other
Interior 
Built-in FeaturesHigh CeilingsKitchen IslandPantry
Laundry Features 
Main LevelLaundry RoomSink
Main Level Bedrooms 
4
Spa 
Yes
Window Features 
BlindsDrapes
Kitchen 
Living Room 
PrimaryBedroom 
Save
Ask
Tour
Hide
Share
Exterior Features
Construction Details 
Block
Exterior 
GardenLighting
Fencing 
FencedFullOther
Lot Features 
Corner LotLandscapedMany TreesGarden
Patio And Porch 
CoveredPatio
Pool Features 
In GroundPool/Spa ComboWaterfallAssociationPrivate
Private Pool 
Yes
Roof 
Tile
Spa 
Yes
Spa Features 
HeatedIn Ground
View 
GardenPool
Waterview 
GardenPool
Windows/Doors 
BlindsDrapes
Community Features
Association Amenities 
PoolClubhouseFitness CenterGatedMaintenancePlaygroundSpa/Hot TubTennis Court(s)
Association Fee 
$336.0
Association Fee Frequency 
Monthly
Additional Association Fee 
$15.0
Additional Association Fee Frequency 
Annually
Community Features 
GatedStreet LightsSidewalks
MLS Area 
5550
Financing Terms Available 
CashVA Loan1031 Exchange
Schools
School District
Unknown
Elementary School
Pierce Hammock
Middle School
Osceola Creek
High School
Palm Beach Gardens
Listing courtesy of Jen The Broker


All listings featuring the BMLS logo are provided by BeachesMLS, Inc. This information is not verified for authenticity or accuracy and is not guaranteed. Copyright © 2026 BeachesMLS, Inc. (a Flex MLS feed)
Last checked: 2026-09-10 04:21 PM UTC

Neighborhood & Commute
Source: Walkscore
Disclosure: Community information and market data powered by Constellation Data Labs. Information is deemed reliable but not guaranteed.
Save
Ask
Tour
Hide
Share