Save
Ask
Tour
Hide
Share
$610,000
New Listing

15832 Vivanco Street
Delray Beach, FL 33446

For Sale|Single Family Residence|Active
2
Beds
2
Total Baths
2
Full Baths
1,728
SqFt
$353
/SqFt
2001
Built
Subdivision:
VIZCAYA 1
County:
Palm Beach
Call Now: 407-230-6836
Is this the listing for you? We can help make it yours.
407-230-6836
15832 Vivanco Street15832 Vivanco Street15832 Vivanco Street15832 Vivanco Street
Save
Ask
Tour
Hide
Share

Mortgage Calculator

Monthly Payment (Est.)

$2,783
Calculator powered by Showcase IDX, a Constellation1 Company. Copyright ©2026 Information is deemed reliable but not guaranteed.

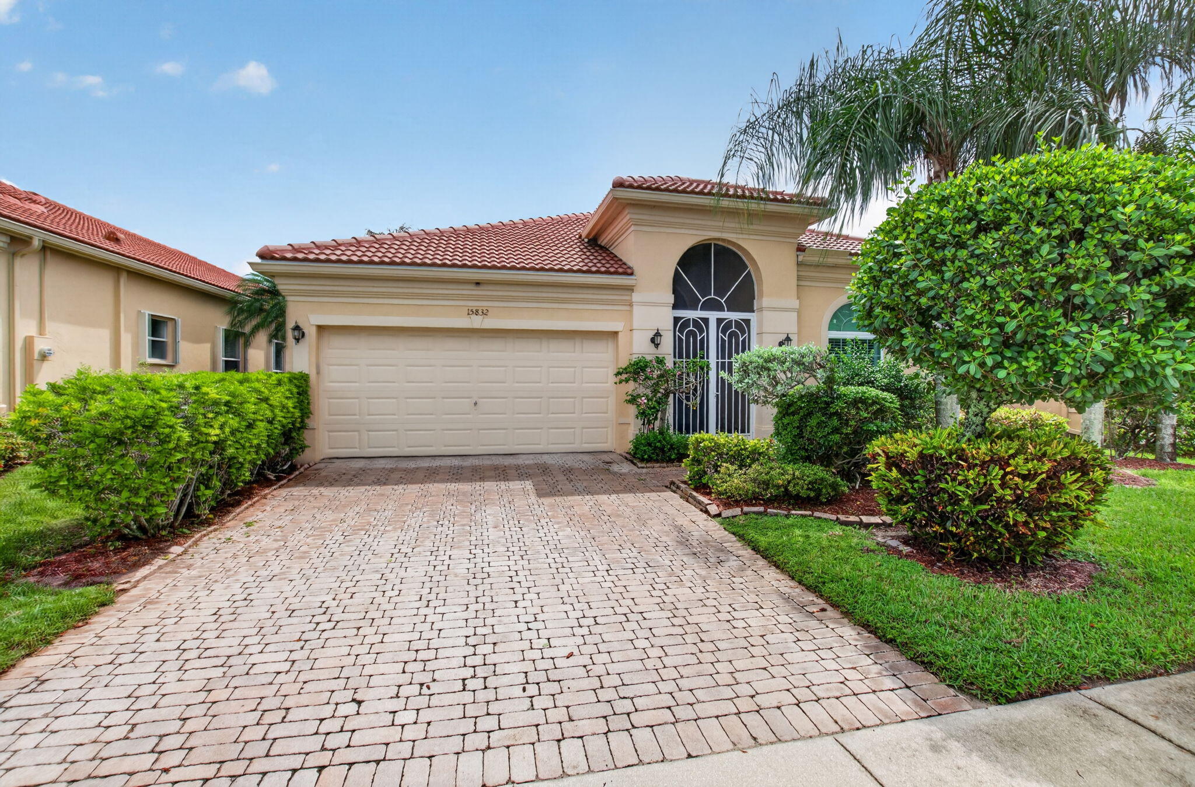
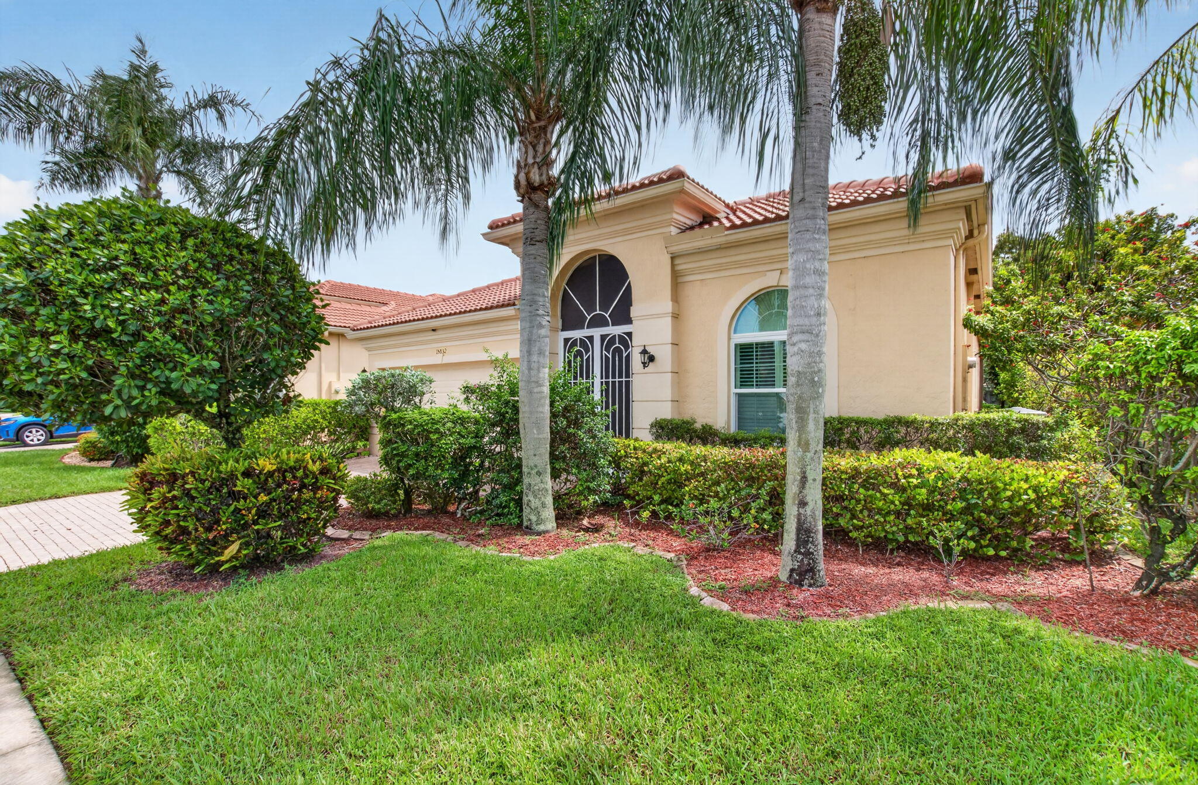
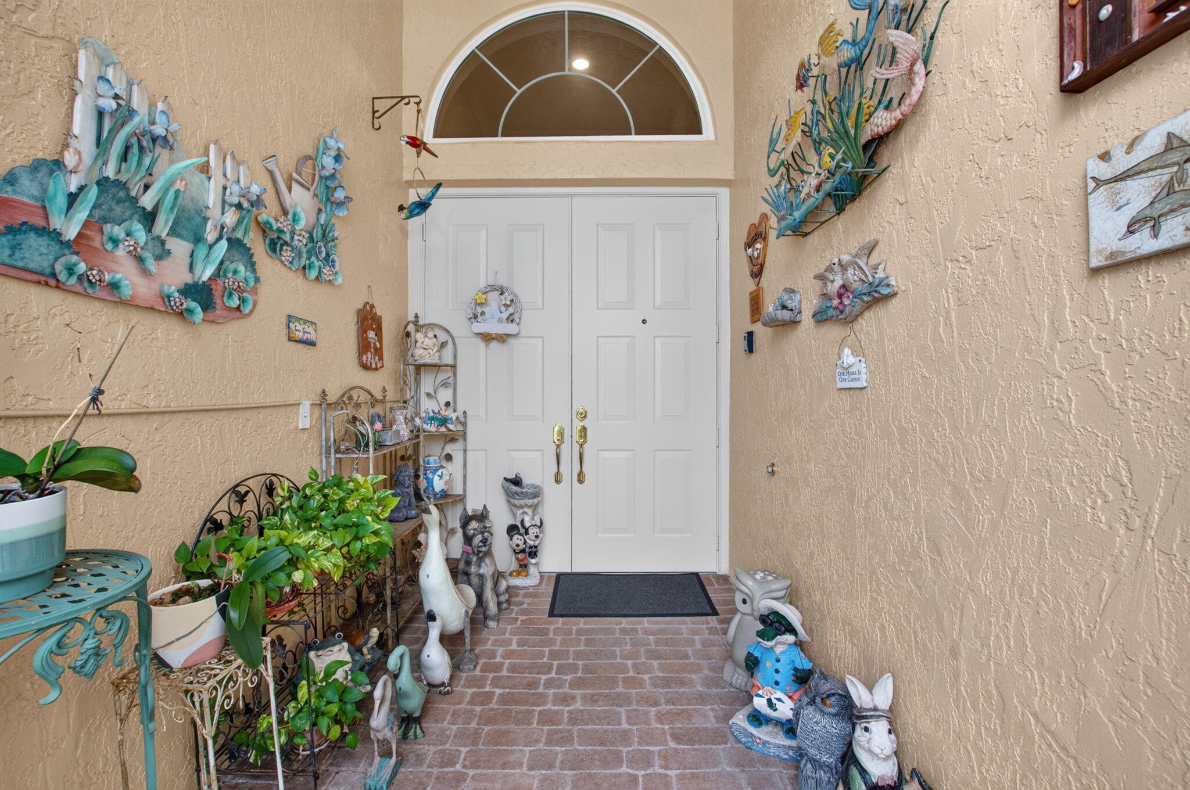
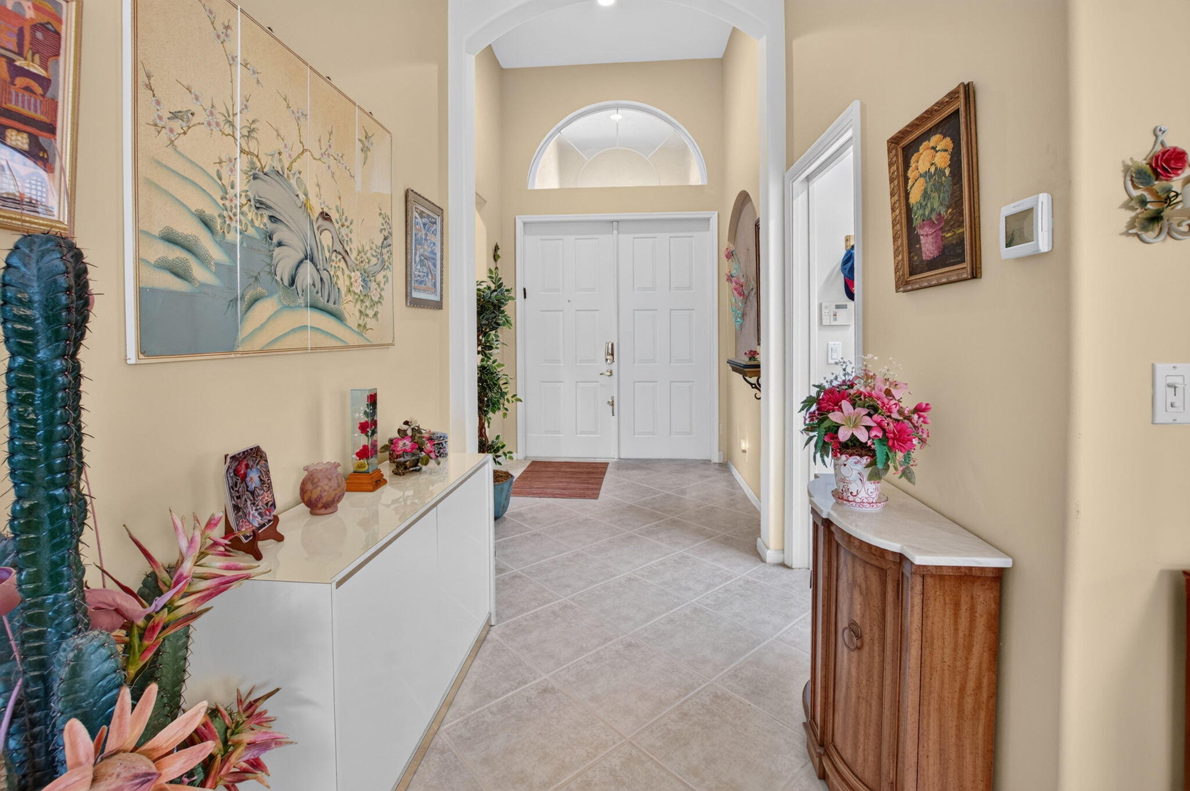
Welcome to Vizcaya a warm and friendly 55+ community in Delray Beach. This beautiful lakefront home has 2 bedroom, 2 baths , den and gorgeous water views. MOST IMPORTANT NEW ROOF, IMPACT WINDOWS AND DOORS. The bright sunny renovated gourmet kitchen opens to the living and dining areas . The primary suite features dual closets, and ensuite bath with two vanities, tub and separate shower. A versatile den provides space for a home office, sitting room, guests. The piece de resistance is the oversized glassed in florida room . Relax and enjoy the calm water view for morning coffee, evening cocktails . Vizcaya is a very active community with a clubhouse, resort-style heated pool, fitness center, theater, tennis, bocce, pickle ball and a vibrant social life.

Save
Ask
Tour
Hide
Share
Listing Snapshot
Price 
$610,000
Days On Site 
0 Days
Bedrooms 
2
Inside Area (SqFt) 
1,728 sqft
Total Baths 
2
Full Baths 
2
Partial Baths 
N/A
Lot Size 
0.13 Acres
Year Built 
2001
MLS® Number 
B26074145
Status 
Active
Property Tax 
$4,152.24
HOA/Condo/Coop Fees 
$535 monthly
Sq Ft Source 
Builder
Friends & Family
Recent Activity
23 hours agoListing first seen on site
yesterdayListing updated with changes from the MLS®
General Features
Acres 
0.13
Attached Garage 
Yes
Direction Faces 
East
Foundation 
Block
Garage 
Yes
Garage Spaces 
2
Land Lease 
No
Levels 
One
Number Of Stories 
1
Parking 
AttachedDeededDrivewayGarageGarage Door Opener
Parking Spaces 
2
Pets 
Breed RestrictionsCats OKDogs OKYes
Property Condition 
Updated/Remodeled
Property Sub Type 
Single Family Residence
Security 
Smoke Detector(s)Security SystemFire AlarmGated with GuardGated CommunitySecurity GuardSecurity Lights
Sewer 
Public Sewer
Special Circumstances 
Standard
SqFt Total 
2466
Style 
MediterraneanRanch
Utilities 
Cable AvailableElectricity AvailableWater Connected
Water Source 
Public
Zoning 
PUD
Interior Features
Appliances 
CooktopDryerDishwasherElectric CooktopElectric RangeElectric Water HeaterFreezerIce MakerMicrowaveOvenRangeRefrigeratorWater HeaterWasher
Cooling 
Central AirCeiling Fan(s)Electric
Flooring 
Ceramic TileTile
Furnished 
Unfurnished
Heating 
CentralElectric
Interior 
Entrance FoyerEat-in KitchenHigh CeilingsKitchen IslandPantrySoaking Tub
Laundry Features 
Electric Dryer HookupInsideMain LevelLaundry Room
Main Level Bedrooms 
2
Bedroom 2 
Dimensions - 12 X 12Level - FirstArea - 144
ConvertedBedroom 
Den 
Dimensions - 13 X 11Level - FirstArea - 143
Dining Room 
Dimensions - 12 X 12Level - FirstArea - 144
FloridaRoom 
Dimensions - 26 X 10Level - MainArea - 260
Great Room 
Dimensions - 17 X 15Level - FirstArea - 255
Kitchen 
Dimensions - 10 X 10Level - FirstArea - 100
PrimaryBedroom 
Dimensions - 16 X 13Level - FirstArea - 208
Save
Ask
Tour
Hide
Share
Exterior Features
Construction Details 
BlockStucco
Lot Features 
Many TreesZero Lot LineWaterfront
Patio And Porch 
CoveredGlass EnclosedPatio
Road Frontage 
Private Road
Roof 
Spanish TileTile
View 
GardenWater
Waterfront 
Yes
Waterfront Features 
Lake Front
Waterview 
GardenWater
Community Features
Association Amenities 
Basketball CourtBilliard RoomClubhouseFitness CenterGatedManagementSauna
Association Fee 
$535.0
Association Fee Frequency 
Monthly
Community Features 
GatedSidewalks
MLS Area 
4640
Financing Terms Available 
Conventional
Schools
School District
Unknown
Elementary School
Orchard View
Middle School
Carver Community
High School
Spanish River
Listing courtesy of Lang Realty/ BR


All listings featuring the BMLS logo are provided by BeachesMLS, Inc. This information is not verified for authenticity or accuracy and is not guaranteed. Copyright © 2026 BeachesMLS, Inc. (a Flex MLS feed)
Last checked: 2026-09-10 05:09 PM UTC

Neighborhood & Commute
Source: Walkscore
Disclosure: Community information and market data powered by Constellation Data Labs. Information is deemed reliable but not guaranteed.
Save
Ask
Tour
Hide
Share