Save
Ask
Tour
Hide
Share
$650,000
7 Days On Site

15621 Citrus Grove Boulevard
Loxahatchee, FL 33470

For Sale|Single Family Residence|Active
5
Beds
2
Total Baths
2
Full Baths
1,733
SqFt
$375
/SqFt
1994
Built
Subdivision:
The Acreage
County:
Palm Beach
Call Now: 407-230-6836
Is this the listing for you? We can help make it yours.
407-230-6836
15621 Citrus Grove Boulevard15621 Citrus Grove Boulevard15621 Citrus Grove Boulevard15621 Citrus Grove Boulevard
Save
Ask
Tour
Hide
Share

Mortgage Calculator

Monthly Payment (Est.)

$2,966
Calculator powered by Showcase IDX, a Constellation1 Company. Copyright ©2026 Information is deemed reliable but not guaranteed.

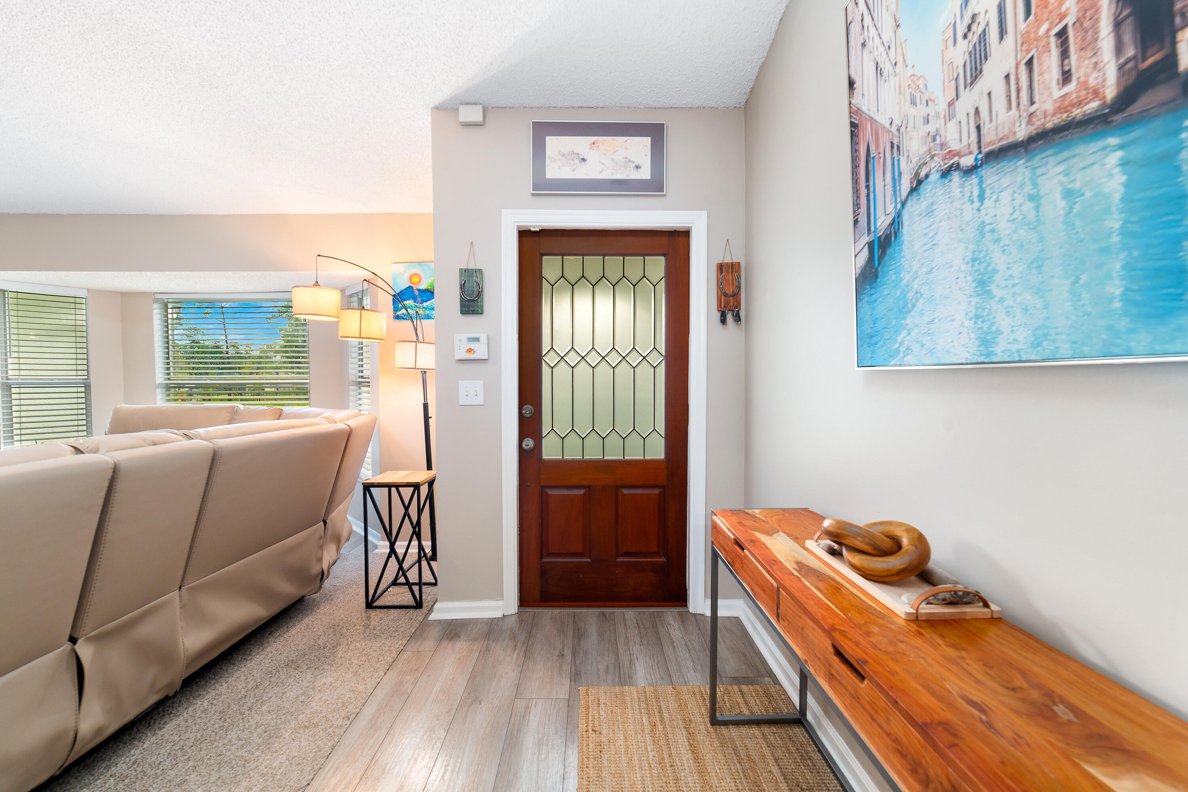
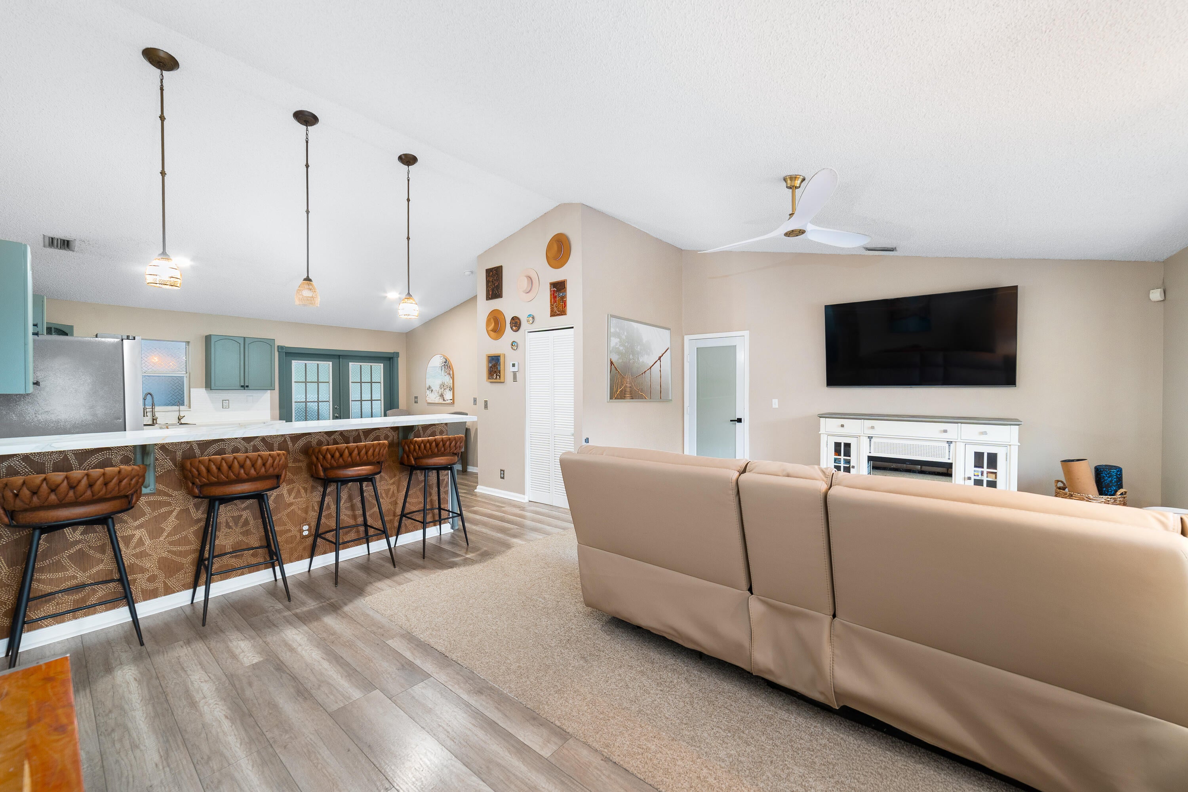
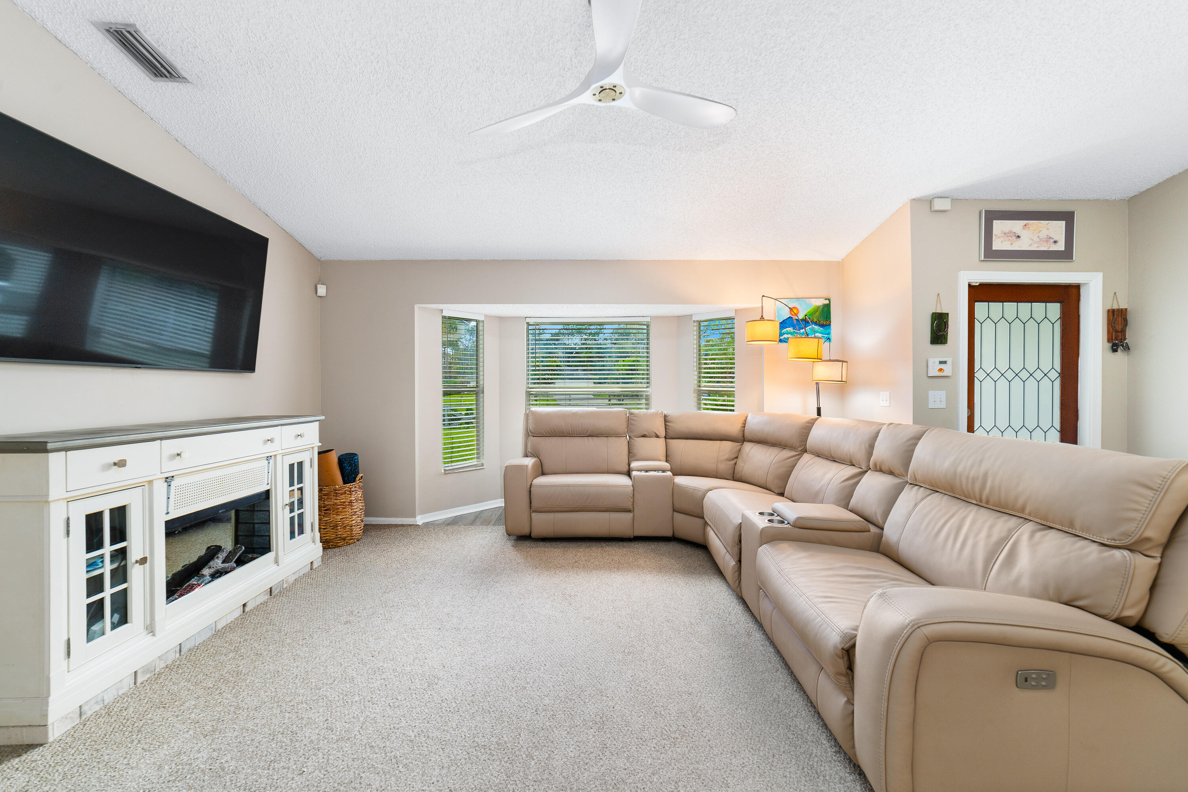
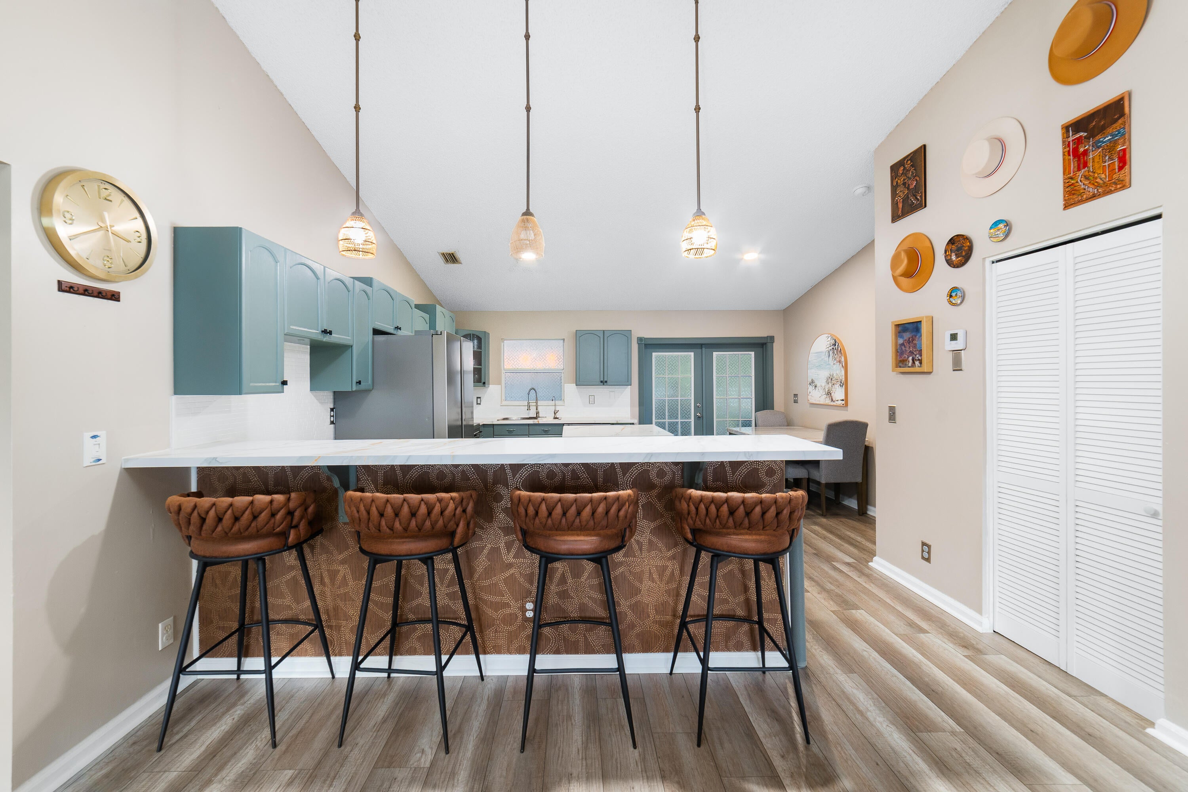
Welcome to this single family home in The Acreage, situated on over an acre of lush land with no HOA constraints. Boasting five bedrooms, and two bathrooms, this property blends space, style, and freedom. Inside, discover upgraded quartz kitchen counters and new glass door installations throughout. Outdoors feels like a private nature sanctuary framed by privacy hedges. The grounds offer an above-ground pool, a 25x40 carport, a concrete driveway, and updated fencing—ideal for hobbies or farm animals. Modern updates include a new roof, septic field & 4-ton AC system. Enjoy peaceful living moments from Lion Country Safari, Acreage Community Park, and equestrian amenities in nearby Wellington. A serene tropical haven with space to thrive! Goats and chickens included with the sale if wanted.

Save
Ask
Tour
Hide
Share
Listing Snapshot
Price 
$650,000
Days On Site 
7 Days
Bedrooms 
5
Inside Area (SqFt) 
1,733 sqft
Total Baths 
2
Full Baths 
2
Partial Baths 
N/A
Lot Size 
1.19 Acres
Year Built 
1994
MLS® Number 
B26071508
Status 
Active
Property Tax 
$1,845.94
HOA/Condo/Coop Fees 
N/A
Sq Ft Source 
Public Records
Friends & Family
Recent Activity
a week agoListing first seen on site
a week agoListing updated with changes from the MLS®
General Features
Acres 
1.19
Carport 
5
Direction Faces 
South
Levels 
One
Number Of Stories 
1
Parking 
ConcreteCoveredCarportDetached CarportDrivewayDetachedGarage
Parking Spaces 
10
Pets 
Yes
Property Sub Type 
Single Family Residence
Sewer 
Septic Tank
Special Circumstances 
Standard
SqFt Total 
1777
Style 
CountryRanch
Utilities 
Cable AvailableWater Not Available
Water Source 
Well
Zoning 
AR
Interior Features
Appliances 
DryerDishwasherElectric RangeElectric Water HeaterFree-Standing FreezerFreezerIce MakerMicrowaveRangeRefrigeratorWater HeaterWasher
Cooling 
Central AirCeiling Fan(s)Electric
Flooring 
CarpetLaminateTileWood
Heating 
Central
Interior 
Cathedral Ceiling(s)Entrance FoyerHigh CeilingsKitchen IslandVaulted Ceiling(s)Walk-In Closet(s)
Laundry Features 
Washer HookupInsideLaundry ClosetMain Level
Main Level Bedrooms 
5
Attic 
Bedroom 2 
Dimensions - 11 X 10Level - MainArea - 110
Bedroom 3 
Dimensions - 11 X 10Level - MainArea - 110
Bedroom 4 
Dimensions - 19 X 11Level - MainArea - 209
Bedroom 5 
Dimensions - 13 X 8Level - MainArea - 104
Den 
Family Room 
Kitchen 
Dimensions - 16 X 16Level - MainArea - 256
Laundry 
Living Room 
Dimensions - 16 X 17Level - MainArea - 272
PrimaryBedroom 
Dimensions - 13 X 16Level - MainArea - 208
Save
Ask
Tour
Hide
Share
Exterior Features
Construction Details 
BlockStucco
Exterior 
BarbecueStorage
Fencing 
Back YardFencedFront Yard
Other Structures 
OutbuildingShed(s)Storage
Patio And Porch 
DeckPatioPorchScreened
Pool Features 
Above GroundFencedIn GroundPrivate
Private Pool 
Yes
Road Frontage 
County Road
Roof 
CompositionShingle
View 
GardenPool
Waterview 
GardenPool
Windows/Doors 
French Doors
Community Features
Accessibility Features 
Accessible EntranceCustomized Wheelchair AccessibleAccessible Hallway(s)
Community Features 
Sidewalks
MLS Area 
5540
Horse Property 
Riding Trail
Financing Terms Available 
AssumableCashConventionalFHAVA Loan
Roads 
Paved
Schools
School District
Unknown
Elementary School
Pierce Hammock
Middle School
Western Pines
High School
Seminole Ridge
Listing courtesy of REDFIN CORPORATION


All listings featuring the BMLS logo are provided by BeachesMLS, Inc. This information is not verified for authenticity or accuracy and is not guaranteed. Copyright © 2026 BeachesMLS, Inc. (a Flex MLS feed)
Last checked: 2026-09-10 01:49 PM UTC

Neighborhood & Commute
Source: Walkscore
Disclosure: Community information and market data powered by Constellation Data Labs. Information is deemed reliable but not guaranteed.
Save
Ask
Tour
Hide
Share